
14,919 Traditional Orange, Blue Home Design Photos


 Homebird Studio
This project was all about taking a tired, cluttered bathroom and turning it into a calm, design-led sanctuary. The original space was heavy on storage but lacked character, with dated cabinetry, fussy curtains, and no real sense of style or flow.
The new design strips everything back to a clean, modern canvas. We introduced soft neutral tiles in a handmade finish for texture, paired with a striking herringbone marble floor to elevate the look. A bespoke vanity with fluted detailing creates subtle movement, while the arched mirror framed by elegant wall lights adds depth and sophistication.
Brass fixtures were chosen throughout to bring warmth and a touch of luxury, from the concealed flush plate to the wall-mounted taps. The layered lighting (including the ceiling pendant) ensures this bathroom feels inviting both day and night.
To keep the design practical for everyday family life, we added bespoke built-in storage in the nook behind the door — the perfect hidden spot for all the family bathroom essentials (because beautiful doesn’t mean you can’t also be organised!).
The result? A contemporary, timeless bathroom that feels effortlessly stylish yet practical — the kind of space you’d actually look forward to starting your day in.

 Q Design House
A bathroom in the lower ground floor with dark painted walls and ceiling and lighter wall tiles. Featuring antique brass sanitaryware a patterned flooring.

 Sustainable Kitchens
A breathtakingly beautiful Shaker kitchen using concept continuous frames.
On one wall, a long run of Concretto Scuro is used for the worktop, splashback and integrated sink with a built-in flush hob keeping the run seamless.
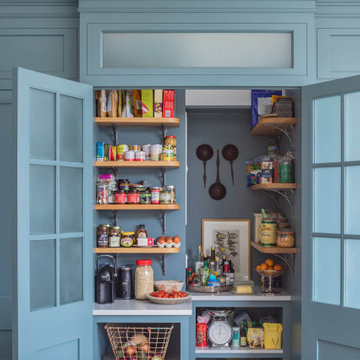
The bespoke full height cabinetry houses a deceivingly large pantry with open shelving and wire baskets. Either side camouflages the fridge freezer and a storage cupboard for brushes, mops and plenty of doggy treats.
 Macarthur Home Improvements
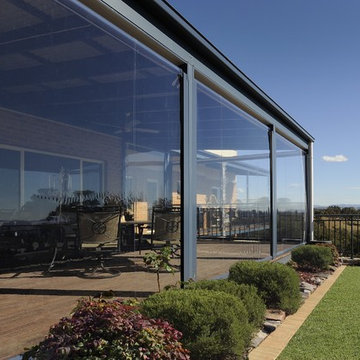
Macarthur Home Improvements | Clear PVC Awnings
Photo of a small traditional home design in Sydney.
Photo of a small traditional home design in Sydney.

 Oliver Burns Studio
The heart of the home is the reception room where deep blues from the Tyrrhenian Seas beautifully coalesce with soft whites and soupçons of antique gold under a bespoke chandelier of 1,800 hand-hung crystal droplets.




 Garry Meakins Studio
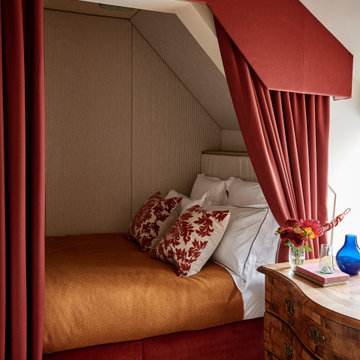
Design ideas for a small traditional guest bedroom in Wiltshire with carpet and beige floor.
 Brown&Co LLP
Joakim Boren
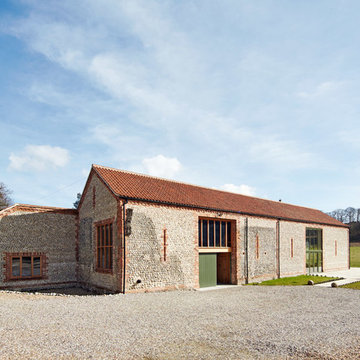
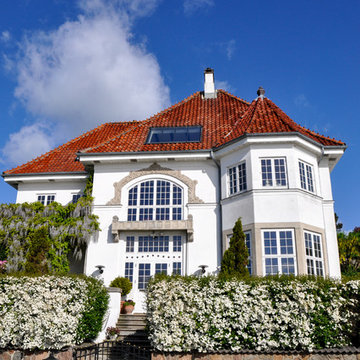
Photo of a large traditional one-storey house exterior in Other with stone veneer, a gable roof and a tile roof.
Photo of a large traditional one-storey house exterior in Other with stone veneer, a gable roof and a tile roof.
 Artichoke
Emma Lewis
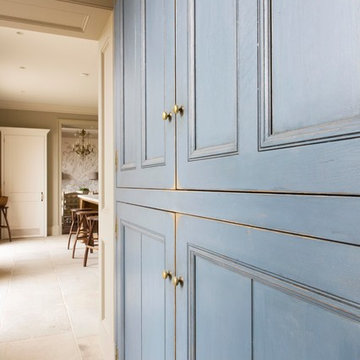
Large traditional galley eat-in kitchen in London with a single-bowl sink, raised-panel cabinets, white cabinets, marble benchtops, panelled appliances, limestone floors, with island and beige floor.
Large traditional galley eat-in kitchen in London with a single-bowl sink, raised-panel cabinets, white cabinets, marble benchtops, panelled appliances, limestone floors, with island and beige floor.


Traditional master bathroom in Sydney with blue cabinets, white walls, marble floors, an undermount sink, marble benchtops, white tile, subway tile and beaded inset cabinets.
 Barlow & Barlow Design
Simon Maxwell

Mid-sized traditional master bathroom in London with an undermount sink, blue cabinets, marble benchtops, a freestanding tub, a two-piece toilet, white tile, stone tile, grey walls, marble floors and recessed-panel cabinets.
Mid-sized traditional master bathroom in London with an undermount sink, blue cabinets, marble benchtops, a freestanding tub, a two-piece toilet, white tile, stone tile, grey walls, marble floors and recessed-panel cabinets.


 Let's Talk Kitchens & Interiors

Our client was undertaking a major renovation and extension of their large Edwardian home and wanted to create a Hamptons style kitchen, with a specific emphasis on catering for their large family and the need to be able to provide a large entertaining area for both family gatherings and as a senior executive of a major company the need to entertain guests at home. It was a real delight to have such an expansive space to work with to design this kitchen and walk-in-pantry and clients who trusted us implicitly to bring their vision to life. The design features a face-frame construction with shaker style doors made in solid English Oak and then finished in two-pack satin paint. The open grain of the oak timber, which lifts through the paint, adds a textural and visual element to the doors and panels. The kitchen is topped beautifully with natural 'Super White' granite, 4 slabs of which were required for the massive 5.7m long and 1.3m wide island bench to achieve the best grain match possible throughout the whole length of the island. The integrated Sub Zero fridge and 1500mm wide Wolf stove sit perfectly within the Hamptons style and offer a true chef's experience in the home. A pot filler over the stove offers practicality and convenience and adds to the Hamptons style along with the beautiful fireclay sink and bridge tapware. A clever wet bar was incorporated into the far end of the kitchen leading out to the pool with a built in fridge drawer and a coffee station. The walk-in pantry, which extends almost the entire length behind the kitchen, adds a secondary preparation space and unparalleled storage space for all of the kitchen gadgets, cookware and serving ware a keen home cook and avid entertainer requires.
Designed By: Rex Hirst
Photography By: Tim Turner
 Joanne Alderson Design

A beautiful courtyard leading from this Georgian style house with huge copper planters & a stone surround pool. All British stone
Inspiration for an expansive traditional courtyard full sun garden for summer in Oxfordshire with natural stone pavers.
Inspiration for an expansive traditional courtyard full sun garden for summer in Oxfordshire with natural stone pavers.


 Juliette Byrne
James Balston
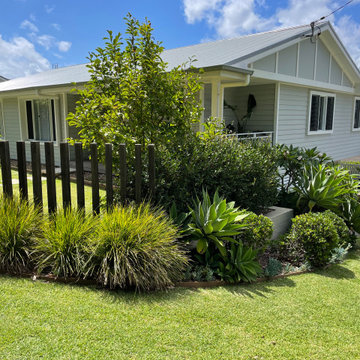
This is an example of a traditional backyard patio in London with concrete pavers and a pergola.
This is an example of a traditional backyard patio in London with concrete pavers and a pergola.
1