
Galley Eat-in Kitchen with Quartzite Benchtops Design Ideas
Refine by:
Budget
Sort by:Popular Today
1 - 20 of 2,329 photos
Item 1 of 4
 Kitchen Revolutions

This is an example of a mid-sized modern galley eat-in kitchen in London with an integrated sink, quartzite benchtops, grey splashback, stone slab splashback, stainless steel appliances, concrete floors, with island and grey floor.
 Designer Kitchen by Morgan
We were instructed to refurbish an existing kitchen and specifically asked for a design that would be airy and modern to include some “wow factor” features to satisfy the very precise tastes of this design savvy client.
We were told to use the ovens from the old kitchen, to include a large island with seating and to create a visually attractive feature around the main entrance doorway.
We initially extended the mezzanine introducing a bulkhead above the window area which obscured the top of the units from above and this allowed mood up-lighting and task lighting to be introduced.
The junction between the new bulk head and Mezzanine created a natural break between the entrance door and the kitchen and we used this to define our approach.
A large solid ash pivot door was introduced to enhance the existing entrance. The angular solid ash frame was designed to absorb the angular nature of the surrounding architecture and its design considered the existing entrance and door head position with the precise pivoting position being calculated to work within these parameters.
The existing under floor heating meant that a conventional pivot system couldn’t be introduced into the floor so we sourced a specialised system that could be concealed within the door which needed only an 8mm protrusion into the floor.
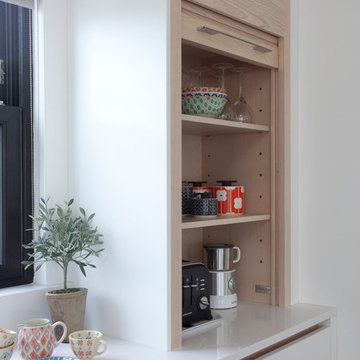
The aesthetic impact of the pivot door was balanced with the inclusion of a matching solid ash barn door on the opposite side of the room with a solid ash tambour door helping to balance the look whilst providing the client with a small appliance garage.
The island was designed with simplicity in mind with subtle hidden layers helping to deliver impact.
The waterfall worktops create a monolithic presence from various angles which is purposefully contradicted by using heavily chamfered edges along the front of the island to create a floating appearance. The holistic impact is enhanced further by detaching the cabinetry from all surrounding surfaces and including LED lighting which can create a glowing effect at night.
The inclusion of a custom made Gutmann Abajo extraction system delivers unobtrusive functionality enhancing the look further.
The recessed grip handles were made from solid ash and designed to punctuate the design in a unique way, purposefully falling short of the door lengths and penetrating through into the tall cabinetry from the low level units. This required gables, doors and handles to be individually specified to create the look.
Some of the drawer fronts were oversized so as to conceal the large filler required to absorb the angles presented by the walls.
Blum Legrabox drawers and inserts were carefully programmed to deliver functional performance and these drawers helped to deliver a crisp and contemporary interior finish.
Derek Robinson Photography

 Siobhan Loates Interiors
Tom Sullam Photography
Schiffini kitchen
Saarinen Tulip table
Vitra Vegetal Chair
Design ideas for a mid-sized modern galley eat-in kitchen in London with flat-panel cabinets, glass sheet splashback, an undermount sink, white cabinets, quartzite benchtops, black splashback, stainless steel appliances, marble floors and no island.
Design ideas for a mid-sized modern galley eat-in kitchen in London with flat-panel cabinets, glass sheet splashback, an undermount sink, white cabinets, quartzite benchtops, black splashback, stainless steel appliances, marble floors and no island.
 Kitchens By Holloways

This is an example of a large scandinavian galley eat-in kitchen in London with an undermount sink, flat-panel cabinets, green cabinets, quartzite benchtops, metallic splashback, metal splashback, panelled appliances, light hardwood floors, with island, beige floor, white benchtop and wood.
 Beau Intérieur

This is an example of a large contemporary galley eat-in kitchen in Paris with flat-panel cabinets, light hardwood floors, with island, an undermount sink, blue cabinets, quartzite benchtops, white splashback, engineered quartz splashback, panelled appliances and white benchtop.
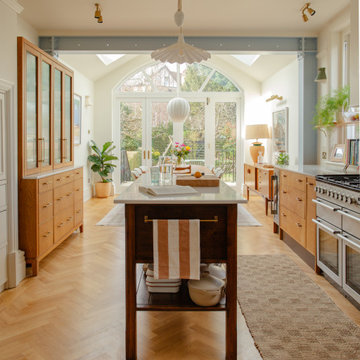
 Making Spaces
The Project: Reconfiguration of ground floor kitchen/diner and second floor master suite in a large, four storey Victorian Villa in Conservation Area.
My Role: Spatial planning, interior architecture, interior design concepts, detailed design, bespoke kitchen design, bespoke joinery design, lighting design, specification, procurement, product sourcing, project support, liaising with trades
Timeframe: Initial consultation - March 2022. Project Completion - March 2024.
£: 36 days plus initial consultation
Photography - Alice Kemp
 Alexander Kitchens
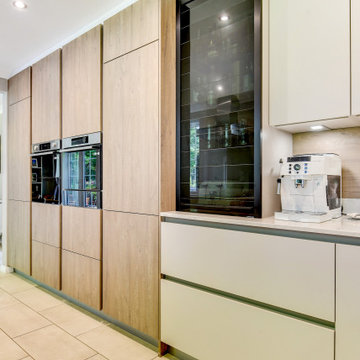
Ultramodern German Kitchen in Worthing, West Sussex
A natural wood finish and matt effect textures have been used to modernise this Worthing kitchen and matching TV area.
The Brief
This client required a modernisation of their kitchen and dining area to bring it up to date with a neutral theme. The design needed to be light and airy, plus it had to make the most of natural light through windows to the rear of the property.
They sought to improve this room for the entire family and had ideas to improve the dining space with a TV to watch whilst cooking or enjoying meals together.
Design Elements
After searching for inspiration and style ideas in some of our brochures, this client settled on a natural wood and matt effect combination from German supplier Bauformat’s brochure. Opting for slightly alternate tones to suit their own preference, a Toffee wood finish and Sand Beige matt finish would be the chosen finishes for this space.
The task then for designer Aron was to deploy this combination across an arrangement of furniture to suit this client’s requirements.
The layout is not dissimilar to the client’s previous kitchen, though Aron has improved the flow of furniture to enhance storage space and natural light into the kitchen.
A long run is used across the rear wall of the property to house a sink, dishwasher, hob and extractor, which allows natural light to pour through these windows. Opposite, full-height units facilitate integrated appliances and the client’s own ovens. In the corner next to the door wall units have been included above a wooden splashback, and a small worktop area has also been created which is ideal for storing small appliances.
Special Inclusions
Several special inclusions help to improve the function of this space, with many inspired by our showroom displays and designer Aron’s recommendations. Pull-out integrated storage drawers, a tambour unit, and drawer dividers are just some of the options this client has chosen to include.
The modernisation of this space also extends to several new appliance choices. A Quooker boiling tap provides this kitchen space with a constant stream of 100°C boiling water and is installed above a contemporary 1.5 bowl Blanco sink.
Next to this, a Neff hob is accompanied by an overhead extractor from Neff also, which both add great functionality when it’s time to cook.
To suit this new design, lighting and electrical improvements have been made throughout. Ceiling downlights, a pendant light above the dining area, and undercabinet lights installed beneath wall units brighten up this space. New electrical sockets have also been installed to suit the layout.
Project Highlight
The TV area is a lovely in keeping addition to this kitchen space, with additional storage created for decorative items another great inclusion.
This area is sure to change the way this family uses their kitchen making it a more sociable environment for future use.
The End Results
This project incorporates all the elements of the initial brief with a cohesive design replicated across a vast kitchen and new TV and dining area. This great design is accompanied by fantastic workmanship from our installation team to create a kitchen space this client will love for years to come.
If you are looking to transform your kitchen space, discover how our expert designers can help with a free design appointment. Arrange your free design appointment online or in showroom.
Request a Callback I Book an Appointment
 FIDELITY Builders and Design
Candy
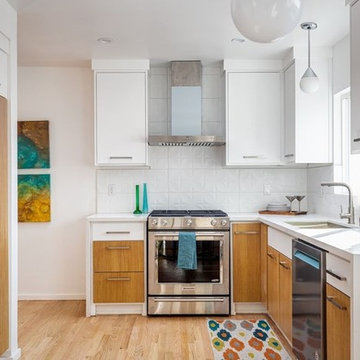
Photo of a small eclectic galley eat-in kitchen in Los Angeles with a single-bowl sink, flat-panel cabinets, light wood cabinets, quartzite benchtops, white splashback, glass tile splashback, stainless steel appliances, light hardwood floors, no island, brown floor and white benchtop.
Photo of a small eclectic galley eat-in kitchen in Los Angeles with a single-bowl sink, flat-panel cabinets, light wood cabinets, quartzite benchtops, white splashback, glass tile splashback, stainless steel appliances, light hardwood floors, no island, brown floor and white benchtop.
 Du Bois Design Ltd

Classic small compact kitchen in Takapuna.
Small transitional galley eat-in kitchen in Auckland with a farmhouse sink, recessed-panel cabinets, grey cabinets, quartzite benchtops, white splashback, stone slab splashback, stainless steel appliances, dark hardwood floors, no island, brown floor and white benchtop.
Small transitional galley eat-in kitchen in Auckland with a farmhouse sink, recessed-panel cabinets, grey cabinets, quartzite benchtops, white splashback, stone slab splashback, stainless steel appliances, dark hardwood floors, no island, brown floor and white benchtop.

 Handmade Kitchen Co
Ticking every box on the client’s wish list, here is our single galley layout project located in Whittlesford. The owners of this property in this beautiful village embarked on a new project, transforming their outdated kitchen into something truly special, a Handmade Kitchen Company design at its core.
Defined by strong coloured cabinets and characterful quartz worktops, this design scheme brings a modern twist to our Classic In-Frame Shaker. Honouring traditional elements, it seamlessly integrates classic craftsmanship with details such as traditional cornices and a cock beaded front frame to ensure a timeless style.
At the hub is a generous-sized island where conversations can take place and cherished memories can be made with family and friends. Its large proportions meant that we could include an induction hob and surface hood that was close to the versatile cooking area.
To give the kitchen space a generous and indulgent colour, our client opted for this deep indigo hue – Dock Blue by Little Greene.
Further elevating the design and function of the kitchen is the Heartly Grey worktop. The right worktop elegantly ties a kitchen design together and this particular one ticks all the boxes for durability and high design.

 Claire Moran Designs
A full kitchen redesign in Norwood Junction, taking a kitchen that previously lacked enough storage to create a stylish and functional space that my clients want to cook and spend time in.
The brief was to create a kitchen with dark tones and plenty of wood, and I designed this with black fenix and oak veneer doors, coupled with splashback and floor tiles for texture.
Here the layout was dramatically changed, adding in floor to ceiling cabinetry, open shelving, a breakfast cupboard and opening up the window by removing the sink and dishwasher that were previously here.
A great project to work on.
- Kitchen design: Claire Moran Designs
- Main contractor: MPRM Design & Build
- Kitchen: Holte Studio on IKEA carcasses
- Photograpy: Anna Yanovski

 Mon Concept Habitation
Dans cet appartement familial de 150 m², l’objectif était de rénover l’ensemble des pièces pour les rendre fonctionnelles et chaleureuses, en associant des matériaux naturels à une palette de couleurs harmonieuses.
Dans la cuisine et le salon, nous avons misé sur du bois clair naturel marié avec des tons pastel et des meubles tendance. De nombreux rangements sur mesure ont été réalisés dans les couloirs pour optimiser tous les espaces disponibles. Le papier peint à motifs fait écho aux lignes arrondies de la porte verrière réalisée sur mesure.
Dans les chambres, on retrouve des couleurs chaudes qui renforcent l’esprit vacances de l’appartement. Les salles de bain et la buanderie sont également dans des tons de vert naturel associés à du bois brut. La robinetterie noire, toute en contraste, apporte une touche de modernité. Un appartement où il fait bon vivre !
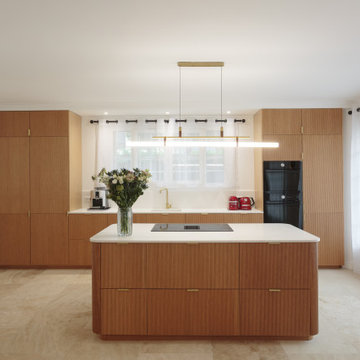
 Emilie Melin architecte DPLG
Design ideas for a large contemporary galley eat-in kitchen in Paris with an undermount sink, beaded inset cabinets, light wood cabinets, quartzite benchtops, white splashback, engineered quartz splashback, panelled appliances, travertine floors, with island, beige floor and white benchtop.
 Yoko Kloeden Design

Photo of a contemporary galley eat-in kitchen in London with blue cabinets, quartzite benchtops, white splashback, marble splashback, light hardwood floors, an undermount sink, flat-panel cabinets, black appliances, with island and grey floor.
 Jack Trench Bespoke Kitchens & Furniture
Alexandria Hall / A-H Photography

Inspiration for a mid-sized modern galley eat-in kitchen in London with white splashback, light hardwood floors, an undermount sink, flat-panel cabinets, light wood cabinets, quartzite benchtops, panelled appliances and brown floor.
Inspiration for a mid-sized modern galley eat-in kitchen in London with white splashback, light hardwood floors, an undermount sink, flat-panel cabinets, light wood cabinets, quartzite benchtops, panelled appliances and brown floor.
 Brayer Design

This design features dark blue shaker style cabinets in 'Dock Blue' with an eggshell finish by Little Greene Paint Company. These dark cabinets with oak interiors are complemented with brass fixtures and fittings.
Worksurfaces are Silestone Blanco Zeus quartz with a square edge for a clean look.
Under cabinet lighting and interior lighting for the pantry cabinet in this design provide extra illumination.
A chimney-style extractor and space for the Rangemaster cooker was built into the design as well as a large breakfast pantry cabinet / kitchen dresser cabinet for extra convenience and storage. The large island, which also provides ample storage, has a built in double Belfast sink and breakfast bar.
 Cream & Black Interior Design

Photo of a small contemporary galley eat-in kitchen in Other with an undermount sink, quartzite benchtops, glass sheet splashback, stainless steel appliances and ceramic floors.
 INTO interior design

Design ideas for a large midcentury galley eat-in kitchen in London with an integrated sink, blue cabinets, quartzite benchtops, green splashback, ceramic splashback, stainless steel appliances, light hardwood floors, with island, beige floor and grey benchtop.
 JLV Design Ltd
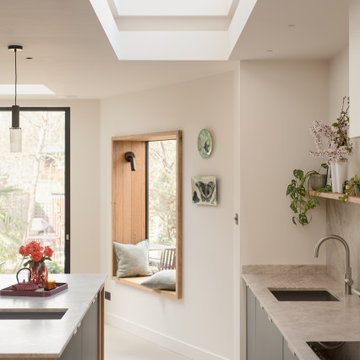
A significant extension was constructed to accommodate a spacious kitchen-dining area, a cosy living room, a utility room, and a plant room.
The view of the garden is breathtaking throughout all seasons.
 Jemimah Barnett

Inspiration for a small transitional galley eat-in kitchen in London with a double-bowl sink, recessed-panel cabinets, green cabinets, quartzite benchtops, multi-coloured splashback, marble splashback, stainless steel appliances, ceramic floors, no island, beige floor and white benchtop.
1