
Galley Eat-in Kitchen with a Peninsula Design Ideas
Refine by:
Budget
Sort by:Popular Today
1 - 20 of 1,092 photos
Item 1 of 4
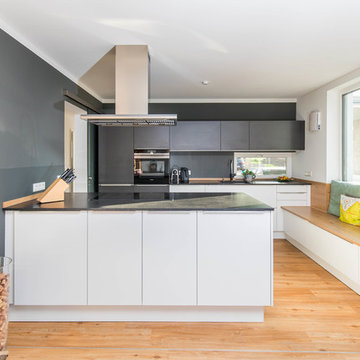
 WERKraumKÜCHE
Moderne weiße Küche mit Naturstein Arbeitsplatte und hellem Holz. Diese Küche läd zum gemütlichen Verweilen und Probekosten ein.
Inspiration for a mid-sized contemporary galley eat-in kitchen in Nuremberg with white cabinets, granite benchtops, flat-panel cabinets, black splashback, panelled appliances, light hardwood floors, a peninsula, beige floor and black benchtop.
Inspiration for a mid-sized contemporary galley eat-in kitchen in Nuremberg with white cabinets, granite benchtops, flat-panel cabinets, black splashback, panelled appliances, light hardwood floors, a peninsula, beige floor and black benchtop.

 User
UserInspiration for a mid-sized scandinavian galley eat-in kitchen in Copenhagen with flat-panel cabinets, light wood cabinets, green splashback, mosaic tile splashback, a peninsula, an integrated sink, wood benchtops and linoleum floors.

 Vitale Design
Beach style galley eat-in kitchen in Sydney with white splashback, light hardwood floors and a peninsula.

 E J Studio Ltd
Hampton Road: Open plan kitchen / dining space
Inspiration for a modern galley eat-in kitchen in Other with medium wood cabinets, quartz benchtops, ceramic splashback, black appliances, light hardwood floors, a peninsula and white benchtop.
Inspiration for a modern galley eat-in kitchen in Other with medium wood cabinets, quartz benchtops, ceramic splashback, black appliances, light hardwood floors, a peninsula and white benchtop.
 Kitchens International

Design ideas for a small contemporary galley eat-in kitchen in Edinburgh with a peninsula.
 NK Living

Inspiration for a country galley eat-in kitchen in Surrey with an undermount sink, shaker cabinets, blue cabinets, wood benchtops, stainless steel appliances, a peninsula, grey floor and brown benchtop.
 Sube Interiorismo

Proyecto de decoración, dirección y ejecución de obra: Sube Interiorismo www.subeinteriorismo.com
Fotografía Erlantz Biderbost
Taburetes Bob, Ondarreta.
Sillones Nub, Andreu World.
Cocina Santos Estudio Bilbao.
Alfombra Rugs, Gan.
Iluminación: Susaeta Iluminación
 Yabsley Stevens Architects Ltd.
Alex Franklin
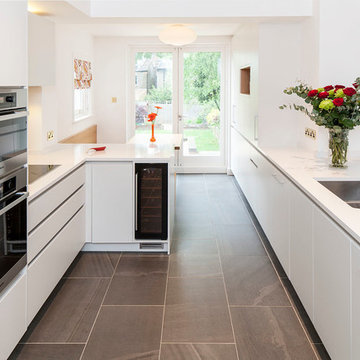
Design ideas for a mid-sized contemporary galley eat-in kitchen in London with flat-panel cabinets and a peninsula.
Design ideas for a mid-sized contemporary galley eat-in kitchen in London with flat-panel cabinets and a peninsula.
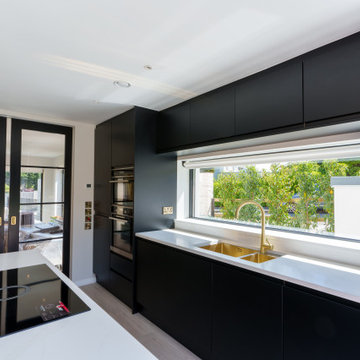
 The House Architects
The kitchen and dining area are well-connected to the living room and garden, allowing for an easy flow between spaces. These areas can be opened up for a more open-plan feel or closed off for added privacy when desired.

 Peralta Interiorismo
Inspiration for a mid-sized scandinavian galley eat-in kitchen in Barcelona with an integrated sink, flat-panel cabinets, white cabinets, marble benchtops, white splashback, marble splashback, stainless steel appliances, laminate floors, a peninsula, brown floor, white benchtop and exposed beam.
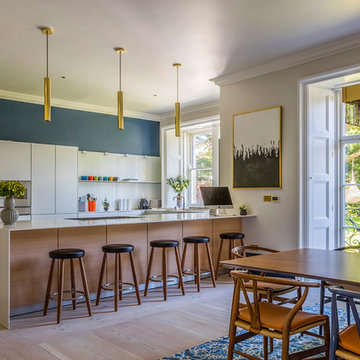
 Dúlra Photography
Daragh Muldowney
Design ideas for a transitional galley eat-in kitchen in Dublin with flat-panel cabinets, white cabinets, light hardwood floors and a peninsula.
Design ideas for a transitional galley eat-in kitchen in Dublin with flat-panel cabinets, white cabinets, light hardwood floors and a peninsula.
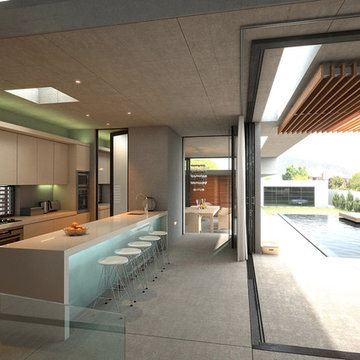
 Michela Chiesa Architetto
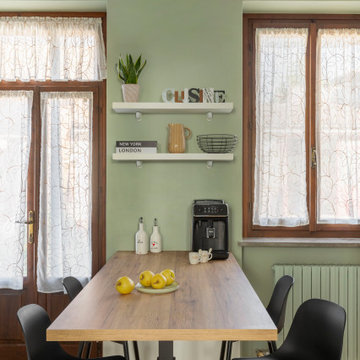
This is an example of a small modern galley eat-in kitchen in Milan with a single-bowl sink, flat-panel cabinets, white cabinets, laminate benchtops, green splashback, black appliances, a peninsula and white benchtop.
 LAKD - Progettare l'ambiente cucina

Design ideas for a mid-sized contemporary galley eat-in kitchen in Rome with an undermount sink, flat-panel cabinets, white cabinets, wood benchtops, grey splashback, mosaic tile splashback, panelled appliances, medium hardwood floors, a peninsula, beige floor and beige benchtop.
 Improva

This is an example of a mid-sized contemporary galley eat-in kitchen in Sydney with an undermount sink, flat-panel cabinets, medium wood cabinets, glass benchtops, grey splashback, stone slab splashback, black appliances, a peninsula and grey benchtop.
 Distha Cuisines

Implantation fonctionnelle et efficace, résolument moderne.
Une péninsule travaillée comme un monolithe totalement sans poignées où les façades en béton ciré et le plan de travail en céramique sont travaillés dans les mêmes teintes pour une unité parfaite.
Avec plus de 3 mètres de long et 1m20 de large, cette péninsule allie l’optimisation du rangement tout en coulissant avec la grande surface de plan de travail.
Et une mur d'armoires techniques en bois massif multiplis. Lave vaisselle à Hauteur dans une armoire. Four Vapeur et Four MIELE.
 Rogan Nash Architects

Walnut cabinetry and granite benchtops bring warmth and richness to the kitchen. Carefully detailed joinery provides generous storage while maintaining a refined and timeless aesthetic.
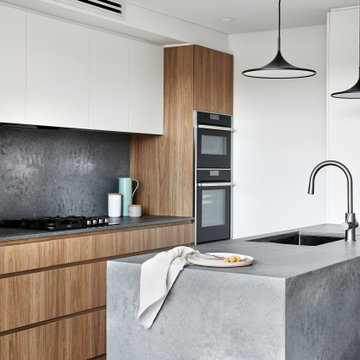 Improva
This is an example of a mid-sized modern galley eat-in kitchen in Sydney with an undermount sink, flat-panel cabinets, medium wood cabinets, glass benchtops, grey splashback, stone slab splashback, black appliances, a peninsula and grey benchtop.
 Place Design Kitchens & Interiors
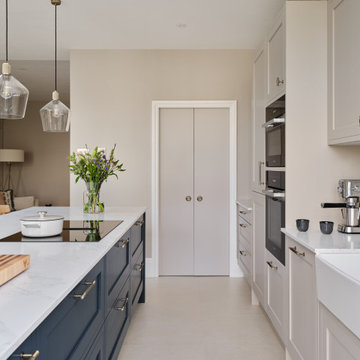
The peninsula is made up of 3 large pan drawers with a bin unit the very closest handle you can see on the left. This is your prep area immediately opposite the sink.
 Sawall Interior Inneneinrichtungen
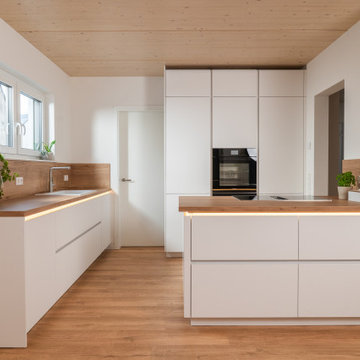
Harmonisches Küchendesign mit smarter Materialwahl: Diese grifflose Küche kombiniert mattweiße Fronten mit einem warmen Eiche-Natur-Dekor. Die farbliche Abstimmung der Arbeitsplatte auf den Fußboden und die Deckenpaneele schafft ein durchgängiges, ruhiges Raumgefühl. Ein besonderes Highlight ist die umlaufende LED-Griffleistenbeleuchtung, die der Kücheninsel und der Zeile eine moderne Leichtigkeit verleiht. Funktionalität trifft hier auf zeitlose Ästhetik – pflegeleicht, robust und perfekt für den modernen Alltag strukturiert.
1