
Eat-in Kitchen with Recessed-panel Cabinets and Concrete Benchtops Design Ideas
Refine by:
Budget
Sort by:Popular Today
1 - 20 of 37 photos
Item 1 of 4

 Bosanac Builders


Inspiration for a mid-sized modern single-wall eat-in kitchen in Auckland with an undermount sink, recessed-panel cabinets, white cabinets, concrete benchtops, white splashback, subway tile splashback, stainless steel appliances, concrete floors, with island, grey floor, grey benchtop and vaulted.

 VORBILD Architecture
New extension with open plan living, dining room and kitchen.
Photo by Chris Snook
This is an example of a large contemporary l-shaped eat-in kitchen in London with an undermount sink, recessed-panel cabinets, white cabinets, concrete benchtops, grey splashback, glass tile splashback, stainless steel appliances, porcelain floors, with island, grey floor and grey benchtop.
This is an example of a large contemporary l-shaped eat-in kitchen in London with an undermount sink, recessed-panel cabinets, white cabinets, concrete benchtops, grey splashback, glass tile splashback, stainless steel appliances, porcelain floors, with island, grey floor and grey benchtop.

 A&A Architects
Design ideas for a large scandinavian single-wall eat-in kitchen in London with a farmhouse sink, recessed-panel cabinets, grey cabinets, concrete benchtops, white splashback, ceramic splashback, panelled appliances, light hardwood floors and with island.

 Giacomo Zanelli

La cucina, piccola ed essenziale, si apre sul soggiorno e dialoga perfettamente con quest'ultimo, richiamandone lo stile eclettico dell'ambiente.
Design ideas for a small contemporary single-wall eat-in kitchen in Rome with a drop-in sink, green cabinets, concrete benchtops, porcelain splashback, stainless steel appliances, light hardwood floors, white benchtop, recessed-panel cabinets and no island.
Design ideas for a small contemporary single-wall eat-in kitchen in Rome with a drop-in sink, green cabinets, concrete benchtops, porcelain splashback, stainless steel appliances, light hardwood floors, white benchtop, recessed-panel cabinets and no island.
 Ideal Work
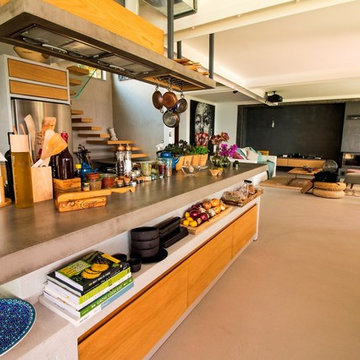

Microtopping® Ideal Work® riveste l'open space di questa villa sul mare, composto da cucina e salotto. anche il top cucina è rivestito in Microtopping®: specificatamente trattato è infatti resistente e durevole nel tempo.
 Chaney & Norman Architects
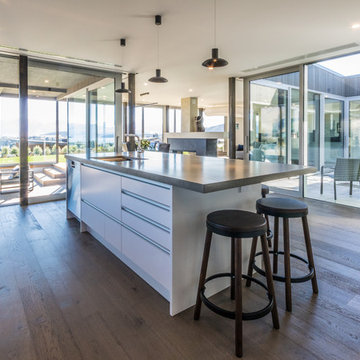
Kitchen. The island is formed with a concrete benchtop, and has views into the internal courtyard, and out to the maintains and lake beyond.
Photo credit: The Photographer's Studio & Laboratory.
 Michelle Marsden Design
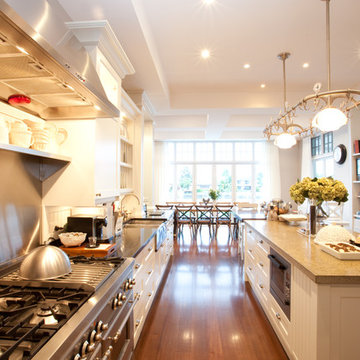
Photo of a large traditional eat-in kitchen in Gold Coast - Tweed with a farmhouse sink, recessed-panel cabinets, white cabinets, concrete benchtops, white splashback, stainless steel appliances, medium hardwood floors and with island.
 Tu arquitecto reforma

Cocina semi abierta conecta la entrada con el comedor y queda delimitada por una celosía por la escalera
Photo of a large contemporary l-shaped eat-in kitchen in Madrid with recessed-panel cabinets, grey cabinets, concrete benchtops, black appliances, porcelain floors, grey floor and grey benchtop.
Photo of a large contemporary l-shaped eat-in kitchen in Madrid with recessed-panel cabinets, grey cabinets, concrete benchtops, black appliances, porcelain floors, grey floor and grey benchtop.
 Studio Tecnico Metroquadro
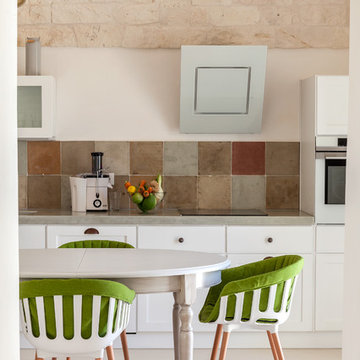
Inspiration for a large mediterranean single-wall eat-in kitchen in Other with a drop-in sink, recessed-panel cabinets, light wood cabinets, concrete benchtops, multi-coloured splashback, cement tile splashback, concrete floors, no island, grey floor and grey benchtop.
 Amazema Interiors
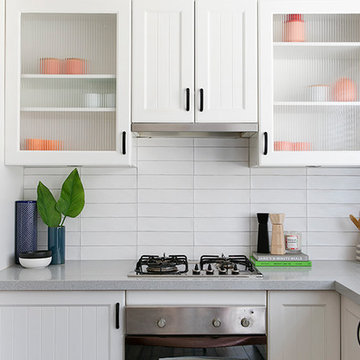
Cosmetic upgrade to existing Kitchen. New bench tops, Splash Back, Hardware, Painted cupboards in Vivid White.
Studio 33 Photography
This is an example of a mid-sized transitional l-shaped eat-in kitchen in Sydney with a double-bowl sink, recessed-panel cabinets, white cabinets, concrete benchtops, white splashback, ceramic splashback, stainless steel appliances, dark hardwood floors, no island and grey floor.
This is an example of a mid-sized transitional l-shaped eat-in kitchen in Sydney with a double-bowl sink, recessed-panel cabinets, white cabinets, concrete benchtops, white splashback, ceramic splashback, stainless steel appliances, dark hardwood floors, no island and grey floor.
 Audus Kitchens
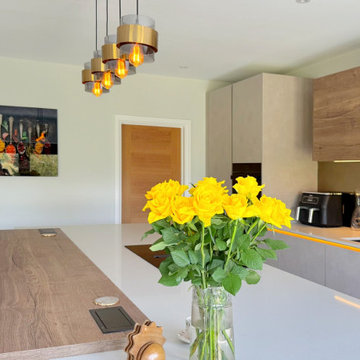
This sophisticated, contemporary kitchen in Hertfordshire perfectly balances modern elegance and everyday practicality.
Our handleless cabinetry finished in Sand Concrete sets an elegant yet minimalist tone, while the overhead units in Havana Oak add a layer of warmth and texture. A gold rail runs along the top of the cabinetry, creating a sleek integrated grip that maintains the handleless look.
The look is completed with Blanco Snow Quartz worktops by Algarve Granite and a bronze mirror glass splashback, subtly reflecting light and adding a touch of luxury.
Premium appliances from Siemens, NEFF, and Quooker ensure the space functions as beautifully as it looks. These appliances enhance the kitchen's performance, creating a space perfectly suited to everyday living.
This stunning kitchen is the result of a renovation and extension project, designed by John Lindsey, one of our directors, whose expert vision brought every element of the kitchen to life.
Inspired to transform your kitchen into a space that blends style and practicality? Book a design appointment – we’d love to help bring your ideas to life.
 JJ Building Company

Contemporary beach home using stone, timber, stainless steel and bespoke joinery.
Mid-sized beach style eat-in kitchen in Sydney with recessed-panel cabinets, dark wood cabinets, concrete benchtops, with island and grey benchtop.
Mid-sized beach style eat-in kitchen in Sydney with recessed-panel cabinets, dark wood cabinets, concrete benchtops, with island and grey benchtop.

 SBRGROUP
A wall of black cabinets almost hide the utility function of this kitchen. The lines of light from the rear shuttered windows creates another dimension to the kitchen.

 Mon Concept Habitation
Direction les hauteurs de Sète pour découvrir un projet récemment livré par notre agence de Montpellier. Une mission différente de nos autres projets : l’aménagement et la décoration d’une maison secondaire destinée aux locations saisonnières. Vous nous suivez ?
Complètement ouverte sur la nature environnante grâce à son extension et ses grandes baies vitrées cette maison typique sur deux niveaux sent bon l’été. Caroline, notre architecte d’intérieur qui a travaillé sur le projet, a su retranscrire l’atmosphère paisible du sud de la France dans chaque pièce en mariant couleurs neutres et matières naturelles comme le béton ciré, le bois fraké bariolé, le lin ou encore le rotin.
On craque pour son extérieur végétalisé et sa pool house qui intègre une élégante cuisine d’été. Rien de tel que des espaces parfaitement aménagés pour se détendre et respirer. La maison dispose également de plusieurs chambres colorées avec salles d’eau privatives, idéales pour prendre soin de soi et profiter de son intimité.
Résultat : une maison aux allures bohème chic, dans laquelle on passerait bien nos journées.

 _WertWerke_
Kücheninsel aus Beton und Eichenholz, Foto: WertWerke
Design ideas for a large contemporary single-wall eat-in kitchen in Berlin with an integrated sink, recessed-panel cabinets, blue cabinets, concrete benchtops, timber splashback, black appliances, light hardwood floors, with island and brown floor.
Design ideas for a large contemporary single-wall eat-in kitchen in Berlin with an integrated sink, recessed-panel cabinets, blue cabinets, concrete benchtops, timber splashback, black appliances, light hardwood floors, with island and brown floor.
 VORBILD Architecture
Kitchen and dining area in the new extension.
Photo by Chris Snook
Inspiration for a large contemporary l-shaped eat-in kitchen in London with an undermount sink, recessed-panel cabinets, white cabinets, concrete benchtops, grey splashback, glass tile splashback, stainless steel appliances, porcelain floors, with island, grey floor and grey benchtop.
Inspiration for a large contemporary l-shaped eat-in kitchen in London with an undermount sink, recessed-panel cabinets, white cabinets, concrete benchtops, grey splashback, glass tile splashback, stainless steel appliances, porcelain floors, with island, grey floor and grey benchtop.
 Giacomo Zanelli
La presenza della carta da parati, abbinato al parquet rovere, rende lo spazio del soggiorno caldo ed accogliente.
Si è deciso inoltre di realizzare un piccolo spazio soppalcato sopra al volume del bagno, da dove si può accedere alla rete sospesa, installata per avere un luogo destinato al relax.
 Bosanac Builders
This is an example of a mid-sized modern single-wall eat-in kitchen in Auckland with an undermount sink, recessed-panel cabinets, white cabinets, concrete benchtops, white splashback, subway tile splashback, stainless steel appliances, concrete floors, with island, grey floor, grey benchtop and vaulted.
 Bosanac Builders
Design ideas for a mid-sized modern single-wall eat-in kitchen in Auckland with an undermount sink, recessed-panel cabinets, white cabinets, concrete benchtops, white splashback, subway tile splashback, stainless steel appliances, concrete floors, with island, grey floor, grey benchtop and vaulted.
 Ideal Work
Un’abitazione accogliente, moderna e minimalista ha portato alla realizzazione di una casa in cui gli spazi fluiscono gli uni negli altri con continuità, senza interruzioni. Grazie anche a Microtopping, che riveste quasi interamente l’ambiente.
1