
Eat-in Kitchen with Recessed-panel Cabinets and Stainless Steel Appliances Design Ideas
Refine by:
Budget
Sort by:Popular Today
1 - 20 of 2,116 photos
Item 1 of 4

 The Kitchen And Loft Company Limited
Photo of a mid-sized contemporary single-wall eat-in kitchen in London with an undermount sink, recessed-panel cabinets, grey cabinets, quartzite benchtops, glass sheet splashback, stainless steel appliances, light hardwood floors, with island, beige floor and white benchtop.

 Casaplanner
Transitional l-shaped eat-in kitchen in Rome with a single-bowl sink, recessed-panel cabinets, white cabinets, stainless steel appliances, light hardwood floors, no island, beige floor, white benchtop and white splashback.
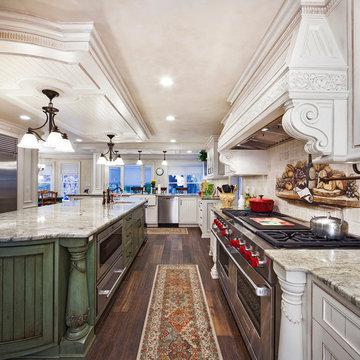
Expansive traditional u-shaped eat-in kitchen in New York with an undermount sink, recessed-panel cabinets, distressed cabinets, beige splashback, stainless steel appliances, dark hardwood floors and with island.

 Andrea Lisi
Andrea Lisi
This is an example of a shabby-chic style l-shaped eat-in kitchen in Florence with recessed-panel cabinets, white cabinets, stainless steel appliances, terra-cotta floors, no island, brown floor and beige benchtop.
This is an example of a shabby-chic style l-shaped eat-in kitchen in Florence with recessed-panel cabinets, white cabinets, stainless steel appliances, terra-cotta floors, no island, brown floor and beige benchtop.
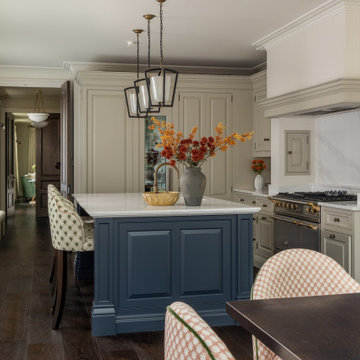
 Joel Azevedo Interiors
Design ideas for a traditional l-shaped eat-in kitchen in London with recessed-panel cabinets, beige cabinets, white splashback, stone slab splashback, stainless steel appliances, dark hardwood floors, with island, brown floor and white benchtop.

 Steve Davies Photography
Steve Davies
Design ideas for a mid-sized transitional l-shaped eat-in kitchen in London with recessed-panel cabinets, green cabinets, stainless steel appliances, with island, grey floor and black benchtop.
Design ideas for a mid-sized transitional l-shaped eat-in kitchen in London with recessed-panel cabinets, green cabinets, stainless steel appliances, with island, grey floor and black benchtop.

 Lisette Voute Designs
A compact but convenient eat-in kitchen in this London townhouse. I love the ball-shaped kitchen pendant over the wooden dining table, adding a fun industrial edge, and the pull-out tap adds to that industrial touch. The built-in ovens are from Smeg, and I find them classically beautiful. We painted the units in a creamy-off white colour to keep it feeling warm, and tying in with the brass hardware of the knobs and drawer handles. The dark oak chairs compliment the flooring, and we matched the fabric of the roman blind to the chair seat cushions.

 Hill Farm Furniture Ltd

The beauty of hand-painted, handmade kitchens is that they can be easily added to. This client already had a Hill Farm Furniture kitchen and when they decided to make the area bigger, they asked us back. We redesigned the layout of the kitchen, taking into account their growing family's needs. Bespoke cabinets in a fresh new colour with new Broughton of Leicester door and drawer handles, new appliances and taps created a brand new cosy and homely kitchen. And we didn't stop there, designing, manufacturing and installing bespoke vanity units in the cottage's new ensuite and bathroom.
 Du Bois Design Ltd
Classic small compact kitchen in Takapuna.
Small transitional galley eat-in kitchen in Auckland with a farmhouse sink, recessed-panel cabinets, grey cabinets, quartzite benchtops, white splashback, stone slab splashback, stainless steel appliances, dark hardwood floors, no island, brown floor and white benchtop.
Small transitional galley eat-in kitchen in Auckland with a farmhouse sink, recessed-panel cabinets, grey cabinets, quartzite benchtops, white splashback, stone slab splashback, stainless steel appliances, dark hardwood floors, no island, brown floor and white benchtop.
 Sterling Kitchen Design Inc.
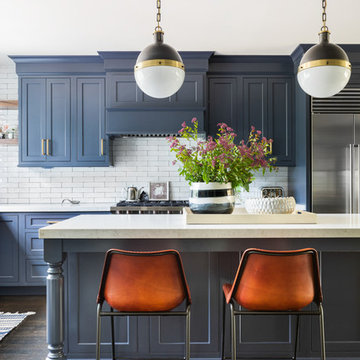
Photo of a transitional l-shaped eat-in kitchen in New York with a single-bowl sink, recessed-panel cabinets, blue cabinets, quartzite benchtops, white splashback, stainless steel appliances, dark hardwood floors, with island and brown floor.
 Goldman and Rankin

A Victorian terraced house in Queens Park NW6 is the backdrop of this classic Oak bespoke fitted kitchen with a stained and lacquered exterior, the finish highlights the wonderful characteristics of the grain in the wood, whilst period elements, glass cabinets and handles offer a classical luxury feel.

 Q Design House
The kitchen, located in the lower ground floor, was updated with bespoke cabinetry fitted around the chimney breast with a range cooker within the existing fireplace.
 Kitchens by Emanuel
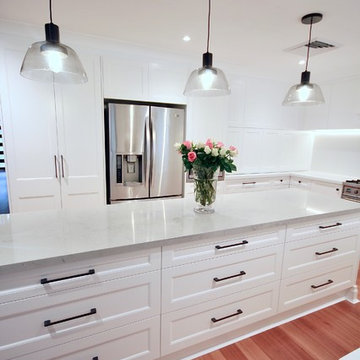
HAMPTONS INSPIRED.
- 40mm thick Caesarstone 'Georgian Bluffs' island bench
- 40mm thick Caesarstone 'Snow' bench top & splashback
- Custom profiled 'white' polyurethane doors satin finish
- Custom polyurethane mantle
- Bi-fold appliance cabinet
- Black handles & knobs
- Blum soft closing hardware
Sheree Bounassif, Kitchens By Emanuel
 User

UserOpen Plan kitchen and family room with island unit, in this super cool and stylishly remodelled Victorian Villa in Sunny Torquay, South Devon Colin Cadle Photography, Photo Styling Jan Cadle
 Stonehouse Kitchens

A very cosy and traditional style of shaker kitchen, which has the decorative style and detail that make it feel familiar and classically traditional. However, Hampstead is still a style which sits comfortably in a modern kitchen dining property extension, or adjoining orangery as shown here. Arranged in a traditional galley kitchen layout, with an impressive Wolf range cooker and overmantle, this kitchen is an attractive and productive space, with the stylish charm of a rural country kitchen. The peninsula at the end, which protrudes into the dining space is an impressive feature. A set of integrated chopping boards for Meat, Fish and Bread, set in a circular unit, featuring end grain cut walnut and oak inlaid. A statement piece of handmade quality within easy reach of the dining area.
 Paul Leach Photography
© 2014 Paul Leach
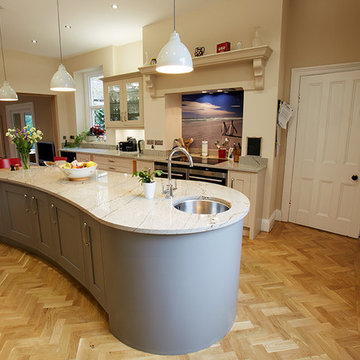
Photo of a large traditional galley eat-in kitchen in Other with an undermount sink, recessed-panel cabinets, grey cabinets, granite benchtops, stainless steel appliances, light hardwood floors and with island.
Photo of a large traditional galley eat-in kitchen in Other with an undermount sink, recessed-panel cabinets, grey cabinets, granite benchtops, stainless steel appliances, light hardwood floors and with island.
 DMC Projects
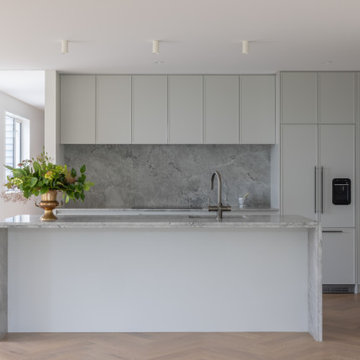
Villa Renovation in Christchurch.
Architecturally designed by Gravity Architecture.
Interior Designed by Fable Design.
Photographer Anna McLeod
Large modern single-wall eat-in kitchen in Christchurch with an undermount sink, recessed-panel cabinets, grey cabinets, marble benchtops, multi-coloured splashback, marble splashback, stainless steel appliances, light hardwood floors, brown floor and multi-coloured benchtop.
Large modern single-wall eat-in kitchen in Christchurch with an undermount sink, recessed-panel cabinets, grey cabinets, marble benchtops, multi-coloured splashback, marble splashback, stainless steel appliances, light hardwood floors, brown floor and multi-coloured benchtop.
 Ilaria Mari | Home Stager

Photo of a large country single-wall eat-in kitchen in Florence with recessed-panel cabinets, dark wood cabinets, multi-coloured splashback, ceramic splashback, stainless steel appliances, terra-cotta floors, with island and red floor.

 Riccardo Caracciolo design&services
Complete view of a bespoke rustic-contemporary kitchen designed in Tombolo, where exposed wooden beams, handcrafted ceramic details and natural materials create a warm and authentic atmosphere inspired by traditional Italian country homes. The custom-made cabinetry, stone sink and decorative finishes were carefully selected to combine elegance, functionality and timeless character. Soft natural light, neutral tones and artisanal textures enhance the welcoming ambiance of the space, while the linear layout and integrated dining area create a refined and convivial kitchen designed for everyday living. A sophisticated balance between Mediterranean tradition and contemporary interior design.
 CATO creative

Inspiration for a large contemporary single-wall eat-in kitchen in London with a drop-in sink, recessed-panel cabinets, white cabinets, marble benchtops, white splashback, subway tile splashback, stainless steel appliances, light hardwood floors and with island.
1