
Kitchen with Recessed-panel Cabinets and Stainless Steel Appliances Design Ideas
Refine by:
Budget
Sort by:Popular Today
1 - 20 of 3,802 photos
Item 1 of 5
 M. Victoria Johnson Interiors

Inspiration for a beach style u-shaped open plan kitchen in Minneapolis with a single-bowl sink, recessed-panel cabinets, light wood cabinets, quartz benchtops, multi-coloured splashback, ceramic splashback, stainless steel appliances, dark hardwood floors, with island, brown floor, multi-coloured benchtop and vaulted.
 New Zealand Certified Builders Association

A functional design that will stand the test of time.
Back-to-back fireplaces link the main living room to the indoor/outdoor area, with sliding louvres creating a sheltered space, where extended families and friends can gather all year round.

 Seattle Staged to Sell and Design LLC
Stunning, newly-remodelled all-white kitchen in a bright and airy home with dark hardwood floors.
This is an example of a large transitional l-shaped open plan kitchen in Seattle with a farmhouse sink, recessed-panel cabinets, white cabinets, white splashback, ceramic splashback, stainless steel appliances, dark hardwood floors, with island, brown floor and white benchtop.
This is an example of a large transitional l-shaped open plan kitchen in Seattle with a farmhouse sink, recessed-panel cabinets, white cabinets, white splashback, ceramic splashback, stainless steel appliances, dark hardwood floors, with island, brown floor and white benchtop.
 The Kitchen And Loft Company Limited

Photo of a mid-sized contemporary single-wall eat-in kitchen in London with an undermount sink, recessed-panel cabinets, grey cabinets, quartzite benchtops, glass sheet splashback, stainless steel appliances, light hardwood floors, with island, beige floor and white benchtop.
 Hill Farm Furniture Ltd
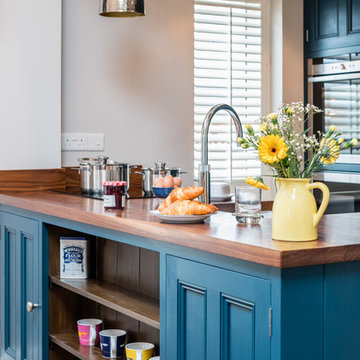
A tight space versus a large concept – the owners of this
kitchen extension soon became aware that an ‘off the
shelf’ solution wouldn’t meet their growing needs.
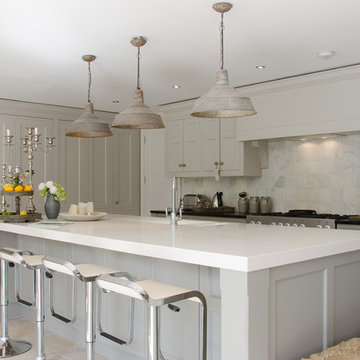
Photo:Chris Ashwin
 50 Degrees North Architects
Overview
Extension and complete refurbishment.
The Brief
The existing house had very shallow rooms with a need for more depth throughout the property by extending into the rear garden which is large and south facing. We were to look at extending to the rear and to the end of the property, where we had redundant garden space, to maximise the footprint and yield a series of WOW factor spaces maximising the value of the house.
The brief requested 4 bedrooms plus a luxurious guest space with separate access; large, open plan living spaces with large kitchen/entertaining area, utility and larder; family bathroom space and a high specification ensuite to two bedrooms. In addition, we were to create balconies overlooking a beautiful garden and design a ‘kerb appeal’ frontage facing the sought-after street location.
Buildings of this age lend themselves to use of natural materials like handmade tiles, good quality bricks and external insulation/render systems with timber windows. We specified high quality materials to achieve a highly desirable look which has become a hit on Houzz.
Our Solution
One of our specialisms is the refurbishment and extension of detached 1930’s properties.
Taking the existing small rooms and lack of relationship to a large garden we added a double height rear extension to both ends of the plan and a new garage annex with guest suite.
We wanted to create a view of, and route to the garden from the front door and a series of living spaces to meet our client’s needs. The front of the building needed a fresh approach to the ordinary palette of materials and we re-glazed throughout working closely with a great build team.
 Casaplanner

Transitional l-shaped eat-in kitchen in Rome with a single-bowl sink, recessed-panel cabinets, white cabinets, stainless steel appliances, light hardwood floors, no island, beige floor, white benchtop and white splashback.
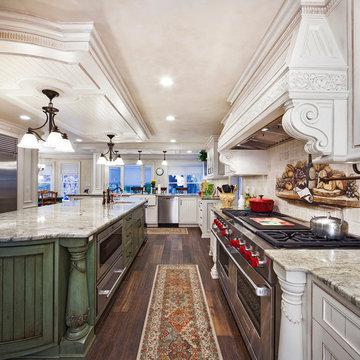
Expansive traditional u-shaped eat-in kitchen in New York with an undermount sink, recessed-panel cabinets, distressed cabinets, beige splashback, stainless steel appliances, dark hardwood floors and with island.
 Alessandra Cipriani Architects
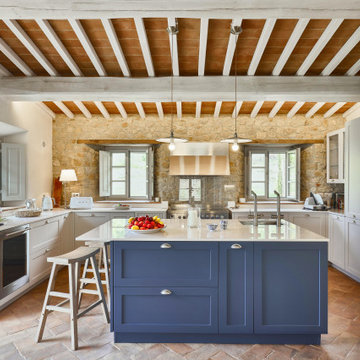
Cucina rustica contemporanea con isola centrale in casale toscano ristrutturato
This is an example of a mid-sized u-shaped open plan kitchen in Florence with recessed-panel cabinets, grey cabinets, quartz benchtops, stainless steel appliances, brick floors, with island, orange floor, white benchtop, exposed beam, wood, an undermount sink and white splashback.
This is an example of a mid-sized u-shaped open plan kitchen in Florence with recessed-panel cabinets, grey cabinets, quartz benchtops, stainless steel appliances, brick floors, with island, orange floor, white benchtop, exposed beam, wood, an undermount sink and white splashback.
 Andrea Lisi
Andrea Lisi

This is an example of a shabby-chic style l-shaped eat-in kitchen in Florence with recessed-panel cabinets, white cabinets, stainless steel appliances, terra-cotta floors, no island, brown floor and beige benchtop.
This is an example of a shabby-chic style l-shaped eat-in kitchen in Florence with recessed-panel cabinets, white cabinets, stainless steel appliances, terra-cotta floors, no island, brown floor and beige benchtop.
 Joel Azevedo Interiors
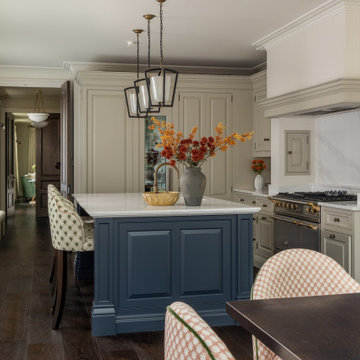
Design ideas for a traditional l-shaped eat-in kitchen in London with recessed-panel cabinets, beige cabinets, white splashback, stone slab splashback, stainless steel appliances, dark hardwood floors, with island, brown floor and white benchtop.
 Steve Davies Photography
Steve Davies

Design ideas for a mid-sized transitional l-shaped eat-in kitchen in London with recessed-panel cabinets, green cabinets, stainless steel appliances, with island, grey floor and black benchtop.
Design ideas for a mid-sized transitional l-shaped eat-in kitchen in London with recessed-panel cabinets, green cabinets, stainless steel appliances, with island, grey floor and black benchtop.
 Lisette Voute Designs

A compact but convenient eat-in kitchen in this London townhouse. I love the ball-shaped kitchen pendant over the wooden dining table, adding a fun industrial edge, and the pull-out tap adds to that industrial touch. The built-in ovens are from Smeg, and I find them classically beautiful. We painted the units in a creamy-off white colour to keep it feeling warm, and tying in with the brass hardware of the knobs and drawer handles. The dark oak chairs compliment the flooring, and we matched the fabric of the roman blind to the chair seat cushions.

 AURORA CUCINE
Immersa nella luce dorata della Toscana, questa cucina #NUANCEDESIGN incarna un'oasi di stile e tranquillità. Le tonalità di verde con pigmenti grigi, ispirate alla natura circostante, si fondono armoniosamente con dettagli eleganti di ispirazione inglese. Mobili dalle linee attuali, un'ampia isola centrale e piani di lavoro in marmo creano un connubio perfetto tra classico e funzionale.
La ristrutturazione ha saputo valorizzare l'essenza originale della casa, privilegiando materiali naturali e finiture senza tempo, pensando agli spazi come luoghi accoglienti per amici e famiglia. Le aperture con porte scorrevoli mantengono la visuale panoramica, rendendo la preparazione dei pasti un piacere in questo ambiente raffinato e luminoso.
 CORDONY

This is an example of a small transitional l-shaped open plan kitchen in Sydney with a double-bowl sink, white cabinets, marble benchtops, marble splashback, stainless steel appliances, light hardwood floors, white benchtop, recessed-panel cabinets, white splashback, multiple islands and brown floor.
 Murray & Ball Furniture Ltd

Bespoke kitchen for a high end project in Chelsea. PU spray paint finish on solid wood doors with beautiful marble worktops and gaggenau appliances
This is an example of a large modern l-shaped open plan kitchen in London with an undermount sink, recessed-panel cabinets, grey cabinets, marble benchtops, white splashback, marble splashback, stainless steel appliances, light hardwood floors, with island and beige floor.
This is an example of a large modern l-shaped open plan kitchen in London with an undermount sink, recessed-panel cabinets, grey cabinets, marble benchtops, white splashback, marble splashback, stainless steel appliances, light hardwood floors, with island and beige floor.
 Hill Farm Furniture Ltd

The beauty of hand-painted, handmade kitchens is that they can be easily added to. This client already had a Hill Farm Furniture kitchen and when they decided to make the area bigger, they asked us back. We redesigned the layout of the kitchen, taking into account their growing family's needs. Bespoke cabinets in a fresh new colour with new Broughton of Leicester door and drawer handles, new appliances and taps created a brand new cosy and homely kitchen. And we didn't stop there, designing, manufacturing and installing bespoke vanity units in the cottage's new ensuite and bathroom.
 Du Bois Design Ltd

Classic small compact kitchen in Takapuna.
Small transitional galley eat-in kitchen in Auckland with a farmhouse sink, recessed-panel cabinets, grey cabinets, quartzite benchtops, white splashback, stone slab splashback, stainless steel appliances, dark hardwood floors, no island, brown floor and white benchtop.
Small transitional galley eat-in kitchen in Auckland with a farmhouse sink, recessed-panel cabinets, grey cabinets, quartzite benchtops, white splashback, stone slab splashback, stainless steel appliances, dark hardwood floors, no island, brown floor and white benchtop.
 Sterling Kitchen Design Inc.
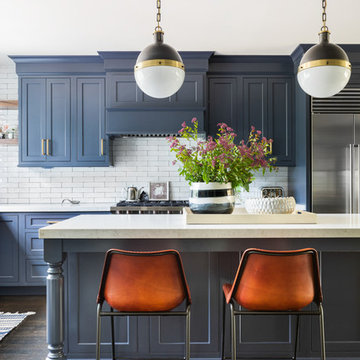
Photo of a transitional l-shaped eat-in kitchen in New York with a single-bowl sink, recessed-panel cabinets, blue cabinets, quartzite benchtops, white splashback, stainless steel appliances, dark hardwood floors, with island and brown floor.
 Michael Cooper Architects
Mark Scowen

Mid-sized transitional l-shaped open plan kitchen in Auckland with concrete floors, grey floor, a double-bowl sink, recessed-panel cabinets, white cabinets, white splashback, stainless steel appliances, with island and white benchtop.
Mid-sized transitional l-shaped open plan kitchen in Auckland with concrete floors, grey floor, a double-bowl sink, recessed-panel cabinets, white cabinets, white splashback, stainless steel appliances, with island and white benchtop.
1