
Eat-in Kitchen with Terra-cotta Splashback and Stainless Steel Appliances Design Ideas
Refine by:
Budget
Sort by:Popular Today
1 - 20 of 79 photos
Item 1 of 4

 Marta Benet
In questo progetto d’interni situato a pochi metri dal mare abbiamo deciso di utilizzare uno stile mediterraneo contemporaneo attraverso la scelta di finiture artigianali come i pavimenti in terracotta o le piastrelle fatte a mano.
L’uso di materiali naturali e prodotti artigianali si ripetono anche sul arredo scelto per questa casa come i mobili in legno, le decorazioni con oggetti tradizionali, le opere d’arte e le luminarie in ceramica, fatte ‘adhoc’ per questo progetto.

 Smith & Smith Kitchens
Recycled timber flooring has been carefully selected and laid to create a back panel on the island bench. Push to open doors are disguised by the highly featured boards. Natural light floods into this room via skylights and windows letting nature indoors.

 Royston Wilson Design
 The client had originally requested a patterned tile for the splash back but we tempered that by using a smaller plain handmade style tile. Every couple of tiles a smaller patterned tile was cut in that tied in with the blue and white scheme. A traditional style ceramic double sink was installed that supported the traditional look. The final touch was a feature wall in wedgewood blue that lifted the kitchen from being very traditional to having a more today look.
Designer Royston Wilson Design.
Photo's Ben Wrigley Photohub

 Yellow Gate Design
An industrial/modern style kitchen, dining space extension built onto existing cottage.
This is an example of a mid-sized industrial l-shaped eat-in kitchen in Other with a farmhouse sink, flat-panel cabinets, grey cabinets, laminate benchtops, multi-coloured splashback, terra-cotta splashback, stainless steel appliances, laminate floors and with island.
This is an example of a mid-sized industrial l-shaped eat-in kitchen in Other with a farmhouse sink, flat-panel cabinets, grey cabinets, laminate benchtops, multi-coloured splashback, terra-cotta splashback, stainless steel appliances, laminate floors and with island.

 ADORA Rénovation
Changement de la cuisine : sol, meubles et crédence
Installation d'une verrière
Inspiration for a large contemporary l-shaped eat-in kitchen in Paris with a single-bowl sink, beaded inset cabinets, white cabinets, wood benchtops, pink splashback, terra-cotta splashback, stainless steel appliances, ceramic floors, blue floor and beige benchtop.
Inspiration for a large contemporary l-shaped eat-in kitchen in Paris with a single-bowl sink, beaded inset cabinets, white cabinets, wood benchtops, pink splashback, terra-cotta splashback, stainless steel appliances, ceramic floors, blue floor and beige benchtop.

 Pasco Design
This spacious kitchen is the family hub, which draws everyone in for a chat. Starting with the huge timber island, your eye is drawn up to the gorgeous pendant light and to the stained timber beams. From this viewpoint you can see both the 'public' and 'private' hallways, and the dappled northern light. There is plenty of storage, leaving the walls clean and uncluttered.

 Lime Building Group
Nick Epoff
Mid-sized contemporary galley eat-in kitchen in Wollongong with a double-bowl sink, flat-panel cabinets, medium wood cabinets, quartz benchtops, grey splashback, terra-cotta splashback, stainless steel appliances, medium hardwood floors and with island.
Mid-sized contemporary galley eat-in kitchen in Wollongong with a double-bowl sink, flat-panel cabinets, medium wood cabinets, quartz benchtops, grey splashback, terra-cotta splashback, stainless steel appliances, medium hardwood floors and with island.

 Decorelooking
un choix très marqué de crédence et hotte habillés de zelliges noirs offre un saisissant contraste de brillance et reflets associé à des meubles de cuisine mats.
crédence et hotte cuisine zelliges marocains noirs

 Kitchens by Emanuel
- 40mm 'London Grey' Caesarstone bench top
- Tiled splash back
- Curved bench top for extra detail!
- Shaker style polyurethane doors
- Mesh inserts
- Bi-fold appliance cabinet
- Wine rack
- Open shelf display
- Hand made porcelain handles
Sheree Bounassif,
Kitchens by Emanuel

 Field Day Studio
Emma Lee
Photo of a large beach style eat-in kitchen in London with an undermount sink, flat-panel cabinets, dark wood cabinets, marble benchtops, green splashback, terra-cotta splashback, stainless steel appliances, light hardwood floors and with island.
Photo of a large beach style eat-in kitchen in London with an undermount sink, flat-panel cabinets, dark wood cabinets, marble benchtops, green splashback, terra-cotta splashback, stainless steel appliances, light hardwood floors and with island.

 Ridgeway Interiors
Our team fully stripped the old kitchen out and widened the doorway to allow for the new design. They then rewired the electrics, plastered and retiled the floor.
New Hacker kitchen installed with with Quartz Silestone worktops and a stunning glass breakfast bar.

 Mon Concept Habitation
Cet appartement a subi une rénovation complète pour un résultat à la fois contemporain et chaleureux. La moindre pièce a été pensée pour étonner avec bon goût. La palette de couleurs, riche, est pétillante sans être criarde. Les finitions sont maîtrisées avec une grande technicité. Un condensé du savoir-faire MCH !
 Olivia de Revel // 02R architecte d'intérieur
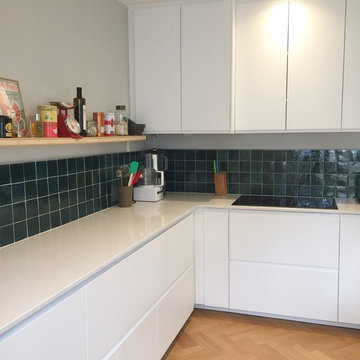
This is an example of a large eclectic u-shaped eat-in kitchen in Paris with an undermount sink, flat-panel cabinets, white cabinets, quartzite benchtops, green splashback, terra-cotta splashback, stainless steel appliances, light hardwood floors, no island, beige floor and white benchtop.
 I F Rénovation

La nouvelle cuisine avec son îlot ouvert. Les meubles et portes sont d'Ikea et les plans en granite noir
Photo of a mid-sized contemporary eat-in kitchen in Paris with an undermount sink, flat-panel cabinets, white cabinets, granite benchtops, green splashback, terra-cotta splashback, stainless steel appliances, ceramic floors and grey floor.
Photo of a mid-sized contemporary eat-in kitchen in Paris with an undermount sink, flat-panel cabinets, white cabinets, granite benchtops, green splashback, terra-cotta splashback, stainless steel appliances, ceramic floors and grey floor.
 Lime Building Group
Nick Epoff

Photo of a mid-sized modern galley eat-in kitchen in Wollongong with a double-bowl sink, flat-panel cabinets, medium wood cabinets, quartz benchtops, grey splashback, terra-cotta splashback, stainless steel appliances, medium hardwood floors and with island.
Photo of a mid-sized modern galley eat-in kitchen in Wollongong with a double-bowl sink, flat-panel cabinets, medium wood cabinets, quartz benchtops, grey splashback, terra-cotta splashback, stainless steel appliances, medium hardwood floors and with island.
 ADORA Rénovation

Changement de la cuisine : sol, meubles et crédence
Installation d'une verrière
Inspiration for a large contemporary l-shaped eat-in kitchen in Paris with a single-bowl sink, beaded inset cabinets, white cabinets, wood benchtops, pink splashback, terra-cotta splashback, stainless steel appliances, ceramic floors, blue floor and beige benchtop.
Inspiration for a large contemporary l-shaped eat-in kitchen in Paris with a single-bowl sink, beaded inset cabinets, white cabinets, wood benchtops, pink splashback, terra-cotta splashback, stainless steel appliances, ceramic floors, blue floor and beige benchtop.

 Matthew Clay Architects Ltd
Adam Carter
Inspiration for a mid-sized country l-shaped eat-in kitchen in Wiltshire with a farmhouse sink, recessed-panel cabinets, grey cabinets, tile benchtops, brown splashback, terra-cotta splashback, stainless steel appliances, light hardwood floors, with island and brown floor.
Inspiration for a mid-sized country l-shaped eat-in kitchen in Wiltshire with a farmhouse sink, recessed-panel cabinets, grey cabinets, tile benchtops, brown splashback, terra-cotta splashback, stainless steel appliances, light hardwood floors, with island and brown floor.
 Mon Concept Habitation
Cet appartement a subi une rénovation complète pour un résultat à la fois contemporain et chaleureux. La moindre pièce a été pensée pour étonner avec bon goût. La palette de couleurs, riche, est pétillante sans être criarde. Les finitions sont maîtrisées avec une grande technicité. Un condensé du savoir-faire MCH !

 Home by Fred
CI ET LA, UN MUR DE COULEUR CHAUDE (PEINTURE A LA CHAUX). RAPPEL DU CARRELAGE EN ZELLIGE DANS LA CUISINE.
CUISINE AVEC ILÔT CENTRAL.
This is an example of a mediterranean eat-in kitchen in Other with a double-bowl sink, light wood cabinets, marble benchtops, terra-cotta splashback, stainless steel appliances, with island, beige floor, beige benchtop and exposed beam.
This is an example of a mediterranean eat-in kitchen in Other with a double-bowl sink, light wood cabinets, marble benchtops, terra-cotta splashback, stainless steel appliances, with island, beige floor, beige benchtop and exposed beam.

 DASH
DASHNew kitchen in ground floor extension.
This is an example of a large contemporary l-shaped eat-in kitchen in London with a drop-in sink, flat-panel cabinets, white cabinets, marble benchtops, grey splashback, terra-cotta splashback, stainless steel appliances, porcelain floors, with island, grey floor and white benchtop.
This is an example of a large contemporary l-shaped eat-in kitchen in London with a drop-in sink, flat-panel cabinets, white cabinets, marble benchtops, grey splashback, terra-cotta splashback, stainless steel appliances, porcelain floors, with island, grey floor and white benchtop.
1