
Eat-in Kitchen with Stainless Steel Appliances and Orange Floor Design Ideas
Refine by:
Budget
Sort by:Popular Today
1 - 20 of 148 photos
Item 1 of 4
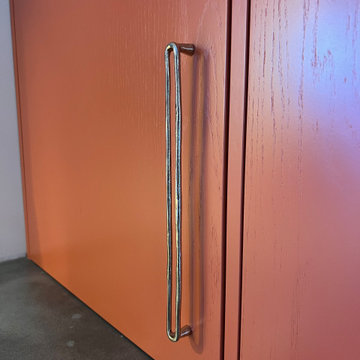
 Holly Christian + Tom Munson | PLUCKED + STUFF LTD
A bold, client led project in Brighton. We aided in the design and concept of this residential Kitchen | Diner, Lounge, Study and WC. The clients had a wonderful vision from the get go, and it was a pleasure to work with them on this exciting scheme. From concept design, space layouts and 3D visuals to final procurement - it was amazing to see it all come together.
 User

UserA beautiful transformation to this 1950's timber home
opened this kitchen to the rear deck and back yard through the dining room. A laundry is cleverly tucked away behind shaker style doors and new french doors encourage the outdoors in. A renovation on a tight budget created a fantastic space for this young family.
Photography by Desmond Chan, Open2View

 Atelier Werner Fraters Décoration
Credit photo : Claude Smekens
Inspiration for a country u-shaped eat-in kitchen in Marseille with a farmhouse sink, glass-front cabinets, light wood cabinets, white splashback, stainless steel appliances, terra-cotta floors, with island and orange floor.
Inspiration for a country u-shaped eat-in kitchen in Marseille with a farmhouse sink, glass-front cabinets, light wood cabinets, white splashback, stainless steel appliances, terra-cotta floors, with island and orange floor.
 Ulisse Albiati
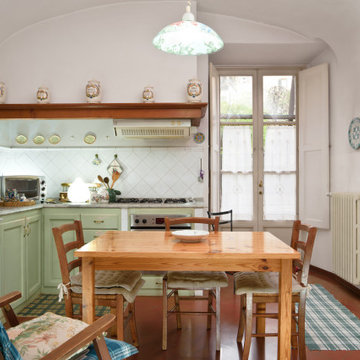
Committente: Arch. Valentina Calvanese RE/MAX Professional Firenze. Ripresa fotografica: impiego obiettivo 24mm su pieno formato; macchina su treppiedi con allineamento ortogonale dell'inquadratura; impiego luce naturale esistente con l'ausilio di luci flash e luci continue 5500°K. Post-produzione: aggiustamenti base immagine; fusione manuale di livelli con differente esposizione per produrre un'immagine ad alto intervallo dinamico ma realistica; rimozione elementi di disturbo. Obiettivo commerciale: realizzazione fotografie di complemento ad annunci su siti web agenzia immobiliare; pubblicità su social network; pubblicità a stampa (principalmente volantini e pieghevoli).

 ESTUDI A L'ÀTIC. Benvinguts al Slow Design!
Design ideas for a small contemporary l-shaped eat-in kitchen in Barcelona with an undermount sink, flat-panel cabinets, white cabinets, quartz benchtops, grey splashback, marble splashback, stainless steel appliances, ceramic floors, orange floor, grey benchtop and a peninsula.

 Vista Kitchens
Photo of a mid-sized contemporary l-shaped eat-in kitchen in Newcastle - Maitland with a drop-in sink, shaker cabinets, white cabinets, quartz benchtops, white splashback, subway tile splashback, stainless steel appliances, medium hardwood floors, no island, orange floor and white benchtop.

 Alessandra Cipriani Architects
Cucina - Piano Primo - Post Opera
This is an example of a large country galley eat-in kitchen in Florence with a farmhouse sink, beaded inset cabinets, distressed cabinets, tile benchtops, stainless steel appliances, brick floors, with island, orange floor, orange benchtop and exposed beam.
This is an example of a large country galley eat-in kitchen in Florence with a farmhouse sink, beaded inset cabinets, distressed cabinets, tile benchtops, stainless steel appliances, brick floors, with island, orange floor, orange benchtop and exposed beam.

 Riccardo Caracciolo design&services

Contemporary kitchen designed for the I Cipressi project, where exposed wooden beams, brick arches and minimalist volumes create a refined balance between traditional Tuscan architecture and modern living. Natural light, warm materials and clean lines enhance the spacious open-plan layout, creating an elegant and welcoming atmosphere inspired by contemporary countryside living.


 Brilliant SA
DOOR PANELS: Melamine Classic White Sheen (Polytec)
OPEN SHELVING: Melamine Natural Oak Ravine (Polytec)
BENCHTOP: Laminate Fontaine Gloss 33mm (Polytec)
SPLASHBACK: RAL-9016 300x100 White Gloss (Italia Ceramics)
Phil Handforth Architectural Photography


 AURORA CUCINE
Cucina modello Bistrot con anta laccata a poro aperto color sabbia. Top e schienali travertino opaco nocciola. Cappa in acciaio vintage
This is an example of a mid-sized country l-shaped eat-in kitchen in Other with a double-bowl sink, white cabinets, marble benchtops, beige splashback, travertine splashback, stainless steel appliances, terra-cotta floors, orange floor, beige benchtop and exposed beam.
This is an example of a mid-sized country l-shaped eat-in kitchen in Other with a double-bowl sink, white cabinets, marble benchtops, beige splashback, travertine splashback, stainless steel appliances, terra-cotta floors, orange floor, beige benchtop and exposed beam.

 Style & Design
Keith McInnes Photography
Large industrial galley eat-in kitchen in Sydney with an undermount sink, quartz benchtops, white splashback, stainless steel appliances, porcelain floors, with island, orange floor, flat-panel cabinets, beige cabinets and subway tile splashback.
Large industrial galley eat-in kitchen in Sydney with an undermount sink, quartz benchtops, white splashback, stainless steel appliances, porcelain floors, with island, orange floor, flat-panel cabinets, beige cabinets and subway tile splashback.

 Edgar Joseph Furniture
Photo of a mid-sized contemporary u-shaped eat-in kitchen in Hertfordshire with a drop-in sink, shaker cabinets, beige cabinets, granite benchtops, black splashback, ceramic splashback, stainless steel appliances, slate floors, a peninsula and orange floor.
 Brilliant SA
DOOR PANELS: Melamine Classic White Sheen (Polytec)
OPEN SHELVING: Melamine Natural Oak Ravine (Polytec)
BENCHTOP: Laminate Fontaine Gloss 33mm (Polytec)
SPLASHBACK: RAL-9016 300x100 White Gloss (Italia Ceramics)
Phil Handforth Architectural Photography
 Ulisse Albiati
Committente: Studio Immobiliare GR Firenze. Ripresa fotografica: impiego obiettivo 24mm su pieno formato; macchina su treppiedi con allineamento ortogonale dell'inquadratura; impiego luce naturale esistente con l'ausilio di luci flash e luci continue 5400°K. Post-produzione: aggiustamenti base immagine; fusione manuale di livelli con differente esposizione per produrre un'immagine ad alto intervallo dinamico ma realistica; rimozione elementi di disturbo. Obiettivo commerciale: realizzazione fotografie di complemento ad annunci su siti web agenzia immobiliare; pubblicità su social network; pubblicità a stampa (principalmente volantini e pieghevoli).
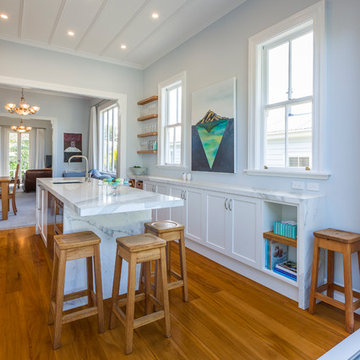
 Celia Visser Design Ltd
Kallan McLeod Photography
Photo of a mid-sized traditional galley eat-in kitchen in Auckland with an undermount sink, shaker cabinets, white cabinets, marble benchtops, stainless steel appliances, medium hardwood floors, with island and orange floor.
Photo of a mid-sized traditional galley eat-in kitchen in Auckland with an undermount sink, shaker cabinets, white cabinets, marble benchtops, stainless steel appliances, medium hardwood floors, with island and orange floor.

 ONLY HOME STAGING
Cucina, DOPO
Small modern single-wall eat-in kitchen in Florence with a drop-in sink, flat-panel cabinets, stainless steel cabinets, laminate benchtops, white splashback, ceramic splashback, stainless steel appliances, brick floors and orange floor.
Small modern single-wall eat-in kitchen in Florence with a drop-in sink, flat-panel cabinets, stainless steel cabinets, laminate benchtops, white splashback, ceramic splashback, stainless steel appliances, brick floors and orange floor.
 Vista Kitchens
Photo of a mid-sized contemporary l-shaped eat-in kitchen in Newcastle - Maitland with a drop-in sink, shaker cabinets, white cabinets, quartz benchtops, white splashback, subway tile splashback, stainless steel appliances, medium hardwood floors, no island, orange floor and white benchtop.
 Elisabetta Tanesini
Zona open space cucina, sala da pranzo e salotto situata in una dependance in stile country moderno. In questa cucina moderna, la semplicità dello stile country incontra l'eleganza di elementi minimal.
 lorenzo dottorini
Mediterranean eat-in kitchen in Other with white splashback, subway tile splashback, stainless steel appliances, orange floor, grey benchtop and wood.
 User

UserA modern and ergonomic kitchen, creating a stylish atmosphere within the constraints of the house’s existing layout and access issues.
The window splashback and servery window open up the once cramped space significantly, creating flow between the indoor and outdoor spaces. Timber look feature shelving mirror the warmth of the foliage outside, and bring the lakeside views to the forefront. An extra deep benchtop and a variety of storage solutions create a convenient and easy to maintain space that's fully equipped to handle the requirements of everyday life.
1