
Eat-in Kitchen with Laminate Floors and Slate Floors Design Ideas
Refine by:
Budget
Sort by:Popular Today
1 - 20 of 3,960 photos
Item 1 of 4

 Sube Interiorismo
Reforma integral Sube Interiorismo www.subeinteriorismo.com
Biderbost Photo
Design ideas for a large transitional l-shaped eat-in kitchen in Bilbao with an undermount sink, flat-panel cabinets, white cabinets, quartz benchtops, grey splashback, engineered quartz splashback, stainless steel appliances, laminate floors, no island, brown floor and grey benchtop.
Design ideas for a large transitional l-shaped eat-in kitchen in Bilbao with an undermount sink, flat-panel cabinets, white cabinets, quartz benchtops, grey splashback, engineered quartz splashback, stainless steel appliances, laminate floors, no island, brown floor and grey benchtop.
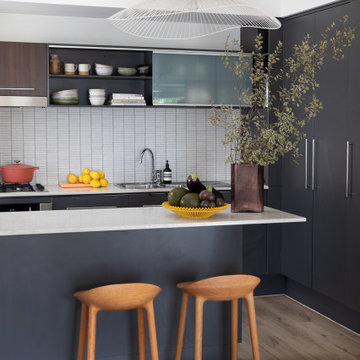
 Studio Lifestyling
This tired apartment was in desperate need of a refresh, and Studio Lifestyling gave it a complete makeover. From new paint and hybrid timber floors to a modern kitchen update, we turned this space into a stylish, comfortable oasis.
We handpicked furniture, rugs, cushions, lighting, and art to create a cohesive look that feels inviting and relaxed. Our aim was to make every part of the apartment not just beautiful, but practical and easy to live in.
The end result is an apartment that’s both stylish and welcoming, offering a peaceful retreat in the heart of the city.

 Hill Farm Furniture Ltd
This large kitchen in a converted schoolhouse needed an unusual approach. The owners wanted an eclectic look – using a diverse range of styles, shapes, sizes, colours and finishes.
The final result speaks for itself – an amazing, quirky and edgy design. From the black sink unit with its ornate mouldings to the oak and beech butcher’s block, from the blue and cream solid wood cupboards with a mix of granite and wooden worktops to the more subtle free-standing furniture in the utility.
Top of the class in every respect!
Photo: www.clivedoyle.com
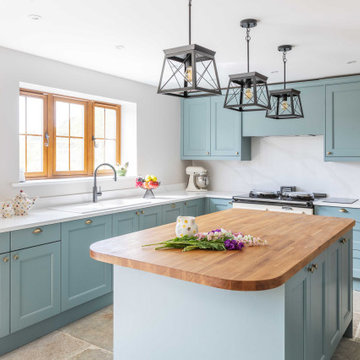
 Idesign Interiors (SW) Ltd
Design and fitted by idesign interiors this beautiful painted blue Shaker style kitchen was the perfect solution for this updated farm cottage.
Pratical and stylish, made for a young family who wanted to enjoy quality time together, eating, entertaining and simply hanging out.

 Transform-A-Space
Art Department Creative
Inspiration for a mid-sized country l-shaped eat-in kitchen in Adelaide with a farmhouse sink, shaker cabinets, white cabinets, wood benchtops, white splashback, subway tile splashback, black appliances, slate floors, a peninsula, grey floor and yellow benchtop.
Inspiration for a mid-sized country l-shaped eat-in kitchen in Adelaide with a farmhouse sink, shaker cabinets, white cabinets, wood benchtops, white splashback, subway tile splashback, black appliances, slate floors, a peninsula, grey floor and yellow benchtop.
 User
UserVenezia Zafir Bianco Køkken (hvid højglans)

Design ideas for a mid-sized scandinavian l-shaped eat-in kitchen in Aarhus with slate floors, no island, black floor, a drop-in sink and flat-panel cabinets.
Design ideas for a mid-sized scandinavian l-shaped eat-in kitchen in Aarhus with slate floors, no island, black floor, a drop-in sink and flat-panel cabinets.
 Atelier 1974

Photo of a small u-shaped eat-in kitchen in Edinburgh with a farmhouse sink, shaker cabinets, beige cabinets, wood benchtops, grey splashback, stone tile splashback, stainless steel appliances, slate floors and a peninsula.
 MW_Cabinets
mylittleeyephotography
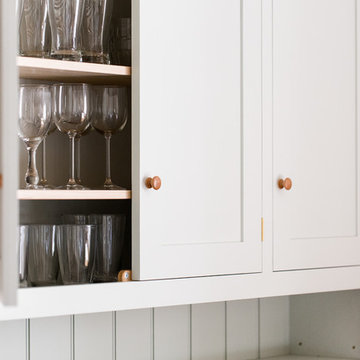
This is an example of a mid-sized traditional l-shaped eat-in kitchen in Devon with shaker cabinets, wood benchtops, slate floors and no island.
This is an example of a mid-sized traditional l-shaped eat-in kitchen in Devon with shaker cabinets, wood benchtops, slate floors and no island.
 Western Cabinets

An unrecognisable kitchen transformation.
Curvaceous, enriched with warmed oak doors and velvet beige hues, the clouded concrete benches that cascade into a matte black framed bay window lined with large fluted textured wall paneling.

 Mi Designer Styling
Mid-sized transitional u-shaped eat-in kitchen in Sydney with a single-bowl sink, white cabinets, white splashback, glass sheet splashback, black appliances, with island, white benchtop, flat-panel cabinets, marble benchtops, laminate floors and brown floor.

 ROUGH SILK design
Large eclectic eat-in kitchen in Sydney with shaker cabinets, grey cabinets, quartz benchtops, white splashback, ceramic splashback, slate floors, a peninsula, grey floor and white benchtop.
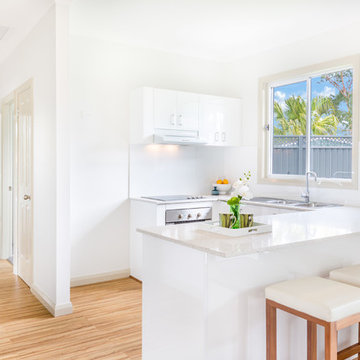
 Blue Gum Granny Flats
Mid-sized contemporary u-shaped eat-in kitchen in Sydney with a double-bowl sink, white cabinets, granite benchtops, white splashback, ceramic splashback, stainless steel appliances and laminate floors.
 Sube Interiorismo
Proyecto de decoración, dirección y ejecución de obra: Sube Interiorismo www.subeinteriorismo.com
Fotografía Erlantz Biderbost
Taburetes Bob, Ondarreta.
Sillones Nub, Andreu World.
Cocina Santos Estudio Bilbao.
Alfombra Rugs, Gan.
Iluminación: Susaeta Iluminación
 Spin Design Limited
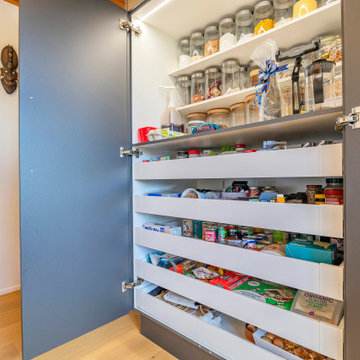
We didn’t just design for beauty—we designed for everyday joy.
This kitchen is as practical as it is polished. ✨ Smart hardware transforms once-awkward corners into storage powerhouses—think pull-outs that glide open effortlessly and deep drawers that extend fully, so nothing is ever lost in the back.
From soft-close hinges and touch-release drawers to integrated waste solutions, every feature was handpicked to enhance comfort, access, and ease—while maintaining the clean, modern aesthetic.
These thoughtful touches don’t just make the kitchen more convenient—they make it a pleasure to use, every single day. ??️
 MW Architects
French + Tye

This is an example of a contemporary eat-in kitchen in London with medium wood cabinets, white splashback, slate floors, a double-bowl sink and open cabinets.
This is an example of a contemporary eat-in kitchen in London with medium wood cabinets, white splashback, slate floors, a double-bowl sink and open cabinets.
 Powell Tuck Associates

Design ideas for a large industrial galley eat-in kitchen in London with an integrated sink, flat-panel cabinets, yellow cabinets, stainless steel benchtops, multi-coloured splashback, glass tile splashback, stainless steel appliances, laminate floors, with island and brown floor.
 The House Architects
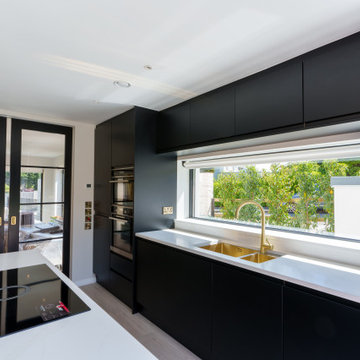

The kitchen and dining area are well-connected to the living room and garden, allowing for an easy flow between spaces. These areas can be opened up for a more open-plan feel or closed off for added privacy when desired.
 The Glade Design
Photo of a mid-sized modern galley eat-in kitchen in Melbourne with an undermount sink, flat-panel cabinets, pink cabinets, wood benchtops, white splashback, mosaic tile splashback, stainless steel appliances, laminate floors, with island, yellow floor and yellow benchtop.
 Peralta Interiorismo

Inspiration for a mid-sized scandinavian galley eat-in kitchen in Barcelona with an integrated sink, flat-panel cabinets, white cabinets, marble benchtops, white splashback, marble splashback, stainless steel appliances, laminate floors, a peninsula, brown floor, white benchtop and exposed beam.
 User

UserBeautiful bespoke kitchen with views down to an estuary. Secret location, South West England. Colin Cadle Photography, Photo Styling Jan Cadle
Inspiration for an expansive country eat-in kitchen in Devon with beaded inset cabinets, beige cabinets, granite benchtops, white appliances and slate floors.
Inspiration for an expansive country eat-in kitchen in Devon with beaded inset cabinets, beige cabinets, granite benchtops, white appliances and slate floors.
1