
Eat-in Kitchen with Dark Hardwood Floors, Laminate Floors and Slate Floors Design Ideas
Refine by:
Budget
Sort by:Popular Today
1 - 20 of 7,789 photos
Item 1 of 5
 4305design
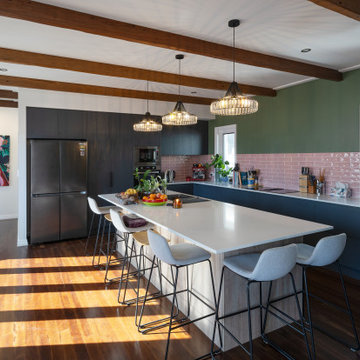
Small eclectic l-shaped eat-in kitchen in Brisbane with black cabinets, pink splashback, subway tile splashback, dark hardwood floors, with island, brown floor, white benchtop and exposed beam.

 Dan Kitchens Australia
This kitchen boasts a stunning combined butler's pantry and laundry area.
Design ideas for a large contemporary galley eat-in kitchen in Sydney with an undermount sink, shaker cabinets, green cabinets, marble benchtops, white splashback, marble splashback, stainless steel appliances, dark hardwood floors, with island, brown floor and white benchtop.
Design ideas for a large contemporary galley eat-in kitchen in Sydney with an undermount sink, shaker cabinets, green cabinets, marble benchtops, white splashback, marble splashback, stainless steel appliances, dark hardwood floors, with island, brown floor and white benchtop.
 Svelte Kitchens

This kitchen was a perfect blend of modern and traditional. Shaker doors contrasting with modern fixtures gave the space the timeless elegance the client wanted.
 Oliver Burns Studio

The kitchen presents handmade cabinetry in a sophisticated palette of Zoffany silver and soft white Corian surfaces which reflect light streaming in through the French doors.
 Sube Interiorismo

Reforma integral Sube Interiorismo www.subeinteriorismo.com
Biderbost Photo
Design ideas for a large transitional l-shaped eat-in kitchen in Bilbao with an undermount sink, flat-panel cabinets, white cabinets, quartz benchtops, grey splashback, engineered quartz splashback, stainless steel appliances, laminate floors, no island, brown floor and grey benchtop.
Design ideas for a large transitional l-shaped eat-in kitchen in Bilbao with an undermount sink, flat-panel cabinets, white cabinets, quartz benchtops, grey splashback, engineered quartz splashback, stainless steel appliances, laminate floors, no island, brown floor and grey benchtop.
 Miro Architetti

Vista d'insieme della cucina con isola centrale
Photo of a large transitional l-shaped eat-in kitchen in Bologna with an undermount sink, raised-panel cabinets, white cabinets, granite benchtops, porcelain splashback, stainless steel appliances, dark hardwood floors, with island, brown floor, grey splashback and grey benchtop.
Photo of a large transitional l-shaped eat-in kitchen in Bologna with an undermount sink, raised-panel cabinets, white cabinets, granite benchtops, porcelain splashback, stainless steel appliances, dark hardwood floors, with island, brown floor, grey splashback and grey benchtop.
 Vibe Design Group
Design by Vibe Design Group
Photography by Young & Percival

This is an example of a country u-shaped eat-in kitchen in Melbourne with raised-panel cabinets, white cabinets, white splashback, black appliances and dark hardwood floors.
This is an example of a country u-shaped eat-in kitchen in Melbourne with raised-panel cabinets, white cabinets, white splashback, black appliances and dark hardwood floors.
 Higham Furniture
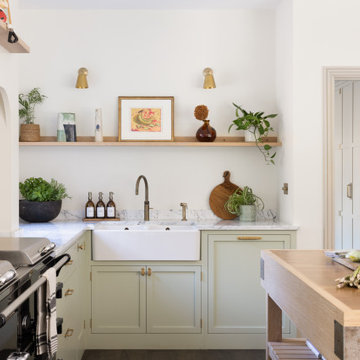
Shaker cabinetry with 45mm rails and stiles is painted in light green, paired with 30mm honed Carrara marble worktops. The sink is a Villeroy & Boch Farmhouse 800 Belfast, fitted with a Quooker Fusion Round in Patinated Brass and independent pull-out spray by Bidbury & Co in matching finish. Above, a solid oak shelf finished in Rubio Monocoat White Oak sits below Corston wall lights, with antique brass Corston Kilburn knobs and handles completing the run.
 Dieppe Design
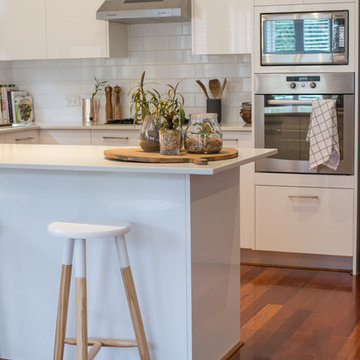
This was a kitchen makeover on a budget. Tasked to update an old kitchen for resale we kept the old old cabinet carcass's and even tiles but replaced the cabinet doors, panels, bench top and appliances. To the naked eye you wouldn't know it wasn't an new kitchen.
If you're currently researching ideas for a budget kitchen renovation or makeover and interested to learn more about this job - get in touch here: hello@dieppedesign.com
styling by nora using own stock and a few items from forage and find. Photo by ed
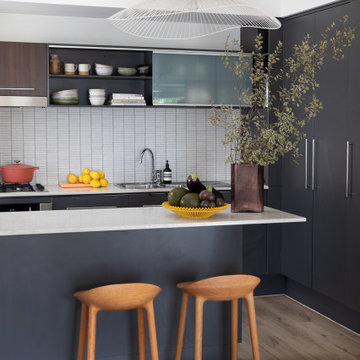
 Studio Lifestyling
This tired apartment was in desperate need of a refresh, and Studio Lifestyling gave it a complete makeover. From new paint and hybrid timber floors to a modern kitchen update, we turned this space into a stylish, comfortable oasis.
We handpicked furniture, rugs, cushions, lighting, and art to create a cohesive look that feels inviting and relaxed. Our aim was to make every part of the apartment not just beautiful, but practical and easy to live in.
The end result is an apartment that’s both stylish and welcoming, offering a peaceful retreat in the heart of the city.
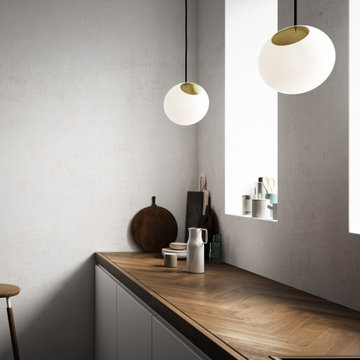
 Design en France
La Suspension Bright Spot
Une réinterprétation de la suspension typique des cafés parisiens qui intègre les touches du design scandinave.
Composée de verre soufflé et de laiton, Bright Spot diffuse une lumière chaude, dans une ambiance cosy et minimaliste.

 Tom Howley
Make an impressive space warm and inviting while enjoying all of those little luxury touches in a family kitchen that make life easier.
This kitchen includes a wide range of storage options, tailored to the client’s lifestyle. A large double pantry has room for all the ingredients a family feast needs, while bespoke built-in cabinets have made-to-measure shelving for every appliance, utensil and piece of crockery.
Keep the kitchen a sociable family environment with a luxury built-in window seat. This elegantly curved bench is a comfortable and stylish place to have a glass of wine and a chat, or to lounge as someone else takes care of the cooking.

 Sustainable Kitchens
Shaker kitchen cabinets painted in Farrow & Ball Hague blue with antique brass knobs, pulls and catches. The worktop is Arabescato Corcia Marble. A wall of tall cabinets feature a double larder, double integrated oven and integrated fridge/freezer. A shaker double ceramic sink with polished nickel mixer tap and a Quooker boiling water tap sit in the perimeter run of cabinets with a Bert & May Majadas tile splash back topped off with a floating oak shelf. An induction hob sits on the island with three hanging pendant lights. Two moulded dark blue bar stools provide seating at the overhang worktop breakfast bar. The flooring is dark oak parquet.
Photographer - Charlie O'Beirne

Design ideas for a contemporary l-shaped eat-in kitchen in London with a single-bowl sink, flat-panel cabinets, brown cabinets, dark hardwood floors and a peninsula.

 RISE Design Studio
Jack Hobhouse
Inspiration for a large contemporary eat-in kitchen in London with dark hardwood floors, flat-panel cabinets, white cabinets and stainless steel appliances.
Inspiration for a large contemporary eat-in kitchen in London with dark hardwood floors, flat-panel cabinets, white cabinets and stainless steel appliances.

 Hill Farm Furniture Ltd
This large kitchen in a converted schoolhouse needed an unusual approach. The owners wanted an eclectic look – using a diverse range of styles, shapes, sizes, colours and finishes.
The final result speaks for itself – an amazing, quirky and edgy design. From the black sink unit with its ornate mouldings to the oak and beech butcher’s block, from the blue and cream solid wood cupboards with a mix of granite and wooden worktops to the more subtle free-standing furniture in the utility.
Top of the class in every respect!
Photo: www.clivedoyle.com

 Yvette Philips Interior Design
Inspiration for a contemporary eat-in kitchen in Sydney with flat-panel cabinets, white cabinets, metallic splashback, subway tile splashback and dark hardwood floors.

 Inspired Dwellings
An Induction Hob, instantaneous Wi-Fi connection and totally connected AV, make this a great place for our client (Michellin Star Chef) to cook up a storm.
Philippe GAL
 Idesign Interiors (SW) Ltd
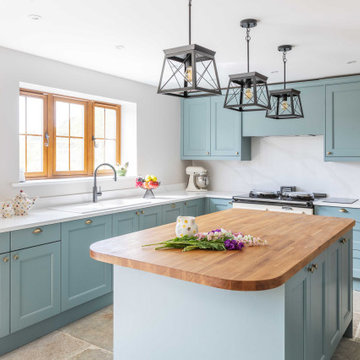
Design and fitted by idesign interiors this beautiful painted blue Shaker style kitchen was the perfect solution for this updated farm cottage.
Pratical and stylish, made for a young family who wanted to enjoy quality time together, eating, entertaining and simply hanging out.
 Transform-A-Space
Art Department Creative

Inspiration for a mid-sized country l-shaped eat-in kitchen in Adelaide with a farmhouse sink, shaker cabinets, white cabinets, wood benchtops, white splashback, subway tile splashback, black appliances, slate floors, a peninsula, grey floor and yellow benchtop.
Inspiration for a mid-sized country l-shaped eat-in kitchen in Adelaide with a farmhouse sink, shaker cabinets, white cabinets, wood benchtops, white splashback, subway tile splashback, black appliances, slate floors, a peninsula, grey floor and yellow benchtop.
1