
Kitchen with Laminate Floors Design Ideas
Refine by:
Budget
Sort by:Popular Today
1 - 20 of 3,276 photos
Item 1 of 4
 Sube Interiorismo

Reforma integral Sube Interiorismo www.subeinteriorismo.com
Biderbost Photo
Design ideas for a large transitional l-shaped eat-in kitchen in Bilbao with an undermount sink, flat-panel cabinets, white cabinets, quartz benchtops, grey splashback, engineered quartz splashback, stainless steel appliances, laminate floors, no island, brown floor and grey benchtop.
Design ideas for a large transitional l-shaped eat-in kitchen in Bilbao with an undermount sink, flat-panel cabinets, white cabinets, quartz benchtops, grey splashback, engineered quartz splashback, stainless steel appliances, laminate floors, no island, brown floor and grey benchtop.
 Studio Lifestyling
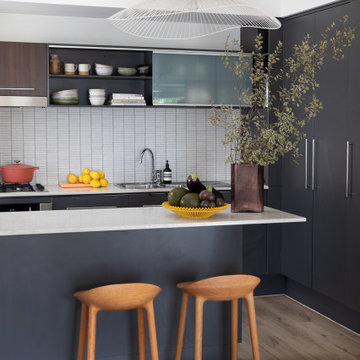
This tired apartment was in desperate need of a refresh, and Studio Lifestyling gave it a complete makeover. From new paint and hybrid timber floors to a modern kitchen update, we turned this space into a stylish, comfortable oasis.
We handpicked furniture, rugs, cushions, lighting, and art to create a cohesive look that feels inviting and relaxed. Our aim was to make every part of the apartment not just beautiful, but practical and easy to live in.
The end result is an apartment that’s both stylish and welcoming, offering a peaceful retreat in the heart of the city.
 Mi Designer Styling

Mid-sized transitional u-shaped eat-in kitchen in Sydney with a single-bowl sink, white cabinets, white splashback, glass sheet splashback, black appliances, with island, white benchtop, flat-panel cabinets, marble benchtops, laminate floors and brown floor.
 G&M Craftsman Cabinets
When the collaboration between client, builder and cabinet maker comes together perfectly the end result is one we are all very proud of. The clients had many ideas which evolved as the project was taking shape and as the budget changed. Through hours of planning and preparation the end result was to achieve the level of design and finishes that the client, builder and cabinet expect without making sacrifices or going over budget. Soft Matt finishes, solid timber, stone, brass tones, porcelain, feature bathroom fixtures and high end appliances all come together to create a warm, homely and sophisticated finish. The idea was to create spaces that you can relax in, work from, entertain in and most importantly raise your young family in. This project was fantastic to work on and the result shows that why would you ever want to leave home?
 Blue Gum Granny Flats
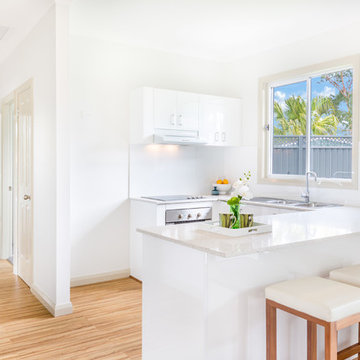
Mid-sized contemporary u-shaped eat-in kitchen in Sydney with a double-bowl sink, white cabinets, granite benchtops, white splashback, ceramic splashback, stainless steel appliances and laminate floors.
 Spin Design Limited
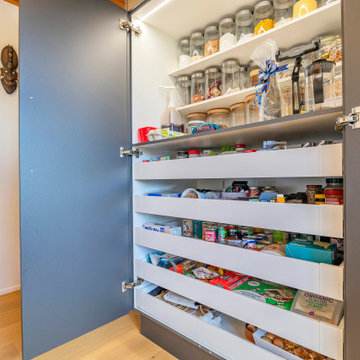
We didn’t just design for beauty—we designed for everyday joy.
This kitchen is as practical as it is polished. ✨ Smart hardware transforms once-awkward corners into storage powerhouses—think pull-outs that glide open effortlessly and deep drawers that extend fully, so nothing is ever lost in the back.
From soft-close hinges and touch-release drawers to integrated waste solutions, every feature was handpicked to enhance comfort, access, and ease—while maintaining the clean, modern aesthetic.
These thoughtful touches don’t just make the kitchen more convenient—they make it a pleasure to use, every single day. ??️
 Powell Tuck Associates

Design ideas for a large industrial galley eat-in kitchen in London with an integrated sink, flat-panel cabinets, yellow cabinets, stainless steel benchtops, multi-coloured splashback, glass tile splashback, stainless steel appliances, laminate floors, with island and brown floor.
 The House Architects
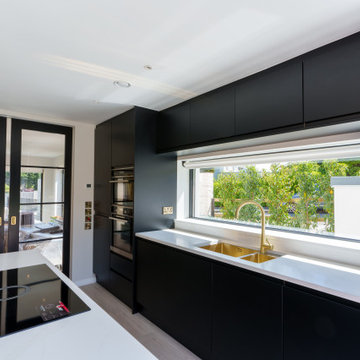
The kitchen and dining area are well-connected to the living room and garden, allowing for an easy flow between spaces. These areas can be opened up for a more open-plan feel or closed off for added privacy when desired.
 The Glade Design

Photo of a mid-sized modern galley eat-in kitchen in Melbourne with an undermount sink, flat-panel cabinets, pink cabinets, wood benchtops, white splashback, mosaic tile splashback, stainless steel appliances, laminate floors, with island, yellow floor and yellow benchtop.
 Peralta Interiorismo

Inspiration for a mid-sized scandinavian galley eat-in kitchen in Barcelona with an integrated sink, flat-panel cabinets, white cabinets, marble benchtops, white splashback, marble splashback, stainless steel appliances, laminate floors, a peninsula, brown floor, white benchtop and exposed beam.
 Arch. Enrico Evangelisti
Luca Tranquilli

Mid-sized modern u-shaped eat-in kitchen in Rome with an integrated sink, flat-panel cabinets, grey splashback, stainless steel appliances, laminate floors, a peninsula and grey floor.
Mid-sized modern u-shaped eat-in kitchen in Rome with an integrated sink, flat-panel cabinets, grey splashback, stainless steel appliances, laminate floors, a peninsula and grey floor.
 BJF Joinery
Byfield Court Kitchen Project
Modern Coastal Renovation

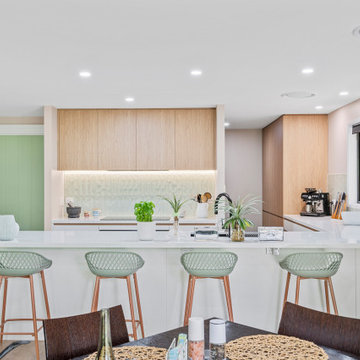

Our clients engaged us to bring their design to life and construct a bright, functional kitchen that would complement the relaxed coastal feel of their home while maximising storage and entertaining space. The brief was to create a light-filled, timeless design that balanced natural textures with clean, modern lines.
Cabinetry
The cabinetry combines Polytec Boston Oak Woodmatt for warmth and texture with Formica Warm White, achieving a fresh and inviting aesthetic. The full-height overheads provide seamless storage while maintaining a soft, minimalist profile. All internal carcasses were constructed from high-quality white board for durability and ease of maintenance.
Benchtops & Splashback
The benchtops feature Caesarstone Aterra Blanca, chosen for its subtle veining and low-maintenance finish. A generous breakfast bar provides ample preparation and seating space, with a waterfall end adding a refined touch. The splashback was finished in a soft green textured tile, introducing gentle colour and a coastal accent that ties beautifully with the joinery.
Appliances & Fixtures
The kitchen was designed to integrate both style and practicality, including:
• Induction cooktop and undermount rangehood
• Matte black Undermount sink with matte black mixer
• Ample bench space for appliances
Lighting & Detailing
LED strip lighting under the overhead cabinetry provides task illumination while enhancing the tile texture. Soft recessed downlights and the open layout keep the space bright and airy throughout the day.
Design & Functionality
The layout was carefully considered to create a social, open-plan environment connecting seamlessly to the dining and living areas. The breakfast bar seating encourages interaction and casual dining, while the natural materials and tonal palette establish a warm yet modern feel.
From concept to completion, this kitchen blends functionality, craftsmanship, and coastal calm — perfectly suited to everyday family living and entertaining.
 Black Mortar Design Co.

Photo of a large traditional l-shaped eat-in kitchen in Brisbane with a farmhouse sink, shaker cabinets, white cabinets, solid surface benchtops, green splashback, ceramic splashback, stainless steel appliances, laminate floors, with island, brown floor and white benchtop.
 Collaroy Kitchen Centre
Design ideas for a large contemporary l-shaped kitchen pantry in Sydney with a double-bowl sink, flat-panel cabinets, white cabinets, quartz benchtops, multi-coloured splashback, mirror splashback, black appliances, laminate floors, with island and multi-coloured benchtop.
 Sustainable Kitchens

Our Honest Kitchens Shaker range. Standard sized cabinetry with the engineering pre-done for an affordable solid wood kitchen.
Customisable with appliances and worktops designed with a set back kickboard for an easy self-install. \
Studio Green by Farrow and Ball
Tiles by Tile mountain
 Schmidt Dorking
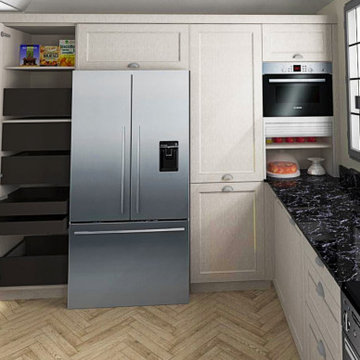
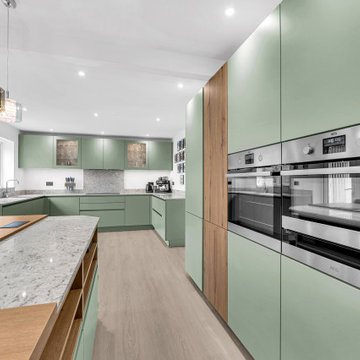
Tall Units run with two 600 mm larders with internal pull out drawers on both sides of the American Fridge, which is then fully encased with a top unit. On the corner there is the built in microwave oven and worktop unit. The worktop unit is perfect to hide away small appliances. On the corner there is the lemons corner cabinet under the worktop, maximising the storage space in the kitchen.
 Nolte Kitchens UK
To add depth and contrast to this green & grey kitchen scheme, we opted for the Manhattan Volcanic Oak as an accent, creating an earthy, harmonious palette that resonated with our customers aesthetic sensibilities.
The Avocado green provided a vibrant yet soothing touch, while the volcanic oak introduced warmth and texture, establishing a perfect balance between colour and material.
 Natasha Mccann
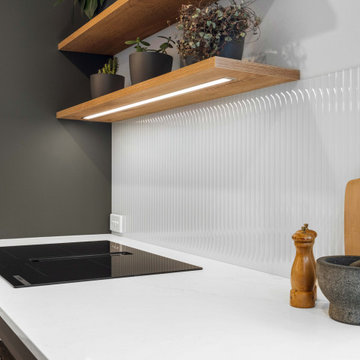
Design ideas for a mid-sized modern galley kitchen pantry in Christchurch with a double-bowl sink, flat-panel cabinets, green cabinets, quartz benchtops, white splashback, glass sheet splashback, black appliances, laminate floors, with island, brown floor, white benchtop and recessed.
 Ethos Home Design
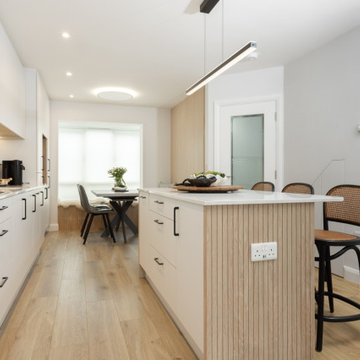
Seamlessly integrated utility and under-stairs storage maximise every inch of space while maintaining a clean, cohesive kitchen design. A thoughtfully crafted cat entrance is subtly built into the door, blending functionality with a charming, pet-friendly detail.
 llabb
llabbPhoto: Anna Positano
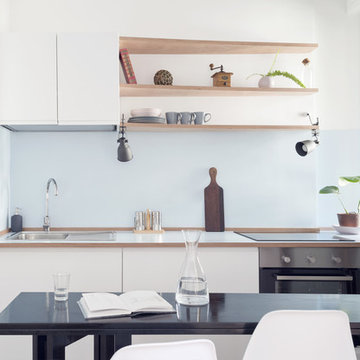
Design ideas for a small beach style single-wall eat-in kitchen in Other with a drop-in sink, flat-panel cabinets, white cabinets, wood benchtops, blue splashback, timber splashback, stainless steel appliances, laminate floors, no island and beige floor.
Design ideas for a small beach style single-wall eat-in kitchen in Other with a drop-in sink, flat-panel cabinets, white cabinets, wood benchtops, blue splashback, timber splashback, stainless steel appliances, laminate floors, no island and beige floor.
1