
U-shaped Separate Kitchen with Slate Floors Design Ideas
Refine by:
Budget
Sort by:Popular Today
1 - 20 of 172 photos
Item 1 of 4

 Drew Forsyth & co
Inspiration for a small traditional u-shaped separate kitchen in Other with a farmhouse sink, shaker cabinets, beige cabinets, wood benchtops, green splashback, stainless steel appliances, slate floors and a peninsula.

 atelier daaa
Photo : BCDF Studio
This is an example of a mid-sized scandinavian u-shaped separate kitchen in Paris with a single-bowl sink, flat-panel cabinets, white cabinets, wood benchtops, white splashback, subway tile splashback, panelled appliances, slate floors, no island, grey floor and beige benchtop.
This is an example of a mid-sized scandinavian u-shaped separate kitchen in Paris with a single-bowl sink, flat-panel cabinets, white cabinets, wood benchtops, white splashback, subway tile splashback, panelled appliances, slate floors, no island, grey floor and beige benchtop.

 Kettle Co. Kitchens
Shelfs where added to each side of the alcove to add a little personality to the space.
Design ideas for a small modern u-shaped separate kitchen in Cornwall with a drop-in sink, flat-panel cabinets, beige cabinets, quartzite benchtops, white splashback, engineered quartz splashback, black appliances, slate floors, no island, grey floor, white benchtop and exposed beam.
Design ideas for a small modern u-shaped separate kitchen in Cornwall with a drop-in sink, flat-panel cabinets, beige cabinets, quartzite benchtops, white splashback, engineered quartz splashback, black appliances, slate floors, no island, grey floor, white benchtop and exposed beam.

 greta-mae interiors
Basement Kitchen design with 5 pieces shaker door base cabinets in blue and light grey wall units. Quartz worktop, up stand and splashback.
Walls and ceiling all painted the same colour to create a light and airy feel
 Inavogue Kitchens & Cabinets

This kitchen features stunning white shaker profiled cabinet doors, black forest natural granite benchtop and a beautiful timber chopping block on the island bench.
Showcasing many extra features such as wicker basket drawers, corbels, plate racks and stunning glass overheads.
 Space Craft Joinery
Lyndon Stacy

Design ideas for a small traditional u-shaped separate kitchen in Adelaide with an undermount sink, recessed-panel cabinets, light wood cabinets, solid surface benchtops, white splashback, subway tile splashback, black appliances, slate floors and no island.
Design ideas for a small traditional u-shaped separate kitchen in Adelaide with an undermount sink, recessed-panel cabinets, light wood cabinets, solid surface benchtops, white splashback, subway tile splashback, black appliances, slate floors and no island.
 Used Kitchen Exchange

Photo of a mid-sized traditional u-shaped separate kitchen in Cheshire with a drop-in sink, shaker cabinets, white cabinets, granite benchtops, black splashback, glass tile splashback, stainless steel appliances, slate floors, no island, grey floor and black benchtop.
 Wellswood Homes

Design ideas for a small traditional u-shaped separate kitchen in Surrey with a farmhouse sink, shaker cabinets, white cabinets, wood benchtops, ceramic splashback, slate floors, a peninsula and black floor.
 Cherrywood Bespoke
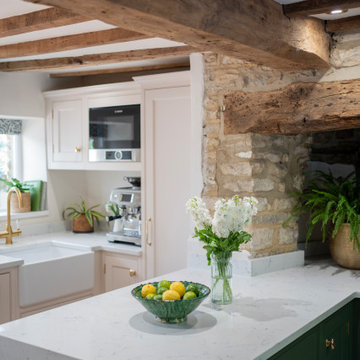
This is an example of a small country u-shaped separate kitchen in Oxfordshire with a farmhouse sink, shaker cabinets, green cabinets, quartzite benchtops, white splashback, slate floors, with island, grey floor and white benchtop.
 The Kitchen Design Centre
Designer: Michael Simpson; Photographer: Yvonne Menegol

Inspiration for a mid-sized modern u-shaped separate kitchen in Melbourne with a drop-in sink, white cabinets, slate floors, no island and flat-panel cabinets.
Inspiration for a mid-sized modern u-shaped separate kitchen in Melbourne with a drop-in sink, white cabinets, slate floors, no island and flat-panel cabinets.
 The Painted Kitchen

Farmhouse Shaker Kitchen designed and made by Samuel F Walsh. Hand painted in Farrow and Ball French Gray to complement the Blue Pearl granite worktop.
 Kettle Co. Kitchens
Inspiration for a small modern u-shaped separate kitchen in Cornwall with a drop-in sink, flat-panel cabinets, beige cabinets, quartzite benchtops, white splashback, engineered quartz splashback, black appliances, slate floors, no island, grey floor, white benchtop and exposed beam.
 BERLINRODEO interior concepts
A. Schulz
http://homepage.architekturphotos.de/
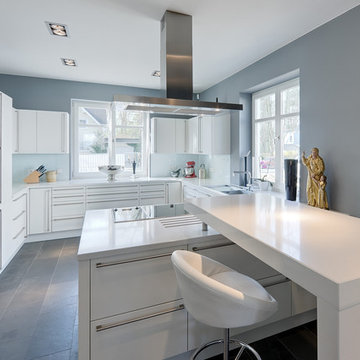
Design ideas for a large contemporary u-shaped separate kitchen in Berlin with flat-panel cabinets, white cabinets, white splashback, glass sheet splashback, an integrated sink, panelled appliances, slate floors and a peninsula.
Design ideas for a large contemporary u-shaped separate kitchen in Berlin with flat-panel cabinets, white cabinets, white splashback, glass sheet splashback, an integrated sink, panelled appliances, slate floors and a peninsula.
 David Aldrich
David Aldrich Designs Photography

Design ideas for a small contemporary u-shaped separate kitchen in London with an integrated sink, glass-front cabinets, brown cabinets, quartzite benchtops, white splashback, ceramic splashback, stainless steel appliances, slate floors and no island.
Design ideas for a small contemporary u-shaped separate kitchen in London with an integrated sink, glass-front cabinets, brown cabinets, quartzite benchtops, white splashback, ceramic splashback, stainless steel appliances, slate floors and no island.
 User

UserA farmhouse kitchen was installed into this 14th Century Manor with a distressed look. A double undermounted Belfast sink and integrated dishwasher disguised as drawers to the left of the sink. Dark honed granite worktop to match the original 14th Century slate slab flooring.
 The Kitchen Design Centre
Designer: Michael Simpson; Photographer: Yvonne Menegol

Photo of a mid-sized modern u-shaped separate kitchen in Melbourne with a drop-in sink, white cabinets, laminate benchtops, mirror splashback, slate floors, no island and flat-panel cabinets.
Photo of a mid-sized modern u-shaped separate kitchen in Melbourne with a drop-in sink, white cabinets, laminate benchtops, mirror splashback, slate floors, no island and flat-panel cabinets.
 Inavogue Kitchens & Cabinets
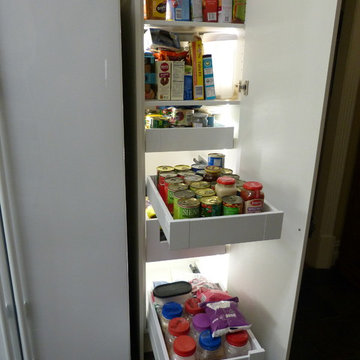
This kitchen features stunning white shaker profiled cabinet doors, black forest natural granite benchtop and a beautiful timber chopping block on the island bench.
Showcasing many extra features such as wicker basket drawers, corbels, plate racks and stunning glass overheads.
 SoKipling

A listed very old cottage was in need of a new kitchen that would be sympathetic to the space and the chestnut dresser the client already had.To maximise the space, we moved the Everhot cooker from the end wall to the side. We were then able to utilise the corners better with an open shelving unit made out of reclaimed pine and oak.a new sink unit with cupboard with drawers and doors was also made and 2 pull-out worktops added to provide more work surface and a breakfast table. The height of the ceiling also allowed us to fit a shelving unit for the pots and pans and free up the lower shelves.
 den.interiors
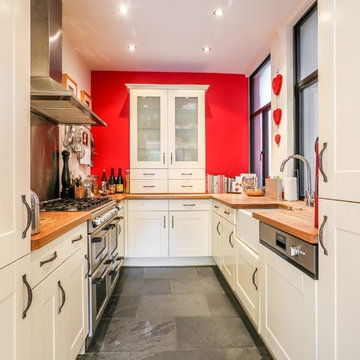
This is an example of a small contemporary u-shaped separate kitchen in Surrey with a farmhouse sink, recessed-panel cabinets, beige cabinets, wood benchtops, metallic splashback, metal splashback, slate floors, no island and grey floor.
 greta-mae interiors

Basement Kitchen design with 5 pieces shaker door base cabinets in blue and light grey wall units. Quartz worktop, up stand and splashback.
Walls and ceiling all painted the same colour to create a light and airy feel
1