
Separate Kitchen with a Single-bowl Sink Design Ideas
Refine by:
Budget
Sort by:Popular Today
1 - 20 of 277 photos
Item 1 of 4
 Marie-Amelie Home Design

Une cuisine compacte qui a tout d'une grande. Finition blanc mat, chêne et crédence verte effet zellige pour se marier avec les tomettes d'origine. Les touches de laiton apportent la touche d'élégance.
 Studio ido

Les caissons bas ont été réutilisés et habillés par des façades sur-mesures en peuplier. Les murs ont été peints en blanc pour gagné en luminosité et en impression d'espace. Le mur est habillé de meubles hauts pour un maximum de rangement. Le damier noir et blanc, élément de décoration graphique, est conservé.
Les clients ont demandé à garder la chaudière apparente.
 Entrance Fastighetsmäkleri

Small scandinavian l-shaped separate kitchen in Gothenburg with a single-bowl sink, raised-panel cabinets, blue cabinets, wood benchtops, white splashback, subway tile splashback, stainless steel appliances, no island and beige benchtop.
 User

UserQuando lo spazio a disposizione è poco, il budget è limitato e vuoi ottimizzare l'investimento destinando il tuo immobile alla Microricettività, diventa fondamentale essere strategici nelle scelte da fare che non possono essere subordinate al gusto personale, ma ad una corretta analisi del target cui ci si vuole rivolgere per la vendita dei pernotti. Se poi l'appartamento è disabitato da diverso tempo diventa ancor più decisivo rivolgersi ad un professionista che sia in grado di gestire un restyling degli spazi in chiave home staging destinato alla microricettività. E' il caso di questo grande monolocale con cucina ed ingresso separato, uno spazio dedicato ad armadio (tipo cabina armadio) e bagno di pertinenza. Per ottimizzare le risorse, tempo ed investimenti, ho operato delle scelte che fossero in grado di coniugare la caratterizzazione degli ambienti incontrando il gusto del target di riferimento, unendo l'esigenza di immettere l'immobile sul mercato nel più breve tempo possibile. L'esigenza del target identificato, di tipo business, è quella di avere uno spazio confortevole per soggiorni di lavoro che comprenda una cucina funzionale con spazio per i pasti più informali e veloci, le dotazioni utili ad un soggiorno più lungo (ad esempio lavasciuga e lavastoviglie), uno spazio per lavorare da remoto con possibilità di video call, ma che fosse idoneo anche ad accogliere famiglie, fino a 3 + 1 persone. Per soddisfare le esigenze, con occhio attento al budget, alle tempistiche, così come alle procedure necessarie, nell'ambiente principale ho suddiviso lo spazio disponibile suddividendolo in aree. Ho così ricreato uno spazio separato dedicato alla camera da letto, una zona pranzo dedicata a pasti più formali o per più persone e a zona attrezzata per lo smart working ed una zona relax/ospiti con un divano letto singolo sdoppiabile per poter accogliere altre due persone.
Il bagno è stato parzialmente rivisto sostituendo i sanitari con altri di nuova generazione (senza toccare gli impianti, non previsti nel budget) e le parti a specchio inserite nei rivestimenti verticali ora divenute mosaici nelle tonalità presenti in tutta la casa: bianco, grigio e nero.
Parte degli arredi (quelli in legno scuro come le librerie, il mobile tv e il mobile del bagno) sono stati recuperati, ma gli altri arredi sono stati acquistati.
L'intervento maggiore della parte struttura, è avvenuto in cucina dove ho provveduto a sostituire il pavimento e ad ammodernare gli impianti. Anche l'impianto elettrico è stato aggiornato per le parti di competenza. In cucina, oltre agli elettrodomestici normalmente destinati a questa zona della casa, è stata inserita una lavasciuga da incasso. Il progetto completo del living con zona pranzo e la camera da letto li trovi tra i miei progetti "Il monolocale: tutto in un ambiente. Destinazione Microricettività", mentre il progetto del bagno lo trovi tra i miei progetti alla voce "Restyling bagno low cost".
Oltre al divisorio in legno, con top e travi verticali, ho caratterizzato l'appartamento con la tecnica del color blocking in modo da definire le zone, creando continuità per colori e materiali.
Quando si interviene in un progetto di home staging destinato alla microricettività è fondamentale identificare un target di riferimento ed un mood, uno stile, che caratterizzi gli ambienti. Il mood è spesso condizionato dalle risorse a disposizione del progetto (tempistiche e budget) e le esistenze (materiali e arredi). In questo caso ho scelto il mood Technological&Natural.

 ESTUDI A L'ÀTIC. Benvinguts al Slow Design!
¡Pequeños grandes cambios!
Damos un cambio radical a esta vivienda de Barcelona con un presupuesto muy ajustado. Optamos por actualizar todo el mobiliario de la cocina, así como parte de su revestimiento de pared. Nuevos muebles de madera en blanco, encimera laminada y estantes a conjunto que dan esta sensación más liviana al conjunto. Optamos por colocar la famosa baldosa "metro" que le da ese aire moderno pero rústico que va de la mano del suelo cerámico ya existente de la cocina.

 ADesign_mallorca
ADesign
This is an example of a mid-sized country l-shaped separate kitchen in Palma de Mallorca with a single-bowl sink, beaded inset cabinets, white cabinets, wood benchtops, metallic splashback, metal splashback, stainless steel appliances, ceramic floors, no island and brown floor.
This is an example of a mid-sized country l-shaped separate kitchen in Palma de Mallorca with a single-bowl sink, beaded inset cabinets, white cabinets, wood benchtops, metallic splashback, metal splashback, stainless steel appliances, ceramic floors, no island and brown floor.

 Ann Cope Interior Design
Jenny and David purchased their home in lockdown and really wanted to replace the tiny dated kitchen with something practical and safe around their toddler. Even though they would have liked a bigger kitchen they knew they would have to wait until they could afford a larger house.
Knowing this was not going to be their forever home I advised that we give them a practical and usable kitchen that would increase the value of the property down the line and not break the bank with a high ticket-priced kitchen.
 User
UserChris Snook
Photo of a small country u-shaped separate kitchen in London with a single-bowl sink, recessed-panel cabinets, white cabinets, laminate benchtops, beige splashback, ceramic splashback, stainless steel appliances, linoleum floors and no island.
Photo of a small country u-shaped separate kitchen in London with a single-bowl sink, recessed-panel cabinets, white cabinets, laminate benchtops, beige splashback, ceramic splashback, stainless steel appliances, linoleum floors and no island.
 HAPPYNEST
María de Miguel

Design ideas for a small transitional single-wall separate kitchen in Madrid with a single-bowl sink, flat-panel cabinets, white cabinets, laminate benchtops, white splashback, porcelain splashback, white appliances, ceramic floors, no island, grey floor and brown benchtop.
Design ideas for a small transitional single-wall separate kitchen in Madrid with a single-bowl sink, flat-panel cabinets, white cabinets, laminate benchtops, white splashback, porcelain splashback, white appliances, ceramic floors, no island, grey floor and brown benchtop.
 Skylon Joinery Ltd
Black and white kitchens always beautiful :)

Inspiration for a small contemporary single-wall separate kitchen in Essex with a single-bowl sink, flat-panel cabinets, black cabinets, solid surface benchtops, white splashback, ceramic splashback, panelled appliances, laminate floors, no island, grey floor and white benchtop.
Inspiration for a small contemporary single-wall separate kitchen in Essex with a single-bowl sink, flat-panel cabinets, black cabinets, solid surface benchtops, white splashback, ceramic splashback, panelled appliances, laminate floors, no island, grey floor and white benchtop.
 EJ Interior
Diakrit

Small midcentury galley separate kitchen in Stockholm with a single-bowl sink, beaded inset cabinets, white cabinets, wood benchtops, multi-coloured splashback, mosaic tile splashback, white appliances, laminate floors, beige floor and beige benchtop.
Small midcentury galley separate kitchen in Stockholm with a single-bowl sink, beaded inset cabinets, white cabinets, wood benchtops, multi-coloured splashback, mosaic tile splashback, white appliances, laminate floors, beige floor and beige benchtop.
 INTER ACTIONS
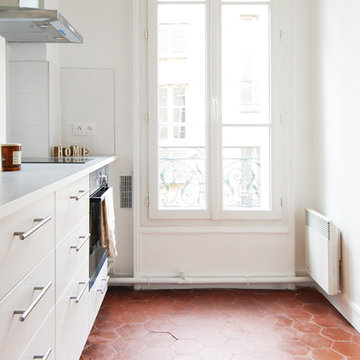
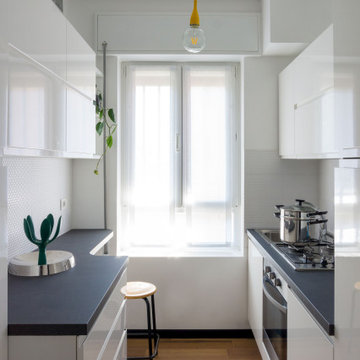
Installation d'une nouvelle cuisine tout équipée de chez IKEA. Souhait de notre cliente d'utiliser un ton blanc neutre, propre à la location, pour se confondre avec les murs et faire ressortir la couleur des tomettes. Pose d'une crédence en carrelage carré blanc sur 60cm et rénovation complète de l'électricité suite au réagencement de la pièce et de l'appartement.
 BONA architettura
Photo of a small contemporary galley separate kitchen in Rome with a single-bowl sink, beaded inset cabinets, white cabinets, quartz benchtops, white splashback, mosaic tile splashback, stainless steel appliances, porcelain floors, no island, brown floor and grey benchtop.
 User
UserThis tiny kitchen provided a challenge as there were 2 doors into it and a large window, meaning useable wall space was limited. The old laundry had been removed from the bathroom so an underbench washing machine needed to be installed in the kitchen, as well as a dishwasher. A further design challenge was the block work wall which created the problem of how could we install additional electrical sockets for the new whiteware - the solution was the Reflections splashback panels, which were able to be bent to the shape we wanted to create a small bulkhead just deep enough to house the sockets. The finished kitchen is an efficient use of space providing a practical modern kitchen.
Design by Frances Thompson
Kitchen by Alberto Renovations
Photography by Liz Evans
 Ann Cope Interior Design

Jenny and David purchased their home in lockdown and really wanted to replace the tiny dated kitchen with something practical and safe around their toddler. Even though they would have liked a bigger kitchen they knew they would have to wait until they could afford a larger house.
Knowing this was not going to be their forever home I advised that we give them a practical and usable kitchen that would increase the value of the property down the line and not break the bank with a high ticket-priced kitchen.
 SUBLISSIMMO
les 4 jeudis
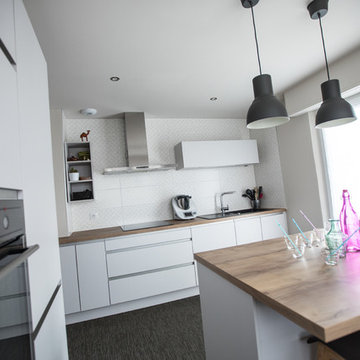
Mid-sized contemporary galley separate kitchen in Strasbourg with a single-bowl sink, beaded inset cabinets, grey cabinets, laminate benchtops, white splashback, ceramic splashback, stainless steel appliances, vinyl floors, with island and brown floor.
Mid-sized contemporary galley separate kitchen in Strasbourg with a single-bowl sink, beaded inset cabinets, grey cabinets, laminate benchtops, white splashback, ceramic splashback, stainless steel appliances, vinyl floors, with island and brown floor.
 German Kitchens For Less
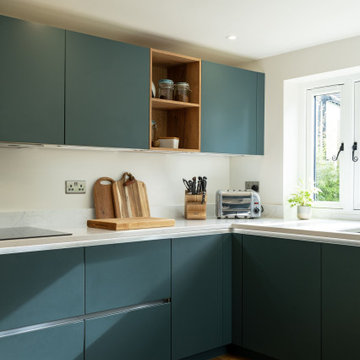
This kitchen features the stunning Hacker Concept 130 range in the captivating Azur finish, a beautiful blue-green hue that brings a serene yet sophisticated feel to the space. The sleek, handleless cabinetry enhances the minimalist design, creating a clean and contemporary look.
Designed with practicality in mind, the kitchen offers ample storage with mostly closed cabinetry, ensuring a clutter-free environment. A single open shelf provides a subtle touch of personalisation, ideal for displaying decorative items or essentials.
Integrated NEFF appliances are seamlessly incorporated into the design, maintaining the kitchen’s streamlined appearance. Meanwhile, the Quooker tap adds convenience to daily routines.
This thoughtfully created kitchen perfectly balances modern aesthetics with everyday practicality, making it an ideal choice for contemporary living.
 Louise Mackay Interior Design

Photo of a mid-sized scandinavian u-shaped separate kitchen in Newcastle - Maitland with a single-bowl sink, laminate benchtops, white splashback, subway tile splashback, stainless steel appliances, light hardwood floors, no island, brown floor and white benchtop.
 HOMEDESIGN Sandra Fischer

Mid-sized scandinavian single-wall separate kitchen in Dusseldorf with a single-bowl sink, flat-panel cabinets, white cabinets, concrete benchtops, white splashback, glass sheet splashback, stainless steel appliances, concrete floors and no island.
 Jemtius
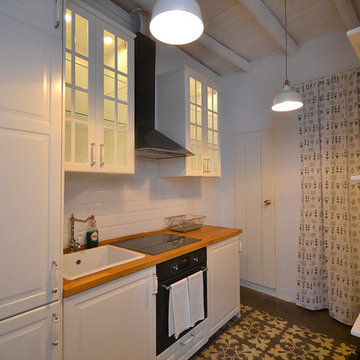
This is an example of a small country single-wall separate kitchen in Other with a single-bowl sink, raised-panel cabinets, white cabinets, black appliances, ceramic floors and no island.
1