
Separate Kitchen with a Single-bowl Sink Design Ideas
Refine by:
Budget
Sort by:Popular Today
1 - 20 of 3,922 photos
Item 1 of 3
 Marie-Amelie Home Design

Une cuisine compacte qui a tout d'une grande. Finition blanc mat, chêne et crédence verte effet zellige pour se marier avec les tomettes d'origine. Les touches de laiton apportent la touche d'élégance.
 Studio ido

Les caissons bas ont été réutilisés et habillés par des façades sur-mesures en peuplier. Les murs ont été peints en blanc pour gagné en luminosité et en impression d'espace. Le mur est habillé de meubles hauts pour un maximum de rangement. Le damier noir et blanc, élément de décoration graphique, est conservé.
Les clients ont demandé à garder la chaudière apparente.
 Simon Donini | photographer
Simon Donini

Design ideas for a large scandinavian u-shaped separate kitchen in Stockholm with a single-bowl sink, flat-panel cabinets, grey cabinets, marble benchtops, grey splashback, marble splashback, stainless steel appliances, light hardwood floors, with island, beige floor and grey benchtop.
Design ideas for a large scandinavian u-shaped separate kitchen in Stockholm with a single-bowl sink, flat-panel cabinets, grey cabinets, marble benchtops, grey splashback, marble splashback, stainless steel appliances, light hardwood floors, with island, beige floor and grey benchtop.
 Brisbane Kitchens and Bathrooms
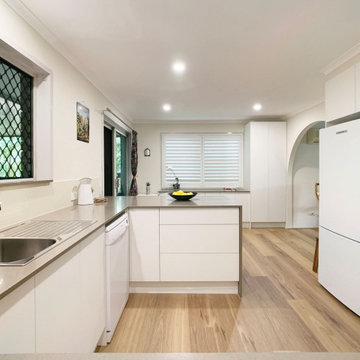
Full kitchen through to the buffet and storage cabinetry.
This is an example of a mid-sized transitional u-shaped separate kitchen in Brisbane with a single-bowl sink, shaker cabinets, white cabinets, quartz benchtops, multi-coloured splashback, mosaic tile splashback, stainless steel appliances, light hardwood floors, a peninsula, brown floor and brown benchtop.
This is an example of a mid-sized transitional u-shaped separate kitchen in Brisbane with a single-bowl sink, shaker cabinets, white cabinets, quartz benchtops, multi-coloured splashback, mosaic tile splashback, stainless steel appliances, light hardwood floors, a peninsula, brown floor and brown benchtop.

 raumwerkstätten
ES ist vollbracht, ein Unikat ist entstanden.
Als erstes wurde die alte Küche abgebaut und die Elektrik für die neue Küche und die neuen Leuchten verlegt. Danach wurden die alten Fliesen entfernt, die Wände verputzt, geglättet und in einem zarten Rosaton gestrichen. Der wunderschöne Betonspachtelboden wurde von unserem Malermeister in den Raum gezaubert. Dann war es soweit, die neue Küche wurde geliefert und die Montage konnte beginnen. Wir haben uns für eine polarweiß matte Front mit graphitgrauen Korpus (Innenleben) entschieden. An den Fronten finden unsere gedrechselten, massiven Nussbaumknöpfe ihren perfekten Platz, die mit der maßangefertigten Wandverkleidung (dahinter versteckt sich der Heizkörper) und der Sitzgruppe super harmonieren. Selbst die Besteckeinsätze sind aus Nussbaum gefertigt. Die Geräte stammen alle, bis auf den Siemens-Einbauwaschtrockner, der sich links neben der Spüle hinter der Tür verbirgt, aus dem Hause Miele. Die Spüle und Armatur kommen aus der Schmiede der Dornbracht Manufaktur, deren Verarbeitung und Design einzigartig ist. Um dem ganzen die Krone aufzusetzen haben wir uns beim Granit für einen, nur für uns gelieferten Stein entschieden. Wir hatten diesen im letzten Sommer in Italien entdeckt und mussten diesen unbedingt haben. Die Haptik ist ähnlich wie Leder und fühlt sich samtweich an. Nach der erfolgreichen Montage wurden noch die weißen Panzeri Einbaustrahler eingebaut und wir konnten die Glasschiebetüre montieren. Bei dieser haben wir uns bewusst für eine weiße Oberführung entschieden damit am Boden keine Schiene zu sehen ist.
Bilder (c) raumwerkstätten GmbH

 LWK London Kitchens
Galley kitchen layout with Brilliant White Design Glass kitchen furniture, and 20mm Compac Smoke Grey Quartz worktop.
Pan drawers provide generous storage in a galley kitchen.

 Parisotto + Formenton Architetti
paolo utimpergher
This is an example of a mid-sized modern single-wall separate kitchen in Milan with a single-bowl sink, flat-panel cabinets, white cabinets, quartz benchtops, white splashback, panelled appliances, carpet, a peninsula and grey floor.
This is an example of a mid-sized modern single-wall separate kitchen in Milan with a single-bowl sink, flat-panel cabinets, white cabinets, quartz benchtops, white splashback, panelled appliances, carpet, a peninsula and grey floor.

 Eddy COEURVOLAN - Agenceur d'Interieur
Eddy Coeurvolan - Cuisines Perene
Small contemporary galley separate kitchen in Paris with a single-bowl sink, flat-panel cabinets, white cabinets, white splashback, ceramic splashback, white appliances, ceramic floors and no island.
Small contemporary galley separate kitchen in Paris with a single-bowl sink, flat-panel cabinets, white cabinets, white splashback, ceramic splashback, white appliances, ceramic floors and no island.
 Laura Zylberman • Décoration d'Intérieur

Design ideas for a mid-sized transitional u-shaped separate kitchen in Paris with a single-bowl sink, recessed-panel cabinets, black cabinets, laminate benchtops, white splashback, ceramic floors, grey floor and white benchtop.
 Osela Studio
Kitchen

This is an example of a mid-sized transitional single-wall separate kitchen in London with a single-bowl sink, shaker cabinets, blue cabinets, quartzite benchtops, white splashback, engineered quartz splashback, stainless steel appliances, dark hardwood floors, with island, brown floor and white benchtop.
This is an example of a mid-sized transitional single-wall separate kitchen in London with a single-bowl sink, shaker cabinets, blue cabinets, quartzite benchtops, white splashback, engineered quartz splashback, stainless steel appliances, dark hardwood floors, with island, brown floor and white benchtop.
 Fanny BON intérieurs

Cuisine pouvant être fermée par une porte coulissante, verrière pouvant s'ouvrir avec 2 ouvrants, éclairage dans des faux-plafond adaptés. niche pour cuisiner, volet pour ranger et ne plus rien voir. Plan de travail arrondi. Rangement optimisé
 HOOOME

Mobili su misura realizzati dalla falegnameria La Linea di Castello
https://www.lalineadicastello.com/
https://www.houzz.it/pro/lalineadicastello/la-linea-di-castello
 Neuhaus ad hoc

Inspiration for a contemporary u-shaped separate kitchen in Madrid with a single-bowl sink, flat-panel cabinets, light wood cabinets, window splashback, stainless steel appliances, dark hardwood floors, with island, brown floor and white benchtop.
 Entrance Fastighetsmäkleri

Small scandinavian l-shaped separate kitchen in Gothenburg with a single-bowl sink, raised-panel cabinets, blue cabinets, wood benchtops, white splashback, subway tile splashback, stainless steel appliances, no island and beige benchtop.
 Agence Olivia Clor

Inspiration for a small contemporary u-shaped separate kitchen in Paris with a single-bowl sink, white cabinets, wood benchtops, white splashback, stainless steel appliances, ceramic floors, no island, brown benchtop, flat-panel cabinets and multi-coloured floor.
 Grupo Inventia

La nueva encimera tiene forma de L y ofrece una amplia superficie de apoyo y de trabajo. Se presenta en color gris con un acabado de mármol.
This is an example of a large modern l-shaped separate kitchen in Barcelona with a single-bowl sink, flat-panel cabinets, white cabinets, white splashback, ceramic splashback, stainless steel appliances, terrazzo floors, no island, brown floor and grey benchtop.
This is an example of a large modern l-shaped separate kitchen in Barcelona with a single-bowl sink, flat-panel cabinets, white cabinets, white splashback, ceramic splashback, stainless steel appliances, terrazzo floors, no island, brown floor and grey benchtop.

 Concrete LCDA
Zoom on the splashbacks and worktops made of concrete, of a leather texture crocodile associated with items Boffi
Photo credits : Pascal Pronnier/Serge Labrunie /Véronique Chanteau
 LWK London Kitchens
Galley kitchen layout with Brilliant White Design Glass kitchen furniture, and 20mm Compac Smoke Grey Quartz worktop.
This is an example of a small modern galley separate kitchen in London with a single-bowl sink, glass-front cabinets, white cabinets, quartzite benchtops, green splashback, glass sheet splashback, white appliances, medium hardwood floors and no island.
This is an example of a small modern galley separate kitchen in London with a single-bowl sink, glass-front cabinets, white cabinets, quartzite benchtops, green splashback, glass sheet splashback, white appliances, medium hardwood floors and no island.
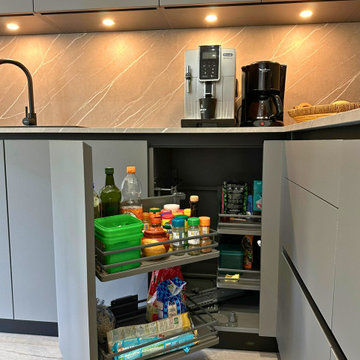
 Raison Home - Corentin CELKA
Cette cuisine au design moderne joue sur l’élégance des façades gris mat associées à un plan de travail effet pierre veiné.
L’implantation en L maximise l’espace et la fonctionnalité, tandis que les colonnes intégrées accueillent les électroménagers pour un rendu épuré.
✅ Points forts de cette réalisation :
- Façades sans poignées pour un style minimaliste et intemporel.
- Crédence et plan de travail assortis, apportant cohérence et caractère.
- Éclairage LED sous les meubles hauts pour une ambiance chaleureuse et pratique.
- Rangements astucieux avec tiroirs coulissants et meubles d’angle équipés.
- Électroménagers encastrés et hotte design intégrée pour plus de modernité.
- Une cuisine à la fois esthétique et fonctionnelle, pensée pour répondre aux besoins du quotidien avec confort et élégance.

 Studio Fil Rouge
La rénovation de cette cuisine a été travaillée en tenant compte des envies de mes clients et des différentes contraintes techniques.
La cuisine devait rester fonctionnelle et agréable mais aussi apporter un maximum de rangement bien qu'il ne fût pas possible de placer des caissons en zone haute.
1