
Separate Kitchen with Pink Splashback and White Splashback Design Ideas
Refine by:
Budget
Sort by:Popular Today
1 - 20 of 9,376 photos
Item 1 of 4
 BJF Joinery
Breaker Street Kitchen Project
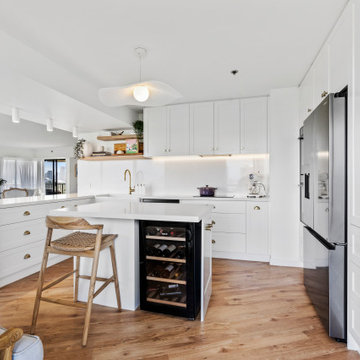
Coastal Apartment Renovation – Main Beach
Our clients engaged us to redesign their apartment kitchen to bring in more light, functionality, and a timeless coastal elegance. The brief was to create a refined space that felt calm and connected to the surrounding ocean views while enhancing everyday usability and storage.
Cabinetry
The cabinetry features a classic Shaker-style profile finished in 2pac satin white, delivering a clean and enduring aesthetic. To complement the bright palette, brushed brass hardware was selected for a subtle touch of sophistication. Open timber shelving in Polytec Boston Oak Woodmatt introduces warmth and texture, tying beautifully with the timber flooring and coastal-inspired décor. All cabinetry was custom-built to maximise every inch of available space, including full-height storage and a dedicated appliance nook.
Benchtops & Splashback
The benchtops are Caesarstone Aterra Blanca, chosen for their soft veining and high durability. The same material was extended up the wall as a full-height splashback, creating a seamless, luxurious finish that reflects natural light throughout the room. The large L-shaped breakfast bar provides generous preparation space and breakfast seating, enhancing the kitchen’s social and practical design.
Appliances & Fixtures
The layout was planned around a combination of integrated and freestanding appliances to suit the client’s cooking and entertaining style. Inclusions feature:
• Double wall ovens and induction cooktop
• French-door refrigerator
• Dishdrawer dishwasher
• Undermount butler’s sink with brushed brass mixer
• Built-in wine fridge and coffee station
Lighting & Styling
Under-cabinet LED lighting adds functional task illumination, while minimal white ceiling lights maintain a crisp, uncluttered look. The overall styling embraces soft coastal textures.
Design & Functionality
Every element of this kitchen was designed to feel spacious, light, and effortlessly functional. Clever storage solutions and well-proportioned benches ensure ease of use without compromising aesthetics. The result is a calm, coastal-inspired kitchen that seamlessly blends modern convenience with timeless style — perfect for apartment living and entertaining alike.
 Typology Architecture
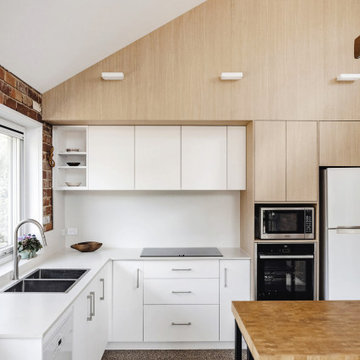
Design ideas for a mid-sized contemporary l-shaped separate kitchen in Canberra - Queanbeyan with a double-bowl sink, flat-panel cabinets, white cabinets, solid surface benchtops, white splashback, stainless steel appliances, concrete floors, with island, grey floor, white benchtop and vaulted.
 Studio ido

Les caissons bas ont été réutilisés et habillés par des façades sur-mesures en peuplier. Les murs ont été peints en blanc pour gagné en luminosité et en impression d'espace. Le mur est habillé de meubles hauts pour un maximum de rangement. Le damier noir et blanc, élément de décoration graphique, est conservé.
Les clients ont demandé à garder la chaudière apparente.

 Lisette Voute Designs
We designed this bespoke hand-made galley kitchen, which allows the client to make the best use of the space and have something high quality that will last forever. The brass accents including the brass bridge tap adds warmth to the space. We knocked open that wall to put in wall-to-wall bi-folding doors so you can have an indoor-outdoor kitchen (when the weather is good!) to enlarge the space. Photographer: Nick George
 Christoph Kremtz Fotografie
mhk-architekten.de

Photo of a small contemporary single-wall separate kitchen in Leipzig with a drop-in sink, flat-panel cabinets, grey cabinets, white splashback, stainless steel appliances, no island and yellow floor.
Photo of a small contemporary single-wall separate kitchen in Leipzig with a drop-in sink, flat-panel cabinets, grey cabinets, white splashback, stainless steel appliances, no island and yellow floor.
 Tom Howley

Designed from our Devine collection, this light green Kitchen is a blend of elegance and comfort. Its 'Moonstone' paint colour offers a tranquil space for culinary passions. The pale sage green cabinetry, complemented by burnished brass handles, sets an enchanting tone. The smoked oak veneer adds depth against the stunning Silestone Calacatta Gold worktops, creating a captivating dance of light. With Miele appliances, this kitchen blends classic design and modern technology. At Tom Howley, we've meticulously crafted every detail to embody our ethos. With its serene aesthetics and flawless functionality, this kitchen is a place where elegance and comfort seamlessly intertwine.
 Kitchen Trends
Get this look:
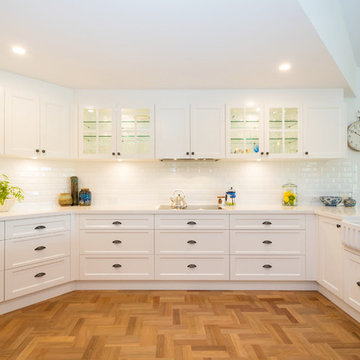
Two-pack profile doors and drawers with a semi-gloss finish in Resene Double Alabaster.
Overheads with clear glass and feature LED lighting.
Caesarstone benchtops in Ocean Foam 40mm.
Subway White Tile splashback.
Shaws Ribchester Butler Fireclay Sink with Perrin & Rowe Mixer Tapware.
Mix of Cup Pull and Fluted Knob handles in Antique Black by Lincoln Sentry.
BLUM Antaro White soft-close drawers.
Oven, Rangehood, Cooktop and Microwave by AEG,
Dishwasher by Miele and Wine Fridge by Vintec.
 Estudi Amsa Interiorisme
Alex Sellés
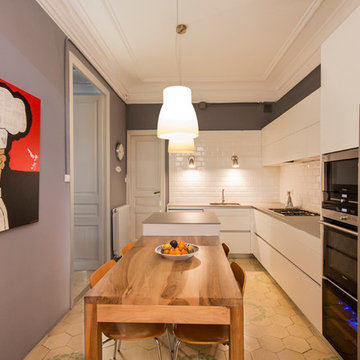
This is an example of a mid-sized contemporary l-shaped separate kitchen in Barcelona with a drop-in sink, flat-panel cabinets, white cabinets, marble benchtops, white splashback, ceramic splashback, stainless steel appliances and with island.
This is an example of a mid-sized contemporary l-shaped separate kitchen in Barcelona with a drop-in sink, flat-panel cabinets, white cabinets, marble benchtops, white splashback, ceramic splashback, stainless steel appliances and with island.
 ACGP arquitectura

Una reforma de cocina de aire vintage, con elementos recuperados, como la baldosa hidraúlica, los ventanales y contraventanas de madera y puertas de paso. Muebles de madera, encimera de mármol y toque de color ofrecen una bonita y acogedora cocina.
 Destination Living

This is an example of a large victorian galley separate kitchen in Melbourne with an undermount sink, raised-panel cabinets, white cabinets, marble benchtops, white splashback, ceramic splashback, stainless steel appliances, with island and dark hardwood floors.
 Studio Schubert
Elayne Barre

Mid-sized contemporary galley separate kitchen in London with a double-bowl sink, flat-panel cabinets, grey cabinets, white splashback, marble splashback, no island, grey floor, white benchtop and panelled appliances.
Mid-sized contemporary galley separate kitchen in London with a double-bowl sink, flat-panel cabinets, grey cabinets, white splashback, marble splashback, no island, grey floor, white benchtop and panelled appliances.
 Creative Wood Kitchens
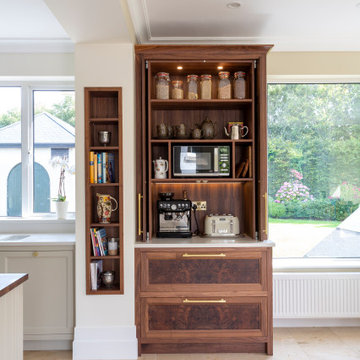
A contemporary kitchen distinguished by its soft pastel tones and luxurious walnut accents and, crafted to excite and delight family and guests alike.
In-frame cabinetry with beaded-shaker doors is finished in pastel grey and natural walnut, hung on exposed butt hinges and paired with brushed brass knobs for a timeless yet stylish look. Crisp white stone worktops, upstand, and a full-height backsplash provide a clean foundation, while glazed upper cabinets and statement pendant lighting introduce brightness and contrast against the richness of the walnut.
The kitchen is thoughtfully zoned for efficiency: food storage is consolidated between a large LG American-style fridge/freezer and tall pantry; cooking is centred around the substantial cream AGA beneath an oversized contemporary hood; and cleanup is streamlined with an undermounted sink flanked by an integrated dishwasher and generous pullout bins. The island provides expansive prep space alongside seating for casual dining, while a dedicated breakfast station houses tea, coffee, and small appliances, ensuring main worktops remain clear and uncluttered.
The walnut breakfast station and pantry unit are striking centrepieces, showcasing dramatic bookmatched burl veneers with swirling, eye-like patterns—nature’s artistry framed within cabinet doors. Walnut is also found carefully layered throughout the design: the integrated bookshelf, bespoke wine rack, drawers, carcassing, and the island’s substantial countertop, creating warmth and texture while highlighting key features.
The completed space seamlessly combines contemporary design with the artistry of natural materials. It is a kitchen of character and comfort, a luxurious yet liveable centrepiece to be the heart of the home.
 Alb.a Studio

Vista della cucina attraverso un porta a doppio battente realizzata in ferro e vetro
Mid-sized contemporary galley separate kitchen in Milan with beaded inset cabinets, grey cabinets, concrete benchtops, white splashback, stainless steel appliances, light hardwood floors and brown floor.
Mid-sized contemporary galley separate kitchen in Milan with beaded inset cabinets, grey cabinets, concrete benchtops, white splashback, stainless steel appliances, light hardwood floors and brown floor.
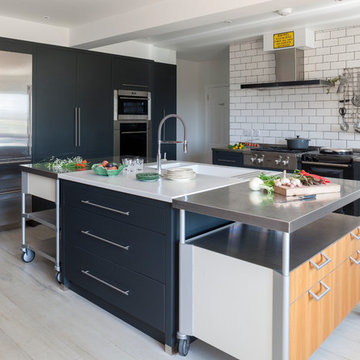
 Stephen Graver
This country house required a kitchen that would serve as it's heartbeat. With our client being a professional chef, it was essential that the space was functional and robust, whilst also providing a social environment.
The kitchen plan met the ergonomic needs by integrating existing freestanding stainless steel tables into the island design. A hidden cupboard provides an extra worktop and shelving to home the client's many appliances.
We were also keen to maximise the beautiful views from the window by designing a cherrywood breakfast bar, banked by stainless steel roller shutters.
The anthracite grey cabinetry gives a focal point to a bright and light room, whilst also helping to combine industrial/contemporary materials in a countryside setting.

 The Kitchen Design Centre
Designer: Daniel Stelzer; Photography by Yvonne Menegol
Photo of a small contemporary u-shaped separate kitchen in Melbourne with a drop-in sink, flat-panel cabinets, white cabinets, laminate benchtops, white splashback, ceramic splashback, ceramic floors and no island.
Photo of a small contemporary u-shaped separate kitchen in Melbourne with a drop-in sink, flat-panel cabinets, white cabinets, laminate benchtops, white splashback, ceramic splashback, ceramic floors and no island.

 GESPRONOR
ANA SAMANIEGO
Design ideas for a mid-sized scandinavian single-wall separate kitchen in Other with flat-panel cabinets, white cabinets, white splashback, subway tile splashback, ceramic floors, no island and wood benchtops.
Design ideas for a mid-sized scandinavian single-wall separate kitchen in Other with flat-panel cabinets, white cabinets, white splashback, subway tile splashback, ceramic floors, no island and wood benchtops.

 User
UserTransitional separate kitchen in London with glass-front cabinets, white cabinets, white splashback, subway tile splashback, white appliances, limestone floors and with island.

 Sustainable Kitchens
Oak shaker style kitchen painted with Farrow & Ball Down Pipe. The worktop is premium black honed granite. White metro tiles with stainless steel Smeg oven and hood add a perfect industrial touch. The high ceilings have made it possible to have narrower and taller units for extra storage in this small apartment kitchen.

 Thomas Robinson Architects
Ashley Coombes
Inspiration for a contemporary u-shaped separate kitchen in Other with an undermount sink, shaker cabinets, medium wood cabinets, white splashback, glass sheet splashback, stainless steel appliances and with island.
Inspiration for a contemporary u-shaped separate kitchen in Other with an undermount sink, shaker cabinets, medium wood cabinets, white splashback, glass sheet splashback, stainless steel appliances and with island.
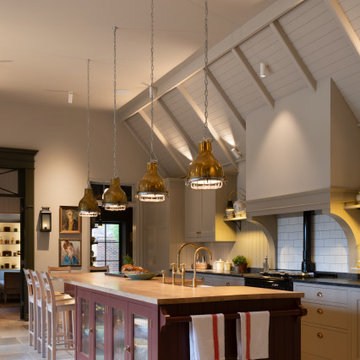
 Higham Furniture
This view highlights the kitchen island as the functional centrepiece of the room. Finished in Paint & Paper Library's Scarlet 'n' Rust and topped with a character oak single-stave worktop, the island incorporates a secondary prep sink and concealed integrated appliances within the working side. The seating side features glazed cabinetry for storing and displaying everyday crockery and glassware, while a painted towel rail at the end provides a practical finishing detail. Positioned beneath a row of aged brass pendants, the island serves as a space for preparation, storage and informal dining, while complementing the wider palette of painted cabinetry, granite worktops and traditional architectural detailing.
1