
Open Plan Kitchen with an Integrated Sink and Marble Benchtops Design Ideas
Refine by:
Budget
Sort by:Popular Today
1 - 20 of 1,099 photos
Item 1 of 4
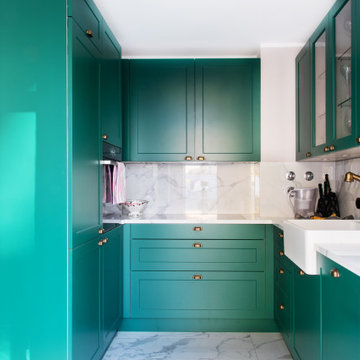
 PW.QUADRAT | Wagner Weinzierl Architekten
Inspiration for a small traditional u-shaped open plan kitchen in Munich with an integrated sink, beaded inset cabinets, green cabinets, marble benchtops, white splashback, marble splashback, marble floors, no island, white floor and white benchtop.
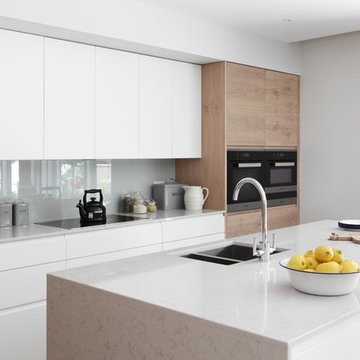
 Turner Pocock
Inspiration for a contemporary single-wall open plan kitchen in London with an integrated sink, flat-panel cabinets, white cabinets, marble benchtops, black appliances, medium hardwood floors, with island, grey splashback and glass sheet splashback.
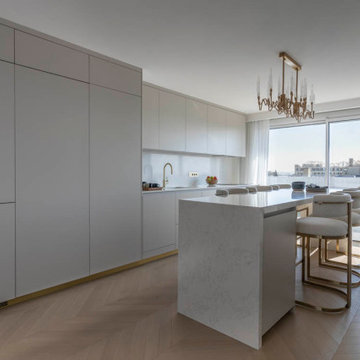
 eba Haussmann
En emménageant dans cet immeuble années 70 du XVIe arrondissement de Paris, ce couple parents de deux enfants souhaitait redynamiser leur intérieur, notamment en rénovant l’espace cuisine et en l’ouvrant sur le salon afin que toute la pièce bénéficie de la vue Tour Eiffel.
C’est dans ce cadre que cette famille a fait appel à nous pour créer son projet de cuisine.

 Mowlem & Co
This bespoke ‘Heritage’ hand-painted oak kitchen by Mowlem & Co pays homage to classical English design principles, reinterpreted for a contemporary lifestyle. Created for a period family home in a former rectory in Sussex, the design features a distinctive free-standing island unit in an unframed style, painted in Farrow & Ball’s ‘Railings’ shade and fitted with Belgian Fossil marble worktops.
At one end of the island a reclaimed butchers block has been fitted (with exposed bolts as an accent feature) to serve as both a chopping block and preparation area and an impromptu breakfast bar when needed. Distressed wicker bar stools add to the charming ambience of this warm and welcoming scheme. The framed fitted cabinetry, full height along one wall, are painted in Farrow & Ball ‘Purbeck Stone’ and feature solid oak drawer boxes with dovetail joints to their beautifully finished interiors, which house ample, carefully customised storage.
Full of character, from the elegant proportions to the finest details, the scheme includes distinctive latch style handles and a touch of glamour on the form of a sliver leaf glass splashback, and industrial style pendant lamps with copper interiors for a warm, golden glow.
Appliances for family that loves to cook include a powerful Westye range cooker, a generous built-in Gaggenau fridge freezer and dishwasher, a bespoke Westin extractor, a Quooker boiling water tap and a KWC Inox spray tap over a Sterling stainless steel sink.
Designer Jane Stewart says, “The beautiful old rectory building itself was a key inspiration for the design, which needed to have full contemporary functionality while honouring the architecture and personality of the property. We wanted to pay homage to influences such as the Arts & Crafts movement and Lutyens while making this a unique scheme tailored carefully to the needs and tastes of a busy modern family.”
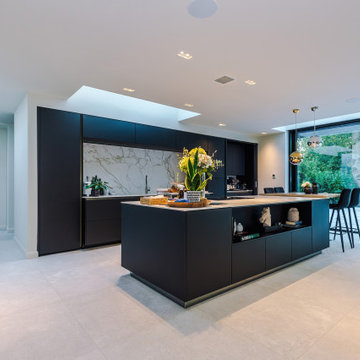
 STUDIOGÖTZ
The kitchen is anchored by a central island and illuminated from above by rooflights, creating a calm, light-filled heart to the home within the larger open-plan arrangement.
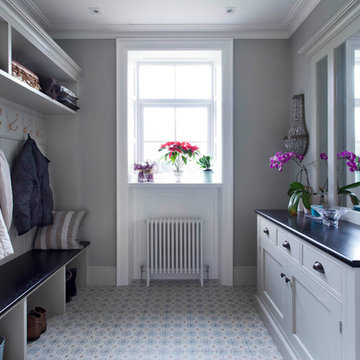
 Canavan Interiors

Beautiful custom crafted bespoke furniture, including handpainted kitchen, panelling, bootroom, pantry, bathroom vanity units and bookcases. Kitchen work surfaces are Calacatta Macaubas on island, and Silestone Altair on sink run.
Infinity Media
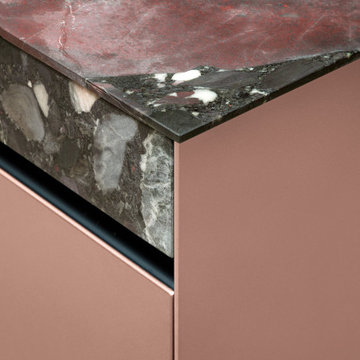
 Art'Del
Une cuisine unique qui marie la douceur du rose mat au caractère brut du marbre veiné multicolore. L’îlot central devient une œuvre d’art avec son plan de travail en marbre naturel aux nuances profondes et contrastées, intégrant évier, plaques de cuisson et rangements dissimulés. Le mobilier minimaliste aux façades rose poudré repose sur des pieds en bois clair, apportant chaleur et légèreté. Le coin repas en bois s’intègre harmonieusement pour créer un espace convivial. L’ensemble est sublimé par des jeux de lumière douce et une bibliothèque graphique assortie, pour une cuisine aussi esthétique que fonctionnelle.
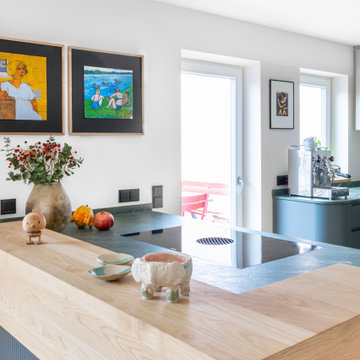
 Stephanie Loy Interior Design GmbH
Küchentresen aus Eiche
Mid-sized contemporary u-shaped open plan kitchen in Munich with an integrated sink, flat-panel cabinets, green cabinets, marble benchtops, green splashback, black appliances, light hardwood floors, with island, brown floor and green benchtop.
Mid-sized contemporary u-shaped open plan kitchen in Munich with an integrated sink, flat-panel cabinets, green cabinets, marble benchtops, green splashback, black appliances, light hardwood floors, with island, brown floor and green benchtop.
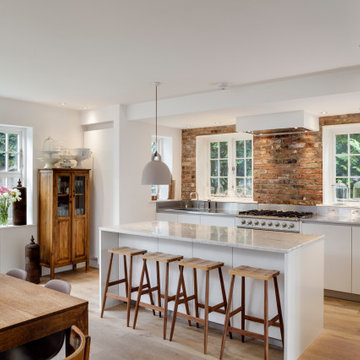
 LIATE DESIGN | Independent kitchens
This exquisite kitchen renovation in Marlow, London, beautifully blends traditional farmhouse charm with contemporary style.
Featuring exposed brick walls and a sleek Italian kitchen, the space is both functional and stunning. Integrated appliances, a stainless steel worktop, and a white marble slabbed centre island with an extended breakfast bar make this chef's kitchen a centrepiece of the home.
Part of a ground floor renovation, this project perfectly balances rustic elements with modern design, creating a warm and inviting family space.

 BAT & CO
Inspiration for a large contemporary l-shaped open plan kitchen in Paris with an integrated sink, flat-panel cabinets, light wood cabinets, marble benchtops, beige splashback, marble splashback, panelled appliances, light hardwood floors, with island, beige floor and beige benchtop.

 Finch London
www.pollytootal.com - Polly Tootal
This is an example of a large contemporary galley open plan kitchen in London with an integrated sink, flat-panel cabinets, grey cabinets, marble benchtops, white splashback, glass sheet splashback, ceramic floors and with island.
This is an example of a large contemporary galley open plan kitchen in London with an integrated sink, flat-panel cabinets, grey cabinets, marble benchtops, white splashback, glass sheet splashback, ceramic floors and with island.

 Indie & Co.
Anna Stathaki
Photo of a large scandinavian galley open plan kitchen in London with an integrated sink, flat-panel cabinets, grey cabinets, marble benchtops, grey splashback, marble splashback, black appliances, concrete floors, with island, grey floor and grey benchtop.
Photo of a large scandinavian galley open plan kitchen in London with an integrated sink, flat-panel cabinets, grey cabinets, marble benchtops, grey splashback, marble splashback, black appliances, concrete floors, with island, grey floor and grey benchtop.
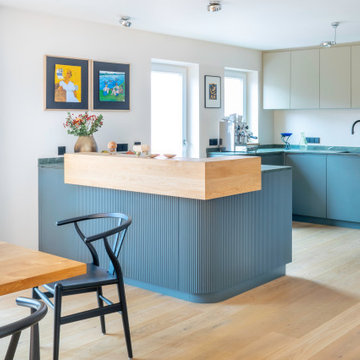 Stephanie Loy Interior Design GmbH
Ansicht Küchentresen mit Barelement aus Eiche
Design ideas for a mid-sized contemporary u-shaped open plan kitchen in Munich with an integrated sink, flat-panel cabinets, green cabinets, marble benchtops, green splashback, black appliances, light hardwood floors, with island, brown floor and green benchtop.
Design ideas for a mid-sized contemporary u-shaped open plan kitchen in Munich with an integrated sink, flat-panel cabinets, green cabinets, marble benchtops, green splashback, black appliances, light hardwood floors, with island, brown floor and green benchtop.

 Naked Kitchens
Tim Doyle
This is an example of a large contemporary single-wall open plan kitchen in London with an integrated sink, flat-panel cabinets, dark wood cabinets, marble benchtops, stainless steel appliances, medium hardwood floors, with island and white benchtop.
This is an example of a large contemporary single-wall open plan kitchen in London with an integrated sink, flat-panel cabinets, dark wood cabinets, marble benchtops, stainless steel appliances, medium hardwood floors, with island and white benchtop.

 Artichoke
This urban rustic bespoke kitchen is fitted into a new build extension of a Cotswold barn. The furniture fits up against the old outside wall of the original barn. The work surface either side of the Aga is made from 5mm solid stainless steel and the up stand slots into a groove which we cut into the rubble wall. The facades of the furniture is made from constructional oak panels which are heavily distressed and antiqued. The island furniture is made from planked timber and painted.
Primary materials: Distressed oak, stainless steel, painted tulipwood planking and Calacatta Oro marble.
 BAT & CO
Large contemporary open plan kitchen in Paris with an integrated sink, flat-panel cabinets, dark wood cabinets, marble benchtops, white splashback, marble splashback, panelled appliances, light hardwood floors, with island and white benchtop.
 Canavan Interiors
Beautiful custom crafted bespoke furniture, including handpainted kitchen, panelling, bootroom, pantry, bathroom vanity units and bookcases. Kitchen work surfaces are Calacatta Macaubas on island, and Silestone Altair on sink run.
Infinity Media
 Tommaso Giunchi Architetti

la cucina del piano attico è con isola in legno chiaro e marmo di carrara, pensili bianco laccato. Colonna mascherata con libreria verticale. Pareti zona scale in verde. Pavimento in rovere termo-trattato scuro. Cucina di Cesar Cucine
 Davide Gratteri Architetto

La Cucina: qui i protagonisti sono materiali e colori, dal top in gres effetto marmo di piano e penisola, al legno massello del tavolo, alle due tonalità di grigio della cucina su misura, in un deciso contrasto cromatico con il pavimento in gres effetto legno, connubio perfetto di tradizione e modernità.
 Martins Camisuli Architects
Alex Maguire Photography -

Our brief was to expand this period property into a modern 3 bedroom family home. In doing so we managed to create some interesting architectural openings which introduced plenty of daylight and a very open view from front to back.
1