
Open Plan Kitchen with Recessed-panel Cabinets and Travertine Floors Design Ideas
Refine by:
Budget
Sort by:Popular Today
1 - 20 of 94 photos
Item 1 of 4
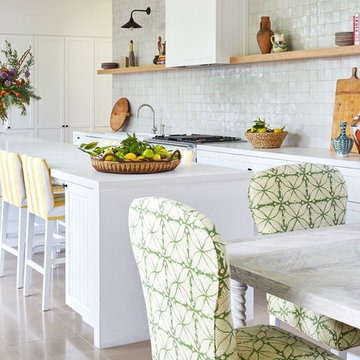
 Tiles of Ezra
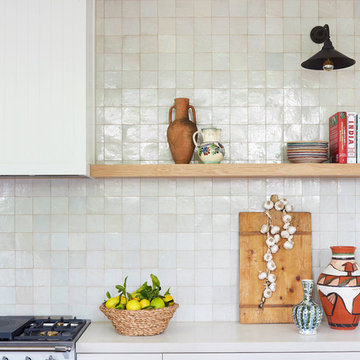
Beautiful Hampton Style Kitchen - Interior Design by Anna Spiro
Large beach style galley open plan kitchen in Melbourne with a farmhouse sink, recessed-panel cabinets, white cabinets, quartz benchtops, white splashback, mosaic tile splashback, stainless steel appliances, travertine floors, with island and beige floor.
Large beach style galley open plan kitchen in Melbourne with a farmhouse sink, recessed-panel cabinets, white cabinets, quartz benchtops, white splashback, mosaic tile splashback, stainless steel appliances, travertine floors, with island and beige floor.
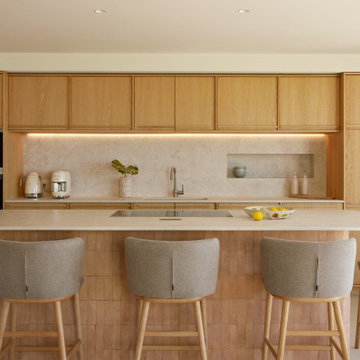
 Jessica et Massimiliano - STUDIO TARAXACO
©photographie: Lisa Martens Carillo
Rénovation totale d'une villa méditerranéenne de 200m2 entre mer et colline, agrandissement, aménagement intérieur et extérieur.
Cuisine méditerranéenne, en chêne naturel et travertin, avec délicat éclairage encastré. Ilôt central en bejmat et travertin, comme pièce maîtresse de la cuisine.
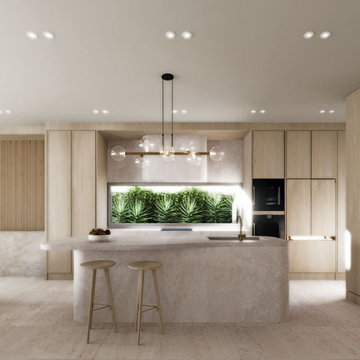
 Sydney House Design and Interior Design
Refined Contemporary Kitchen — A Sanctuary of Light, Luxury & Natural Warmth
This beautifully crafted kitchen showcases a seamless blend of natural textures, soft curves, and modern elegance. A sculpted stone island anchors the space with its smooth, organic form, complemented by minimalist timber stools and refined brass accents.
Full-height light oak cabinetry wraps the room in warmth while offering concealed, integrated storage that enhances the clean, uncluttered aesthetic. The feature window splashback frames a lush green landscape, introducing natural light and a calming biophilic touch that transforms everyday cooking into an immersive experience.
A statement linear pendant with glass globes adds gentle sophistication, while layered LED lighting ensures the perfect ambience throughout the day. Curved architectural detailing at the room’s edge softens the geometry, creating a harmonious transition into the adjoining living space.
This interior exemplifies thoughtful design—timeless, welcoming, and meticulously resolved—reflecting the balance of luxury and liveability that defines every Sydney House Design project.
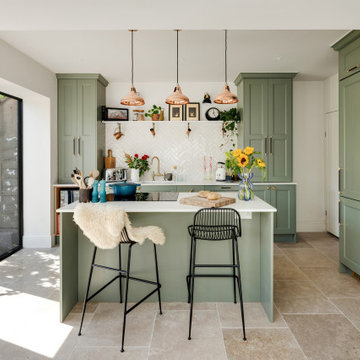
 3bd Architects
Richmond Road is a residential domestic side return extension to a Victorian terrace house in the heart of Montpelier. 3bd Architects designed the extension to the property to create an open-plan kitchen space to connect to the garden and allow plenty of natural light to flow into this space.
3bd's Services included concept design and building control drawings. Conker Construction have done an amazing job with the construction and the detailing.
 J M Interiors

This is an example of a mid-sized country galley open plan kitchen in Kent with red cabinets, stainless steel appliances, beige floor, recessed-panel cabinets, travertine floors and a peninsula.
 Moda Interiors

Kitchen designed by Moda Interiors. Kitchen Flooring - Alabastino (Asciano) by Milano Stone; Benchtop - Dekton Enzo by Cosentino; Cabinet facings - Briggs Veneer, Biscotti, Cabinet Handles - SS 320mm Bar Handles by Zanda; All Appliances - Miele; Sink - Franke Double Sink Stainless Steel; Tap - Nuova Calare brushed nickel sink mixer in bench; Lighting - Adam Cruickshank Designer; Walls - Dulux Grand Piano.
 Debo Astral
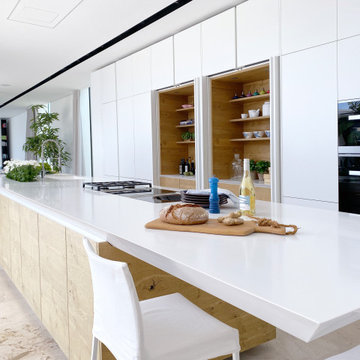
Cocina abierta al exterior para una villa de lujo en la costa.
Nos encontramos en una casa sin muros de separación abierta por cristaleras al exterior en forma de U. Todas las estancias desembocan a una gran piscina y chill-out que reflleja el color del cielo y el horizonte.
La cocina se abre a la piscina y se integra de forma natural con colores neutros, blanco y madera muy en línea con el resto de la decoración. Los armarios centrales son escamoteables y se pueden ocultar al exterior o utilizar también como pequeñas zonas de trabajo.
Toda la cocina queda oculta como una escultura arquitectónica optimizando el espacio para guardar y trabajar en todos sus rincones.
 Studio Caroline Burget
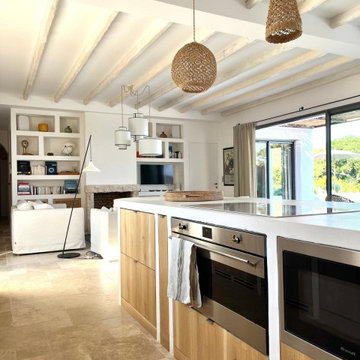
A partir des plans de l'architecte, aménagement et décoration de l'ensemble d'une maison de vacances de plus de 250m2 avec 6 chambres et 5 salles de bains avec la création de rangements, de salle de bains et cuisine maçonnés.
 Hermanos Pérez
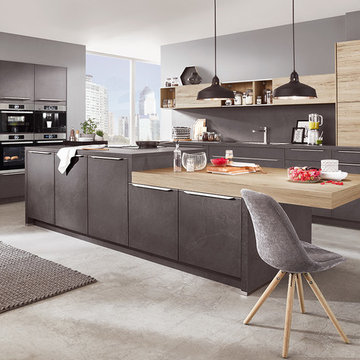
This is an example of a mid-sized modern single-wall open plan kitchen in Madrid with an integrated sink, recessed-panel cabinets, light wood cabinets, laminate benchtops, grey splashback, travertine splashback, stainless steel appliances, travertine floors, with island, grey floor and grey benchtop.
 Juliette Byrne
Patrick Williamson

This is an example of a country galley open plan kitchen in London with a double-bowl sink, recessed-panel cabinets, white cabinets, wood benchtops, white splashback, white appliances, travertine floors, with island and white floor.
This is an example of a country galley open plan kitchen in London with a double-bowl sink, recessed-panel cabinets, white cabinets, wood benchtops, white splashback, white appliances, travertine floors, with island and white floor.
 Collaroy Kitchen Centre

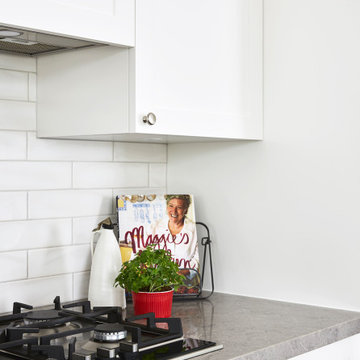
This space was transformed from small and dark with very little benchspace to big and bright with ample benchspace and lovely water views and garden views
 Handmade Kitchen Co
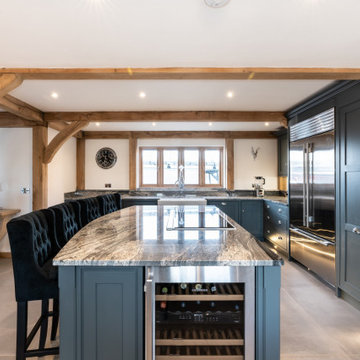
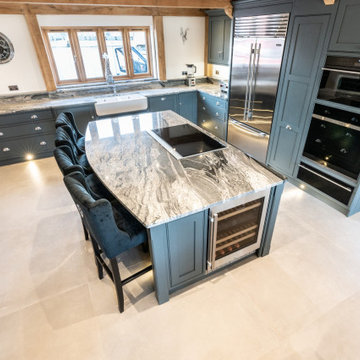
This Classic Shaker Style handmade kitchen was completed for our client in Henham, Essex. It has been designed to fill the space created by the architect and client as a brand new build property to exact specifications.
The property includes solid Oak beams which are exposed, meaning we had to fit some of the cabinetry around them, the great thing about this is the kitchen becomes part of the property rather than looking like it was added after.
We hand-painted the kitchen furniture in Down Pipe by Farrow and Ball which has dark lead and blue tones within it.
Our client’s opted for the very best cooking and cooling appliances including the Sub-Zero 1067mm Over-and-under Refrigerator with French Door and internal dispenser. The Wolf cooking appliances include the 762mm M-series Contemporary black glass oven, 914mm Transitional induction cooktop, 762mm M-series Convection Steam oven and matching 762mm Warming Drawer.
In the island we incorporated a Liebherr Wine Cabinet.
For the main kitchen we supplied and fitted a Polished Chrome Quooker Classic Nordic single tap with Pro3 tank. This has been combined with a Shaws 1000 double bowl sink.
For the utility room we supplied and fitted a Perrin & Rowe Phoenician Monobloc mixer tap with rinse in chrome finish. The sink is another Shaws model designed to be extra wide & deep for bathing the dogs.
 Shane Marsh Architects

Inspiration for a mid-sized midcentury galley open plan kitchen in Gold Coast - Tweed with a double-bowl sink, recessed-panel cabinets, white cabinets, marble benchtops, white splashback, marble splashback, white appliances, travertine floors, with island, beige floor, white benchtop and exposed beam.
 Orion Heating - Woodburning Stoves
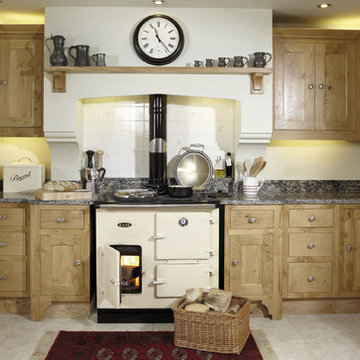
Design ideas for a traditional open plan kitchen in Essex with recessed-panel cabinets, medium wood cabinets, granite benchtops, white splashback, ceramic splashback, travertine floors and no island.
 3bd Architects
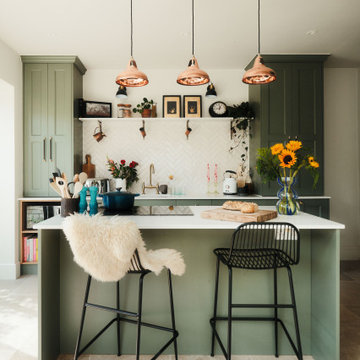
Richmond Road is a residential domestic side return extension to a Victorian terrace house in the heart of Montpelier. 3bd Architects designed the extension to the property to create an open-plan kitchen space to connect to the garden and allow plenty of natural light to flow into this space.
3bd's Services included concept design and building control drawings. Conker Construction have done an amazing job with the construction and the detailing.
 Collaroy Kitchen Centre
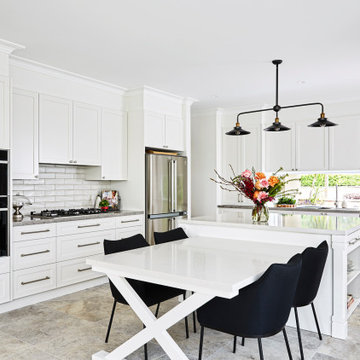
This space was transformed from small and dark with very little benchspace to big and bright with ample benchspace and lovely water views and garden views
 Tiles of Ezra
Beautiful Hampton Style Kitchen - Interior Design by Anna Spiro
This is an example of a large beach style galley open plan kitchen in Melbourne with a farmhouse sink, recessed-panel cabinets, white cabinets, quartz benchtops, white splashback, mosaic tile splashback, stainless steel appliances, travertine floors, with island and beige floor.
This is an example of a large beach style galley open plan kitchen in Melbourne with a farmhouse sink, recessed-panel cabinets, white cabinets, quartz benchtops, white splashback, mosaic tile splashback, stainless steel appliances, travertine floors, with island and beige floor.
 Handmade Kitchen Co
This Classic Shaker Style handmade kitchen was completed for our client in Henham, Essex. It has been designed to fill the space created by the architect and client as a brand new build property to exact specifications.
The property includes solid Oak beams which are exposed, meaning we had to fit some of the cabinetry around them, the great thing about this is the kitchen becomes part of the property rather than looking like it was added after.
We hand-painted the kitchen furniture in Down Pipe by Farrow and Ball which has dark lead and blue tones within it.
Our client’s opted for the very best cooking and cooling appliances including the Sub-Zero 1067mm Over-and-under Refrigerator with French Door and internal dispenser. The Wolf cooking appliances include the 762mm M-series Contemporary black glass oven, 914mm Transitional induction cooktop, 762mm M-series Convection Steam oven and matching 762mm Warming Drawer.
In the island we incorporated a Liebherr Wine Cabinet.
For the main kitchen we supplied and fitted a Polished Chrome Quooker Classic Nordic single tap with Pro3 tank. This has been combined with a Shaws 1000 double bowl sink.
For the utility room we supplied and fitted a Perrin & Rowe Phoenician Monobloc mixer tap with rinse in chrome finish. The sink is another Shaws model designed to be extra wide & deep for bathing the dogs.
 Collaroy Kitchen Centre
This space was transformed from small and dark with very little benchspace to big and bright with ample benchspace and lovely water views and garden views
 Moda Interiors
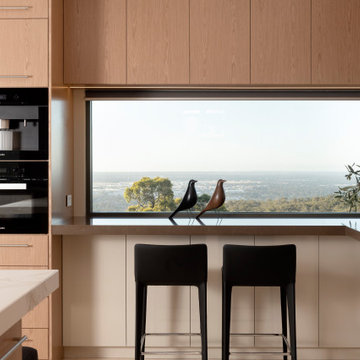
Kitchen designed by Moda Interiors. Kitchen Flooring - Alabastino (Asciano) by Milano Stone; Cabinet facings - Briggs Veneer, Biscotti, Cabinet Handles - SS 320mm Bar Handles by Zanda; All Appliances - Miele; kitchen stools - Merlino Furniture; Benchtop Benchtops - Caesarstone Wild Rice.
1