
Green Open Plan Kitchen with Recessed-panel Cabinets Design Ideas
Refine by:
Budget
Sort by:Popular Today
1 - 20 of 42 photos
Item 1 of 4
 Panorama Cabinets

American oak veneer doors with black satin overheads and island bar. The 20mm ceasarstone bench top is on trend with a fully integrated fridge and pullout pantry. Kitchen Design and Made by Panorama Cabinets in Melbourne.
 User

UserLarge country single-wall open plan kitchen in Oxfordshire with a double-bowl sink, recessed-panel cabinets, green cabinets, marble benchtops, black appliances, medium hardwood floors, with island, beige floor and white benchtop.
 3bd Architects
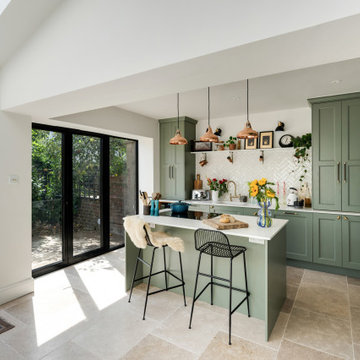
Richmond Road is a residential domestic side return extension to a Victorian terrace house in the heart of Montpelier. 3bd Architects designed the extension to the property to create an open-plan kitchen space to connect to the garden and allow plenty of natural light to flow into this space.
3bd's Services included concept design and building control drawings. Conker Construction have done an amazing job with the construction and the detailing.

 GreenCoast Building Design
Photo of a small beach style u-shaped open plan kitchen in Brisbane with a farmhouse sink, white cabinets, granite benchtops, white splashback, ceramic splashback, stainless steel appliances, with island, recessed-panel cabinets, medium hardwood floors, brown floor and grey benchtop.
 Alatalo Bros

A modern take on a farmhouse kitchen in regional yackandandah area. Green in many shades is especially trending in 2021 and the traditional style cabinets are popular with modern additions
 uniquehomestays

Photo of a mid-sized country u-shaped open plan kitchen in Oxfordshire with a farmhouse sink, recessed-panel cabinets, green cabinets, wood benchtops, white splashback, timber splashback, stainless steel appliances, ceramic floors, beige floor and no island.
 Ridgeway Interiors
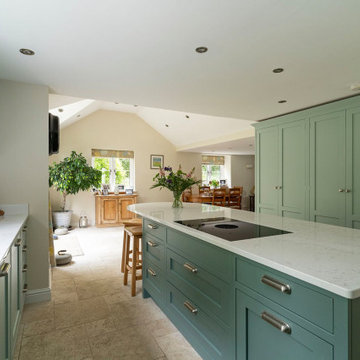
Nestled in a home in Long Crendon, this kitchen epitomises traditional elegance with a bespoke in-frame range.
Finished in a stunning shade of pastel green, the cabinetry is adorned with silver knobs and cup pulls that perfectly complement the soft hues. The quartz worktops add a touch of modern sophistication, seamlessly blending with the overall aesthetic.
The kitchen has top-of-the-line Siemens appliances and a state-of-the-art Bora hob integrated into the central island. This island offers additional workspace and a casual dining area, complete with stools in warm wood finishes, enhancing the inviting atmosphere.
Ample storage is a crucial feature of this kitchen, highlighted by a spacious pantry that ensures every item has its place. The room is flooded with natural light, creating a bright and airy feel, yet it retains a cosy and welcoming ambience.
We also extended this exquisite design to the adjoining laundry room, ensuring a harmonious flow throughout the home.
 Syndicate West Architects
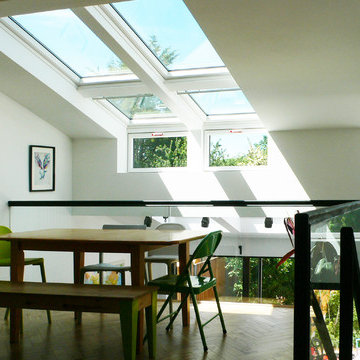
Photo of a mid-sized modern single-wall open plan kitchen in Cambridgeshire with recessed-panel cabinets, green cabinets, marble benchtops, white splashback, ceramic splashback, stainless steel appliances, medium hardwood floors, with island, brown floor and grey benchtop.
 Westbury Garden Rooms

The timber framework is externally finished in the shade Morris Grey which compliments the yellow brickwork of the original building and perfectly matched dwarf wall. Creating a harmonious and sophisticated sandy colour palette. Conjuring up feelings of warm desert safaris and relaxing natural beaches. Internally the lighter shade Wash White is used for a clean, minimal finish that remains warm and timeless.
All timber joinery is sprayed with 3 coats of water-based microporous Teknos paint for a flawless finish and increased longevity. Their high-quality paint system helps to protect the joinery from UV exposure, weather conditions and fungal damage over time. Requiring minimal maintenance when compared to alternative timber structures and keeping a smooth, crack-free finish for up to 12 years before the need for touch-ups.
 NJK Interiors
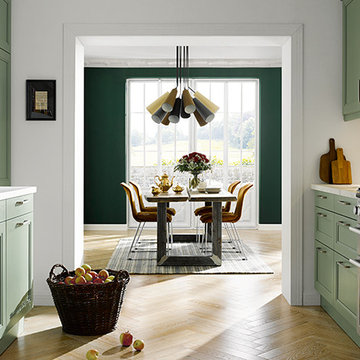
This is an example of a mid-sized contemporary galley open plan kitchen in Surrey with a drop-in sink, recessed-panel cabinets, green cabinets, marble benchtops, white splashback, stainless steel appliances, medium hardwood floors and no island.
 Xanda Interior Design

The Kitchen forms the center piece of this contemporary apartment renovation in Manly Vale.
Green is a colour that is really on trend in Interior Design at the moment. Green evokes emotions of calm and relaxation which helps create a welcoming and serene home environment.
Coupled with the layered textural elements in the form of the Zellige style tiles, custom door profiles and ribbed timber paneling this kitchen is bold yet refined and interesting from every angle.
 Cocottes Studio

Design ideas for a large country single-wall open plan kitchen in Paris with an undermount sink, recessed-panel cabinets, white cabinets, wood benchtops, multi-coloured splashback, ceramic splashback, cement tiles, with island, brown floor and exposed beam.
 Newcastle Kitchen & Bedroom Co

Situated within a stunning stone newbuild home, our handcrafted bespoke shaker with lamb’s tongue profile cabinetry -finished in Farrow & Ball’s ‘Purbeck stone’ and contrasting ‘Hague blue’ island– lovingly compliments the original aesthetic and architectural details of the building in a layout that works within the dynamics of a modern open plan family space.
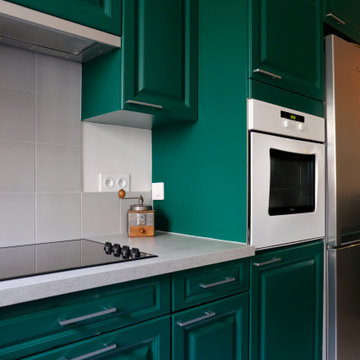
 Studio Zerck
Mid-sized transitional galley open plan kitchen in Paris with a farmhouse sink, recessed-panel cabinets, green cabinets, laminate benchtops, grey splashback, ceramic splashback, cement tiles, a peninsula, grey floor and grey benchtop.

 Victoria Márquez
Diseño de cocina con Isla para casa de nueva construcción.
Se pretendía conectar la cocina con el exterior y que fuese muy diáfana, ligera y cómoda.
Mid-sized contemporary open plan kitchen in Other with a drop-in sink, recessed-panel cabinets, grey cabinets, tile benchtops, panelled appliances, cement tiles, with island and grey floor.
Mid-sized contemporary open plan kitchen in Other with a drop-in sink, recessed-panel cabinets, grey cabinets, tile benchtops, panelled appliances, cement tiles, with island and grey floor.
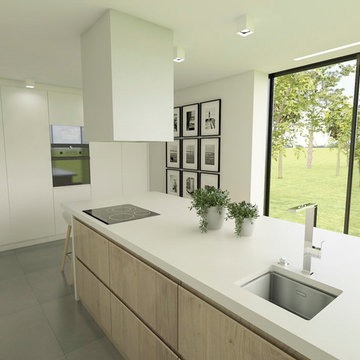 Victoria Márquez
Diseño de cocina con Isla para casa de nueva construcción.
Se pretendía conectar la cocina con el exterior y que fuese muy diáfana, ligera y cómoda.
This is an example of a mid-sized contemporary open plan kitchen in Other with a drop-in sink, recessed-panel cabinets, grey cabinets, tile benchtops, panelled appliances, cement tiles, with island and grey floor.
This is an example of a mid-sized contemporary open plan kitchen in Other with a drop-in sink, recessed-panel cabinets, grey cabinets, tile benchtops, panelled appliances, cement tiles, with island and grey floor.
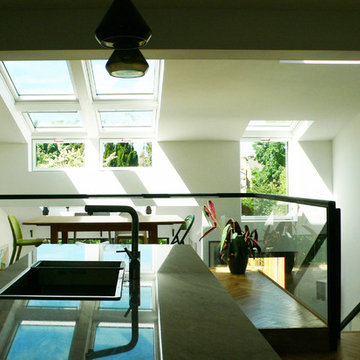 Syndicate West Architects
This is an example of a mid-sized modern single-wall open plan kitchen in Cambridgeshire with recessed-panel cabinets, green cabinets, with island, marble benchtops, white splashback, ceramic splashback, stainless steel appliances, medium hardwood floors, brown floor and grey benchtop.
 Stones of Croatia
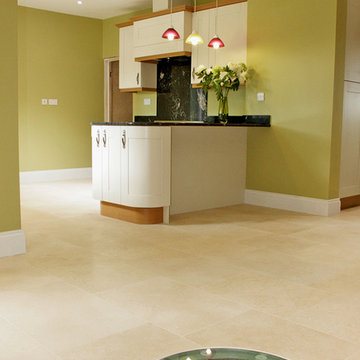
The honed limestone floor in this modern kitchen is inset with a glass window, providing a view into the wine cellar below.
‘Jura Cream’ honed limestone is supplied by Stones of Croatia, Loughborough, UK. Please feel welcome to contact us for more information & pricing, either by phone on +44 (0)1509 412007 or by email: sales@stonesofcroatia.co.uk
Photograph by Joshua Fernandez.
 Grid Thirteen Luxury Kitchens, Bedrooms & Living
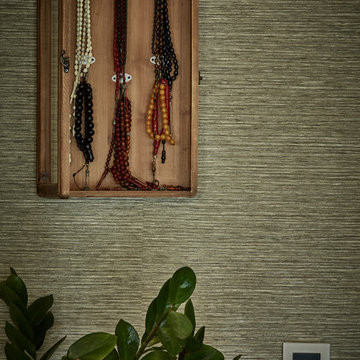
SieMatic 'Classic' kitchen in magnolia white velvet-matt lacquer complete with; Caesarstone quartz worktops, SieMatic handles, back painted toughened glass splashback with Miele appliances, Westin's extraction and Quooker boiling water tap.
Photography by Andy Haslam.
 Kwik Clicks Photographics
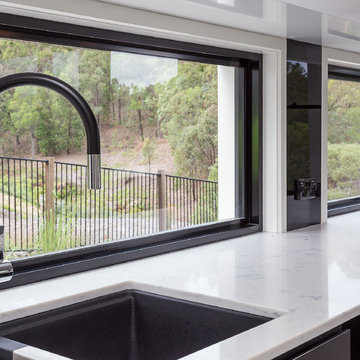
Modern Kitchen with white cupboards and black accents.
Mark Robinson
Large contemporary single-wall open plan kitchen in Gold Coast - Tweed with a double-bowl sink, recessed-panel cabinets, white cabinets, glass sheet splashback, stainless steel appliances, ceramic floors and with island.
Large contemporary single-wall open plan kitchen in Gold Coast - Tweed with a double-bowl sink, recessed-panel cabinets, white cabinets, glass sheet splashback, stainless steel appliances, ceramic floors and with island.
1