
Open Plan Kitchen with White Splashback and Terra-cotta Floors Design Ideas
Refine by:
Budget
Sort by:Popular Today
1 - 20 of 324 photos
Item 1 of 4
 Smith & Smith Kitchens

While this is a beach house kitchen, it would sit just as comfortably in an exclusive home on the European Alps. There is a lot of timber in this kitchen, yet there is no feeling of timber overload a la 1970's scandi-mania! So, what keeps this timber chic? High impact black engineered stone bench tops take the eye from the wood giving a feeling of warmth and a laid back air. Hard wearing terracotta ground the timber without going overboard on the brown tones. There is a definite luxurious cinnamon flavour happening here and it is pulled off expertly by the designer.
 CMA AGENCEMENT

Photo of a mid-sized midcentury l-shaped open plan kitchen in Grenoble with an integrated sink, flat-panel cabinets, dark wood cabinets, stainless steel benchtops, white splashback, subway tile splashback, stainless steel appliances, terra-cotta floors, no island and multi-coloured floor.
 Door42 Interiors
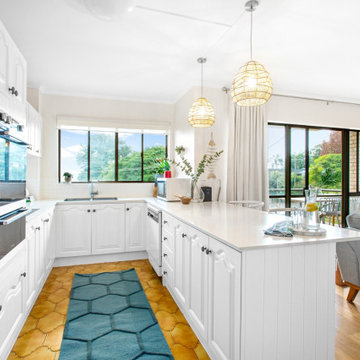
White Coastal Style Kitchen
Design ideas for a mid-sized beach style u-shaped open plan kitchen in Sunshine Coast with a drop-in sink, raised-panel cabinets, white cabinets, white splashback, ceramic splashback, stainless steel appliances, terra-cotta floors, a peninsula, brown floor and white benchtop.
Design ideas for a mid-sized beach style u-shaped open plan kitchen in Sunshine Coast with a drop-in sink, raised-panel cabinets, white cabinets, white splashback, ceramic splashback, stainless steel appliances, terra-cotta floors, a peninsula, brown floor and white benchtop.
 LES CHANTIERS COTTIN

Cuisine sur mesure en U composé d'un bar en chêne avec vaisselier en chêne, plan de travail en corian, tomette, suspension Gulby au dessus de la table de salle à manger et Wever ducre au dessus du bar. Rappel de laiton sur les suspensions, mitigeur Grohe et la lampe.
 Anne Meunier

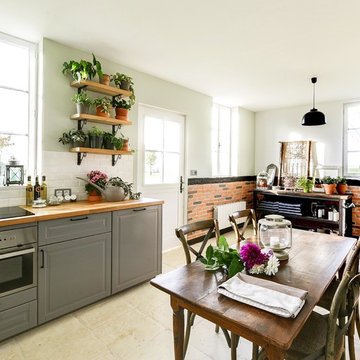
La cuisine a été déplacée et recréée dans la salle à manger. J'ai opté pour une cuisine ouverte IKEA avec des façades de meubles hauts superfront. Tout l'essentiel est là, four combiné, plaque, lave linge frigo bas et en haut la hotte et des placards hauts. Dans une harmonie de gris et beige la cuisine s'harmonise avec le bois du sol et le béton des suspensions.
 Lang Küchen & Accessoires
Schöne, gradlinige Küche mit viel Liebe zum Detail

Inspiration for a large contemporary l-shaped open plan kitchen in Frankfurt with a single-bowl sink, beaded inset cabinets, beige cabinets, white splashback, glass sheet splashback, terra-cotta floors, with island, multi-coloured floor, panelled appliances and black benchtop.
Inspiration for a large contemporary l-shaped open plan kitchen in Frankfurt with a single-bowl sink, beaded inset cabinets, beige cabinets, white splashback, glass sheet splashback, terra-cotta floors, with island, multi-coloured floor, panelled appliances and black benchtop.
 Commandante Custo

This is an example of a mid-sized country u-shaped open plan kitchen in Le Havre with an undermount sink, beaded inset cabinets, white cabinets, wood benchtops, white splashback, panelled appliances, terra-cotta floors, no island, pink floor, beige benchtop and exposed beam.
 Transform-A-Space

Large contemporary l-shaped open plan kitchen in Adelaide with grey cabinets, white splashback, subway tile splashback, stainless steel appliances, terra-cotta floors, with island, white benchtop, an undermount sink, quartz benchtops, grey floor and shaker cabinets.
 The Pentland Kitchen Company

Due to the property being a small single storey cottage, the customers wanted to make the most of the views from the rear of the property and create a feeling of space whilst cooking. The customers are keen cooks and spend a lot of their time in the kitchen space, so didn’t want to be stuck in a small room at the front of the house, which is where the kitchen was originally situated. They wanted to include a pantry and incorporate open shelving with minimal wall units, and were looking for a colour palette with a bit of interest rather than just light beige/creams.
 Cosy Side
Luc Perrichon
Design ideas for a large country u-shaped open plan kitchen in Paris with an undermount sink, wood benchtops, white splashback, subway tile splashback, stainless steel appliances, terra-cotta floors and beige floor.
Design ideas for a large country u-shaped open plan kitchen in Paris with an undermount sink, wood benchtops, white splashback, subway tile splashback, stainless steel appliances, terra-cotta floors and beige floor.
 Boma
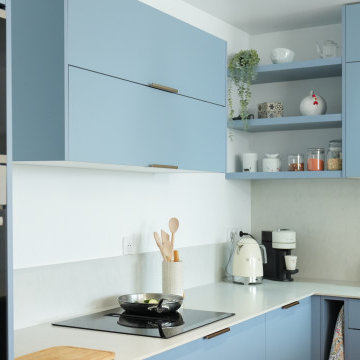

BomaLisa avait une vision claire pour sa nouvelle cuisine : un espace épuré, avec des lignes nettes et bien définies, reflétant son goût pour le minimalisme.
Accompagnée par une architecte et sa conceptrice Boma, Florence, elle a créé un espace sur-mesure en harmonie avec ses goûts et ses besoins. La palette choisie mêle bleu denim, marbre blanc et carrelage terracotta pour une ambiance douce et chaleureuse. L’îlot central en marbre, aux courbes arrondies, s’ouvre sur le salon, offrant un espace convivial et élégant. Séduite par la fabrication locale et 100 % française, Lisa a pu valider chaque détail grâce aux échantillons de matériaux, gage de qualité et de projection réussie.
La conception sur-mesure de la cuisine de Lisa a permis d’intégrer parfaitement les électroménagers mais aussi de nombreux rangements pour un style épuré. Grâce aux visuels 3D et aux conseils personnalisés de Florence et de son architecte, Lisa a pu se projeter facilement et valider chaque détail pour un espace qui correspond pleinement à ses attentes.
©Photos : Créative Corner
 Planet Furniture
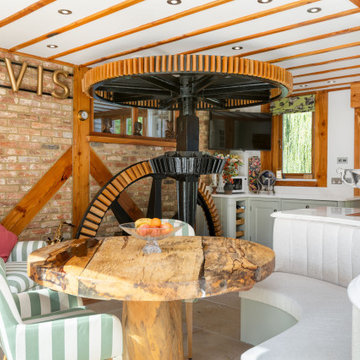
We are delighted to welcome you into one of the most extraordinary properties we have ever had the pleasure of working in, The Old Mill in Blunham, Bedfordshire. Steeped in history and dating back to 1812, this remarkable former mill has been beautifully transformed into a serene and luxurious home, where heritage and modern craftsmanship sit side by side.
The original mill machinery now rests alongside our bespoke handcrafted In-Frame Shaker cabinetry and modern appliances, creating a truly unique dialogue between past and present. Adding to its story, the home even features a fireplace originally designed for the Titanic, a rare and captivating detail that elevates the sense of history throughout the space.
Surrounded by breathtaking views, this tranquil retreat feels worlds away from everyday life, a mini oasis of calm and beauty that we are proud to introduce as part of our portfolio.
For the cabinetry, our client chose our Classic In-Frame Shaker, a style perfectly honouring the rich heritage of the historic mill. The design features beautiful ornate beading on the front panels, adding depth and texture to the style. A particularly special feature is found at the corners, where each post has been delicately handcrafted with ornate moulded detailing, a unique addition to our In-Frame design that we truly loved creating.
Positioned on the second floor, the kitchen layout is designed into a four-section arrangement, carefully planned to respect the character and constraints of the historic property. At the heart of the space sits a striking central island, which becomes a focal point alongside the beautifully preserved original mill machinery. It’s not only designed for function but for connection, featuring a curved banquette seating area with discreet push-to-open drawers beneath. Having such an inviting seating arrangement allows the owner and guest to pause, gather, and admire the surroundings. The island is where a secondary sink is located, complete with a Shaws’ rounded undermount sink and a Perrin & Rowe tap, while the main sink and Quooker look out onto the stunning views.
The colour palette for this kitchen was carefully chosen to recreate the architecture of the Old Mill and handcrafted detailing found throughout the space. The main cabinetry is hand-painted in Farrow & Ball Light Blue, a soft, silvery-toned shade and one of the original blues in the collection. Taking centre stage is the island hand-painted in Farrow & Ball Pigeon, a cosy, nostalgic blue-grey that has become a firm favourite for kitchen islands. Completing the scheme is the bespoke mantle hand-painted in Farrow & Ball Wimborne White, an off-white just a shade away from pure white.
Taking pride of place in the appliance selection is the Rangemaster cooker, positioned within its own perfectly symmetrical section of cabinetry. It’s been framed by a bespoke handcrafted mantle, with integrated cupboards for spices and flanking the cooker is glass-door wall cabinetry. Elsewhere, modern conveniences are seamlessly integrated, including Sub-Zero fridge and freezer drawers, ensuring high-performance cooling without interrupting the design language. Other appliances include a Miele integrated dishwasher and the Westin Prime built-in extraction.
A true eye-catching feature within the space is the Artemistone Calacatta Oro Jazz quartz, expertly fabricated with an elegant ogee edge detail to complement the high-end finish. The beautifully defined veining flows effortlessly through the surface, creating the sense of movement and artistry we love.
Projects like this allow us to push our creative boundaries, crafting bespoke, one-of-a-kind furniture that feels both humbling and entirely at home within such a historic setting.
 Planet Furniture
We are delighted to welcome you into one of the most extraordinary properties we have ever had the pleasure of working in, The Old Mill in Blunham, Bedfordshire. Steeped in history and dating back to 1812, this remarkable former mill has been beautifully transformed into a serene and luxurious home, where heritage and modern craftsmanship sit side by side.
The original mill machinery now rests alongside our bespoke handcrafted In-Frame Shaker cabinetry and modern appliances, creating a truly unique dialogue between past and present. Adding to its story, the home even features a fireplace originally designed for the Titanic, a rare and captivating detail that elevates the sense of history throughout the space.
Surrounded by breathtaking views, this tranquil retreat feels worlds away from everyday life, a mini oasis of calm and beauty that we are proud to introduce as part of our portfolio.
For the cabinetry, our client chose our Classic In-Frame Shaker, a style perfectly honouring the rich heritage of the historic mill. The design features beautiful ornate beading on the front panels, adding depth and texture to the style. A particularly special feature is found at the corners, where each post has been delicately handcrafted with ornate moulded detailing, a unique addition to our In-Frame design that we truly loved creating.
Positioned on the second floor, the kitchen layout is designed into a four-section arrangement, carefully planned to respect the character and constraints of the historic property. At the heart of the space sits a striking central island, which becomes a focal point alongside the beautifully preserved original mill machinery. It’s not only designed for function but for connection, featuring a curved banquette seating area with discreet push-to-open drawers beneath. Having such an inviting seating arrangement allows the owner and guest to pause, gather, and admire the surroundings. The island is where a secondary sink is located, complete with a Shaws’ rounded undermount sink and a Perrin & Rowe tap, while the main sink and Quooker look out onto the stunning views.
The colour palette for this kitchen was carefully chosen to recreate the architecture of the Old Mill and handcrafted detailing found throughout the space. The main cabinetry is hand-painted in Farrow & Ball Light Blue, a soft, silvery-toned shade and one of the original blues in the collection. Taking centre stage is the island hand-painted in Farrow & Ball Pigeon, a cosy, nostalgic blue-grey that has become a firm favourite for kitchen islands. Completing the scheme is the bespoke mantle hand-painted in Farrow & Ball Wimborne White, an off-white just a shade away from pure white.
Taking pride of place in the appliance selection is the Rangemaster cooker, positioned within its own perfectly symmetrical section of cabinetry. It’s been framed by a bespoke handcrafted mantle, with integrated cupboards for spices and flanking the cooker is glass-door wall cabinetry. Elsewhere, modern conveniences are seamlessly integrated, including Sub-Zero fridge and freezer drawers, ensuring high-performance cooling without interrupting the design language. Other appliances include a Miele integrated dishwasher and the Westin Prime built-in extraction.
A true eye-catching feature within the space is the Artemistone Calacatta Oro Jazz quartz, expertly fabricated with an elegant ogee edge detail to complement the high-end finish. The beautifully defined veining flows effortlessly through the surface, creating the sense of movement and artistry we love.
Projects like this allow us to push our creative boundaries, crafting bespoke, one-of-a-kind furniture that feels both humbling and entirely at home within such a historic setting.
 Atelier Germain
Au sol, un carrelage en tomettes noir et blanc disposé de manière à former des motifs de fleurs, qui s’étend de la cuisine jusqu’au salon, reliant harmonieusement les deux espaces.
 Milena Villalba. Fotografía de arquitectura
Milena Villalba

This is an example of a mid-sized contemporary galley open plan kitchen in Valencia with an undermount sink, wood benchtops, white splashback, stainless steel appliances, terra-cotta floors, with island, flat-panel cabinets and white cabinets.
This is an example of a mid-sized contemporary galley open plan kitchen in Valencia with an undermount sink, wood benchtops, white splashback, stainless steel appliances, terra-cotta floors, with island, flat-panel cabinets and white cabinets.
 RAISON HOME

Une demande peu commune pour ce joli projet : l'aménagement de la cuisine doit être au service de l'architecture de la pièce, en apportant de la modernité et de la fonctionnalité, tout en restant discrète et dans l'esprit de la maison.
 Boma
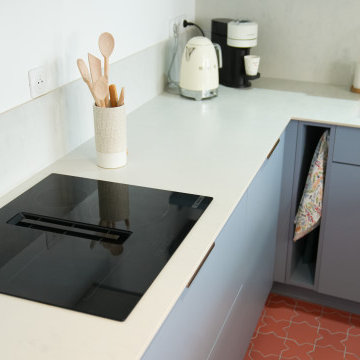
BomaLisa avait une vision claire pour sa nouvelle cuisine : un espace épuré, avec des lignes nettes et bien définies, reflétant son goût pour le minimalisme.
Accompagnée par une architecte et sa conceptrice Boma, Florence, elle a créé un espace sur-mesure en harmonie avec ses goûts et ses besoins. La palette choisie mêle bleu denim, marbre blanc et carrelage terracotta pour une ambiance douce et chaleureuse. L’îlot central en marbre, aux courbes arrondies, s’ouvre sur le salon, offrant un espace convivial et élégant. Séduite par la fabrication locale et 100 % française, Lisa a pu valider chaque détail grâce aux échantillons de matériaux, gage de qualité et de projection réussie.
La conception sur-mesure de la cuisine de Lisa a permis d’intégrer parfaitement les électroménagers mais aussi de nombreux rangements pour un style épuré. Grâce aux visuels 3D et aux conseils personnalisés de Florence et de son architecte, Lisa a pu se projeter facilement et valider chaque détail pour un espace qui correspond pleinement à ses attentes.
 Grace and Morris Architects

Modern kitchen in a house extension.
Large modern l-shaped open plan kitchen in Other with a drop-in sink, flat-panel cabinets, black cabinets, white splashback, cement tile splashback, panelled appliances, terra-cotta floors, with island, black floor and white benchtop.
Large modern l-shaped open plan kitchen in Other with a drop-in sink, flat-panel cabinets, black cabinets, white splashback, cement tile splashback, panelled appliances, terra-cotta floors, with island, black floor and white benchtop.
 Thedition - Nicolas Baleydier

conception et suivi de réalisation d'une cuisine sur mesure là où se trouvait une chambre et un petit bureau. Ouverture du mur porteur, création d'une nouvelle dalle, d'un nouvelle fenêtre. les meubles de la cuisine sont en plaqué chêne avec prises de main sur mesure en chêne massif. le plan de travail de l'ilot, du plan de travail et des crédences sont en Silestone Ethéreal. Le reste des meubles en mélaminé kaki, référence camouflage. Une banquette en chêne moderne et un placard encastré ont aussi été dessinés sur mesure, pour répondre à un ensemble dans un esprit scandinave et un design années 50, comme la maison d'origine. Les sols en mini carreaux de terre cuite rouge on été posés au sol pour être en accord avec les sols de la maison.
 LES CHANTIERS COTTIN

Cuisine sur mesure en U composé d'un bar en chêne avec vaisselier en chêne, plan de travail en corian, tomette, suspension Gulby au dessus de la table de salle à manger et Wever ducre au dessus du bar. Rappel de laiton sur les suspensions, mitigeur Grohe et la lampe.
1