
Open Plan Kitchen with White Splashback and multiple Islands Design Ideas
Refine by:
Budget
Sort by:Popular Today
1 - 20 of 527 photos
Item 1 of 4

 Smith & Smith Kitchens
While this is a beach house kitchen, it would sit just as comfortably in an exclusive home on the European Alps. There is a lot of timber in this kitchen, yet there is no feeling of timber overload a la 1970's scandi-mania! So, what keeps this timber chic? High impact black engineered stone bench tops take the eye from the wood giving a feeling of warmth and a laid back air. Hard wearing terracotta ground the timber without going overboard on the brown tones. There is a definite luxurious cinnamon flavour happening here and it is pulled off expertly by the designer.

 CORDONY
This is an example of a small transitional l-shaped open plan kitchen in Sydney with a double-bowl sink, white cabinets, marble benchtops, marble splashback, stainless steel appliances, light hardwood floors, white benchtop, recessed-panel cabinets, white splashback, multiple islands and brown floor.

 User
UserWith the request for neutral tones, our design team has created a beautiful, light-filled space with a white lithostone bench top, solid timber drop-down seating area and terrazzo splashback ledge to amplify functionality without compromising style.
We extended the window out to attract as much natural light as possible and utilised existing dead-space by adding a cozy reading nook. Fitted with power points and shelves, this nook can also be used to get on top of life admin.

 Martin Scherag Fotografie
Architekturfotos – Architekturbüro Tenbücken – Bad Godesberg - www.jan-tenbuecken.com
This is an example of a contemporary galley open plan kitchen in Cologne with a drop-in sink, flat-panel cabinets, yellow cabinets, white splashback, stainless steel appliances, medium hardwood floors, multiple islands and brown floor.
This is an example of a contemporary galley open plan kitchen in Cologne with a drop-in sink, flat-panel cabinets, yellow cabinets, white splashback, stainless steel appliances, medium hardwood floors, multiple islands and brown floor.
 Mon Concept Habitation

Agrandir l’espace et préparer une future chambre d’enfant
Nous avons exécuté le projet Commandeur pour des clients trentenaires. Il s’agissait de leur premier achat immobilier, un joli appartement dans le Nord de Paris.
L’objet de cette rénovation partielle visait à réaménager la cuisine, repenser l’espace entre la salle de bain, la chambre et le salon. Nous avons ainsi pu, à travers l’implantation d’un mur entre la chambre et le salon, créer une future chambre d’enfant.
Coup de coeur spécial pour la cuisine Ikea. Elle a été customisée par nos architectes via Superfront. Superfront propose des matériaux chics et luxueux, made in Suède; de quoi passer sa cuisine Ikea au niveau supérieur !
 Hestia

Contemporary style shaker kitchen finished with hexagon brass handles, dekton white worktop, large porcelain tiled flooring. Styled vintage oak shelving and modern black and brass barstools.
 Space Craft Joinery
Jonathan VDK
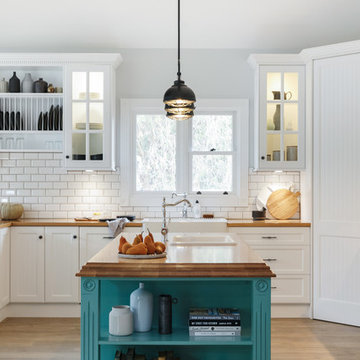
Large transitional u-shaped open plan kitchen in Adelaide with a farmhouse sink, shaker cabinets, white cabinets, wood benchtops, white splashback, subway tile splashback, stainless steel appliances, medium hardwood floors and multiple islands.
Large transitional u-shaped open plan kitchen in Adelaide with a farmhouse sink, shaker cabinets, white cabinets, wood benchtops, white splashback, subway tile splashback, stainless steel appliances, medium hardwood floors and multiple islands.
 David Aldrich
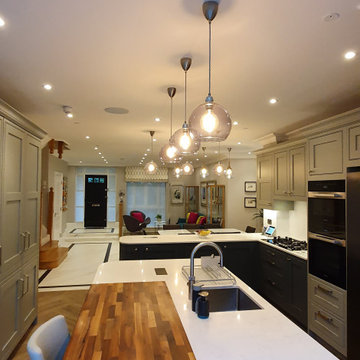
Inspiration for a large traditional u-shaped open plan kitchen in London with an integrated sink, shaker cabinets, grey cabinets, wood benchtops, white splashback, stone slab splashback, stainless steel appliances, porcelain floors, multiple islands, brown floor and brown benchtop.
 Creative Wood Kitchens
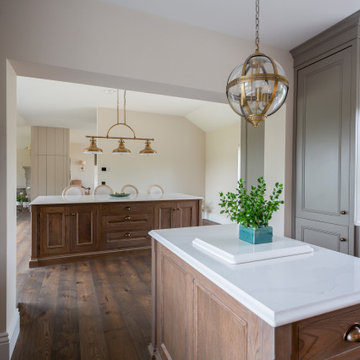
The layout of this semi-open farmhouse kitchen subtly separates cooking and dining spaces without breaking line of sight or conversation. A classy design language and relaxed colour palate makes for a bright and airy ambience; yet the kitchen is filled to the brim with clever storage solutions.
This In‑frame beaded‑shaker kitchen is finished in green-greige with natural-wood islands, capped by Calacatta Gold worktops in an ogee edge. Patinated cup-handles, knobs and exposed butt hinges match with elegant pendant lighting and the golden glow of cabinet lighting.
Flanking either side of the flat archway into the kitchen proper are two tall cabinet units. The larder unit to the left houses a mix of dovetailed drawers, racks and open shelving, with an abundance of space for storing all your dry food goods. The drinks cabinet hutch on the right displays glassware behind glazed shaker doors, and is fitted with wine racks and a set of built in cooler drawers for keeping drinks chilled.
Deeper inside, the inner kitchen triangle orbits a smaller working island, which is surrounded by an integrated fridge/freezer, a farmhouse sink beside pullouts bins and a dish washer, a sizable black Lacanche range against the back wall and a combi-microwave oven built at a convenient eye level.
Keep looking, and the exquisite attention to detail will reveal itself. Venetian edging decorates the perimeter of worktops. Beaded plinth moulding grounds the cabinetry into the wood flooring. Letterbox cabinets sit along the crest of tall units emphasising their towering height. And the massive French canopy suspended in the background frames range is hovers above, and is itself framed within the flat-arch portal. The project also includes a beautiful bespoke in-frame vanity for the guest bathroom.
Altogether, the kitchen is a carefully choreographs refined-rural aesthetics and rich detailed with thoughtful zoning and modern convenience, to blend elegance with everyday practicality.
 Brilliant SA
Designed, project managed and built by the Brilliant SA team. Copyright Brilliant SA
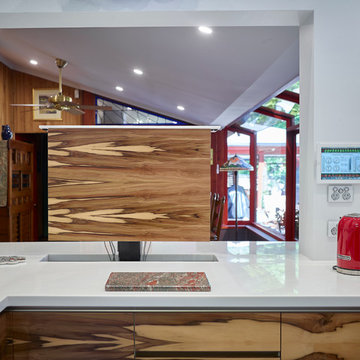
Large contemporary u-shaped open plan kitchen in Other with medium wood cabinets, white splashback, glass sheet splashback, stainless steel appliances and multiple islands.
Large contemporary u-shaped open plan kitchen in Other with medium wood cabinets, white splashback, glass sheet splashback, stainless steel appliances and multiple islands.
 Studio Black Interiors
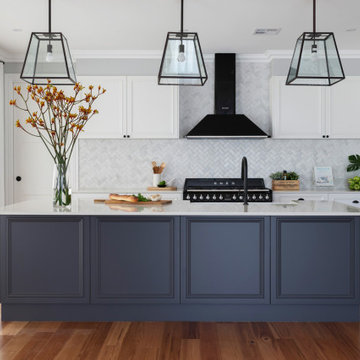
For this knock-down rebuild family home, the interior design aesthetic was Hampton’s style in the city. The brief for this home was traditional with a touch of modern. Effortlessly elegant and very detailed with a warm and welcoming vibe. Built by R.E.P Building. Photography by Hcreations.
 5rooms

The clients moved to Australia recently, and wanted a kitchen that reminded them Dutch kitchen design in solid timber. 5rooms worked with the client and delivered the plans.
 Inaki Caperochipi Photography
Fotografía: Iñaki Caperochipi Photography
Decoración: Susanna Cots
Alquiler Vacacional: Feelfree Rentals

Contemporary open plan kitchen in Other with a single-bowl sink, flat-panel cabinets, white cabinets, white splashback, stainless steel appliances, light hardwood floors, multiple islands, beige floor and white benchtop.
Contemporary open plan kitchen in Other with a single-bowl sink, flat-panel cabinets, white cabinets, white splashback, stainless steel appliances, light hardwood floors, multiple islands, beige floor and white benchtop.
 Oliver Green Kitchens Ltd

In-frame, beaded, shaker Belgravia kitchen painted porcelain and slate blue. L-shape island with Vienna Quartz worktop and a curved peninsula. Featuring pendant lighting above the island. The use of moulded skirting plinth adds to the classical styling. The work surfaces are a 30mm white polished quartz. The door handles are a combination of chrome knobs and cup handles. The L-shaped kitchen island features curved peninsular, topped in a 40mm solid oak. Oak trays are integrated within the peninsula.
 KitchenAdvisor
 Wohnküche mit Insel in hellem Design

This is an example of an expansive contemporary galley open plan kitchen in Hamburg with an integrated sink, flat-panel cabinets, white cabinets, glass benchtops, white splashback, timber splashback, stainless steel appliances, dark hardwood floors, multiple islands and brown floor.
This is an example of an expansive contemporary galley open plan kitchen in Hamburg with an integrated sink, flat-panel cabinets, white cabinets, glass benchtops, white splashback, timber splashback, stainless steel appliances, dark hardwood floors, multiple islands and brown floor.
 Trentwood Homes
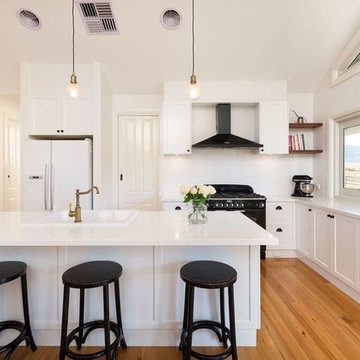
Large contemporary l-shaped open plan kitchen in Other with a farmhouse sink, recessed-panel cabinets, white cabinets, quartz benchtops, white splashback, ceramic splashback, black appliances, medium hardwood floors, multiple islands, brown floor and white benchtop.

 Complete Kitchens
Incorporating two Porters Paint colours - Duck Egg blue and Winter Sea - with the warmth of walnut timber accents, this stunning 2 Pac Complete Kitchen is a beautiful space to work in.
The timber features such as the handles and pantry interior add a sense of warm, and the practical, yet show stopping Caesarstone Statuario Maximus stone benchtops create a luxurious, timeless look.
A spices drawer directly under the cooktop is pure genius and a 180 spin puts all of the pantry contents conveniently at the owners fingertips!
And we have to give a special mention to those divine chandeliers.
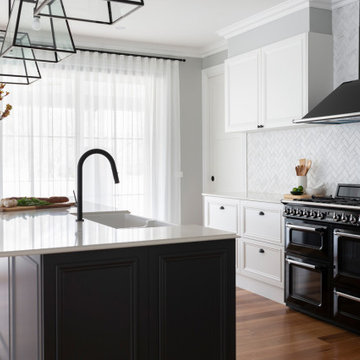 Studio Black Interiors
For this knock-down rebuild family home, the interior design aesthetic was Hampton’s style in the city. The brief for this home was traditional with a touch of modern. Effortlessly elegant and very detailed with a warm and welcoming vibe. Built by R.E.P Building. Photography by Hcreations.
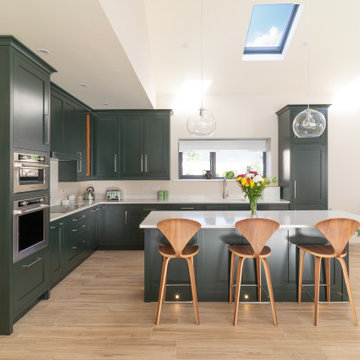 Creative Wood Kitchens
This open-plan kitchen was designed as a vibrant social hub for clients who love to entertain, with kitchen and home-bar functionality delivered with warm, mature and inviting aesthetics.
A contemporary take on classic inframe shaker cabinetry sets the tone for this sophisticated space, all handmade in our workshop and finished in Farrow & Ball’s richly pigmented ‘Studio Green’. The deep, velvety cabinetry is complemented by slim stainless-steel pulls, while the Pearl Jasmin quartz worktops and splashbacks introduce a crisp contrast to the ornate wood accents. Warm-toned lighting softens the hard angles and edges of modern geometry, for a refined yet homely finish.
The L-shaped kitchen wraps effortlessly around a large central island, bringing cooking, cleaning, and storage into one continuous sweep. The island itself doubles as both a spacious prep space and a social centrepiece, with ample seating for quick bites or casual chats. The open layout bridges kitchen, dining, and bar areas devoid of obstruction, offering the fluidity of lounging at the island, fixing drinks, or setting the table—without ever stepping away from the conversation.
The fully bespoke wet bar is finished to match the kitchen cabinetry, and is outfitted with its own sink, wine cooler, and integrated spirit dispenser. Glass-fronted wall cabinets with internal lighting elevate the bar’s elegance, while practical in keeping glassware within reach. The warmth and richness of walnut is thoughtfully used throughout the kitchen—appearing in the open shelving, hand-cut dovetail drawers, bar top, and sculpted dining table—weaving a continuous thread of natural luxury and depth into the space.
Crafted with both performance and presence in mind, with its layered textures and intuitive layout, the space feels as suited to a quiet morning coffee as it does to a full house on a Saturday night.

 Kitchen Tek Australia
White kitchen cabinets with handles. Its a U shaped kitchen layout.
Photo of a mid-sized modern u-shaped open plan kitchen in Sydney with a double-bowl sink, flat-panel cabinets, white cabinets, quartz benchtops, white splashback, stainless steel appliances, multiple islands, brown benchtop and glass sheet splashback.
Photo of a mid-sized modern u-shaped open plan kitchen in Sydney with a double-bowl sink, flat-panel cabinets, white cabinets, quartz benchtops, white splashback, stainless steel appliances, multiple islands, brown benchtop and glass sheet splashback.
1