
Small Galley Kitchen with an Integrated Sink Design Ideas
Refine by:
Budget
Sort by:Popular Today
1 - 20 of 596 photos
Item 1 of 4
 Creative Wood Kitchens
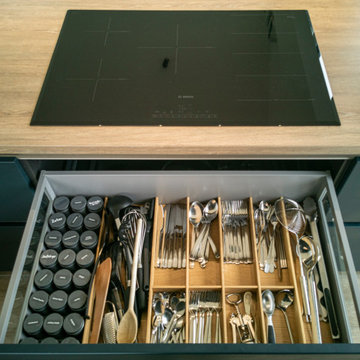
A visually striking yet highly practical Schüller kitchen, this modern design embraces a refined minimalist aesthetic with clean architectural lines and carefully balanced materials.
Finished in Siena Velvet Lacquer matt, the dark navy lay-on slab cabinetry is opened with grip ledges and push-open doors and fitted with integrated appliances for a sleek & monolithic appearance.
The dark navy cabinetry is darkened further by the black sink, matching U-shaped tap, integrated oven and pendant lighting, while the palette is warmed by the integrated shelf lighting and wood textures, balancing the colour scheme for an overall clear, composed and compact appearance.
A run of base and wall units were designed to add additional storage to this living room while also adding bench seating for the dining room table, without interrupting the minimalist aesthetic or subtracting from the wild Atlantic coastline.
 StudioK Kitchens UK


This is an example of a small contemporary galley open plan kitchen in London with an integrated sink, flat-panel cabinets, grey cabinets, quartzite benchtops, mirror splashback, panelled appliances, porcelain floors, no island, white floor and white benchtop.
 Build Team

This open plan space is split into segments using the long and narrow kitchen island and the dining table. It is clear to see how each of these spaces can have different uses.
 BATAVIA

Fotografía: Adriana Merlo/BATAVIA
Inspiration for a small modern galley separate kitchen in Madrid with an integrated sink, white cabinets, white splashback, light hardwood floors and no island.
Inspiration for a small modern galley separate kitchen in Madrid with an integrated sink, white cabinets, white splashback, light hardwood floors and no island.

 Studio Dean

This kitchen is full of colour and pattern clashes and we love it!
This kitchen is full of tricks to make the most out of all the space. We have created a breakfast cupboard behind 2 pocket doors to give a sense of luxury to the space.
A hidden extractor is a must for us at Studio Dean, and in this property it is hidden behind the peach wooden latting.
Another feature of this space was the bench seat, added so the client could have their breakfasts in the morning in their new kitchen.
We love how playful and fun this space in!
 Rowlands Architecture
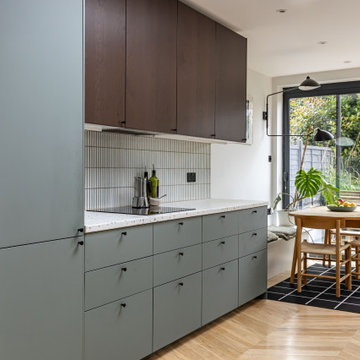
Photo of a small midcentury galley eat-in kitchen in London with an integrated sink, flat-panel cabinets, dark wood cabinets, terrazzo benchtops, white splashback, porcelain splashback, black appliances, medium hardwood floors, no island, brown floor and multi-coloured benchtop.
 Poiesis Architetti

Vista della cucina e della zona pranzo
Small contemporary galley open plan kitchen in Naples with an integrated sink, flat-panel cabinets, white cabinets, stainless steel appliances, light hardwood floors, with island, white benchtop and recessed.
Small contemporary galley open plan kitchen in Naples with an integrated sink, flat-panel cabinets, white cabinets, stainless steel appliances, light hardwood floors, with island, white benchtop and recessed.

 Maxwell & Company Architects
Photo of a small contemporary galley kitchen in London with an integrated sink, flat-panel cabinets, light wood cabinets, metallic splashback, stainless steel appliances and no island.
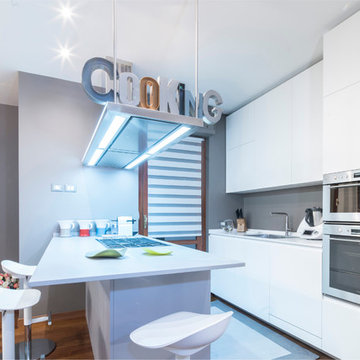
 User
UserAlexandro Berto - Metrocorto
Inspiration for a small contemporary galley eat-in kitchen in Turin with an integrated sink, flat-panel cabinets, stainless steel appliances, medium hardwood floors, a peninsula, brown floor, white cabinets and grey splashback.
Inspiration for a small contemporary galley eat-in kitchen in Turin with an integrated sink, flat-panel cabinets, stainless steel appliances, medium hardwood floors, a peninsula, brown floor, white cabinets and grey splashback.

 Olivia van Dijk Architecture
Home of Emily Wright of Nancybird. Timber open shelving and cabinets in the kitchen. Hand made sky blue ceramic tiles line the cooktop splash back. Stand alone cooktop. Carrara Marble benchtop, timber floor boards, hand made tiles, timber kitchen, open shelving, blackboard, walk-in pantry, stainless steel appliances

 Archventil
Penisola che parte dalla parete della zona cucina e rientra nel living diventando uno spazio dedicato non solo al mangiare. Oltre al tavolo pranzo può diventare tavolo da lavoro. O appoggio quando ci sono ospiti a casa. Rimane sempre attivo il tema di comunicazione e fluidità. Negli spazi e negli funzioni. Questo permette di interagire meglio con lo spazio. Adottare nuove abitudini. Ciò rende flessibile lo spazio. Ma anche il nostro stile di vita.
 Jack Trench Bespoke Kitchens & Furniture

This JT Classic in Corian® bespoke kitchen was installed in our clients' London residence as part of a complete refurbishment undertaken by Nash Baker Architects.
A key element of the brief was to design a completely fitted kitchen yet not disturb the interior architecture of the Grade II-listed building. As part of our response to this we introduced a new feature in the form of 'coved' Corian® upstands at the worktop edges - a simple yet elegant and effective design detail.
Materials: Corian®, American white oak (solid and custom-veneered)
Appliances & Fitments: Miele single oven, combi-microwave, induction cooktop, dishwasher, under-counter fridge, under-counter fridge with ice-box & washer-dryer, Westin Cache extractor, Vola tap
JT Design: Classic in Corian® with oak and Corian wall cabinets
Project architect: Nash Baker Architects
Photography by Alexandria Hall
 Studio Acrivoulis | architettura e interior design
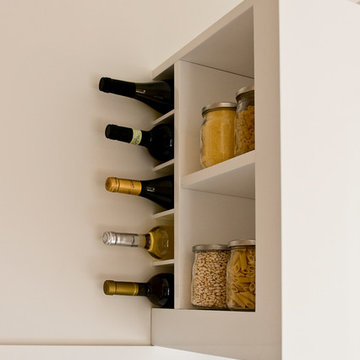
La cucina disegnata su misura nasconde la cappa a filo in un cubo con nicchie portabottiglie e mensole per i barattoli.
Ph.: Vito Corvasce
http://www.vitocorvasce.it
 User
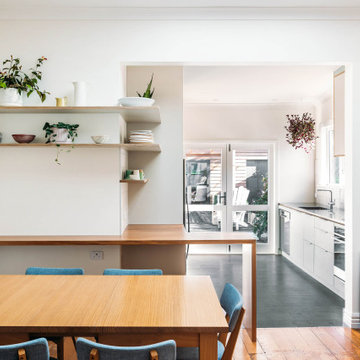
UserThe small kitchen also has a thoroughfare to the exterior, and a bathroom. Very busy indeed!
Inspiration for a small modern galley eat-in kitchen in Wellington with an integrated sink, stainless steel benchtops and black appliances.
Inspiration for a small modern galley eat-in kitchen in Wellington with an integrated sink, stainless steel benchtops and black appliances.
 Andrea Chiesa
Andrea Chiesa è Progetto Immagine

Design ideas for a small contemporary galley eat-in kitchen in Turin with white cabinets, with island, an integrated sink, flat-panel cabinets, wood benchtops, white splashback, stainless steel appliances, porcelain floors and beige floor.
Design ideas for a small contemporary galley eat-in kitchen in Turin with white cabinets, with island, an integrated sink, flat-panel cabinets, wood benchtops, white splashback, stainless steel appliances, porcelain floors and beige floor.
 User

UserInner city kitchen for a designer and photographer in Sheffield.
Ma-kon designed and remodelled the whole interior with a refined oak and stainless steel kitchen to create a calm space as a retreat from the client's busy professional work lives.
The kitchen is contemporary in its design and material palette with oak kitchen cabinetry and stainless steel worktops with polished concrete screed floor and integrated ambient uplight detail.
 Build Team

This open plan space is split into segments using the long and narrow kitchen island and the dining table. It is clear to see how each of these spaces can have different uses.
 Mesure

Inspiration for a small modern galley open plan kitchen in Paris with quartzite benchtops, with island, an integrated sink, flat-panel cabinets, grey cabinets, white splashback, stainless steel appliances, cement tiles, grey floor and white benchtop.
 ARCHIWORK
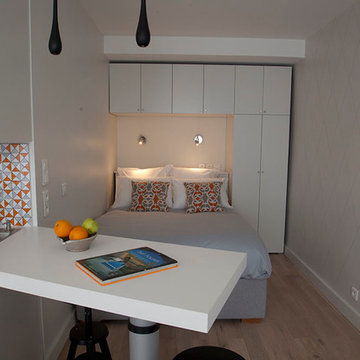
Optimisation d'un espace réduit pouvant accueillir une cuisine compacte mais toute équipée. De nombreux rangements et d'un plan de travail pour la préparation et les repas. Ce plan de travail permet d'ailleurs de séparer l'espace nuit de l'espace jour. By ARCHIWORK / Photos : Cecilia Garroni Parisi
1