
Single-wall Kitchen with Limestone Floors and Ceramic Floors Design Ideas
Refine by:
Budget
Sort by:Popular Today
1 - 20 of 5,415 photos
Item 1 of 4

 Ray Munn Kitchens
This stunning kitchen project in Dulwich perfectly balances timeless tradition and modern-day functionality. Designed with both elegance and practicality in mind, it showcases exquisite craftsmanship and thoughtful attention to detail throughout.
The in-frame cabinetry features classic Shaker-style doors, constructed with an 18mm oak veneer carcass and finished with beech doors. Inside, solid oak dovetailed drawer boxes glide smoothly on soft-close runners, combining strength with luxury.
All of the cabinetry has been painted in Pink Ground by Farrow & Ball - a soft, warm tone that brings a welcoming and subtly romantic feel to the space. Antique brass knobs and cup handles add a layer of traditional charm and timeless character.
The worktops and splashback are finished in 20mm Calacatta Gold quartz, which adds a touch of luxury with its distinctive veining and polished finish while offering exceptional durability for everyday use.
Premium appliances are seamlessly integrated, including a 90cm Fisher & Paykel American-style fridge freezer, a NEFF steam oven, a NEFF micro-combi oven, and an induction hob. A classic Butler sink paired with a Quooker tap enhances both style and function, while a Caple wine fridge positioned in the island makes entertaining a breeze.
This kitchen is a beautiful reflection of how classic design and contemporary living can come together in perfect harmony.
Inspired by this space? Get in touch with our team to start your kitchen journey today.

 Anthro Architecture
View of the beautifully detailed timber clad kitchen, looking onto the dining area beyond. The timber finned wall, curves to help the flow of the space and conceals a guest bathroom along with additional storage space.

 Studio ido
Les caissons bas ont été réutilisés et habillés par des façades sur-mesures en peuplier. Les murs ont été peints en blanc pour gagné en luminosité et en impression d'espace. Le mur est habillé de meubles hauts pour un maximum de rangement. Le damier noir et blanc, élément de décoration graphique, est conservé.
Les clients ont demandé à garder la chaudière apparente.

 De Urbanic
This is an example of a large eclectic single-wall eat-in kitchen in Dublin with a drop-in sink, recessed-panel cabinets, black cabinets, multi-coloured splashback, black appliances, ceramic floors, no island, multi-coloured floor and black benchtop.

 ACGP arquitectura
Una reforma de cocina de aire vintage, con elementos recuperados, como la baldosa hidraúlica, los ventanales y contraventanas de madera y puertas de paso. Muebles de madera, encimera de mármol y toque de color ofrecen una bonita y acogedora cocina.

 Tom Howley
This dark green kitchen shows how Tom Howley can create a kitchen where everything has a place and can be easily accessed. Integrated appliances and bespoke storage minimise clutter and glass fronted cabinetry with subtle lighting provides plenty of opportunity to display both attractive essentials and pieces of art.
 User

UserThis is an example of a scandinavian single-wall kitchen in Munich with a drop-in sink, flat-panel cabinets, white cabinets, wood benchtops, white splashback, ceramic splashback, white appliances, ceramic floors, no island, white floor and beige benchtop.
 GESPRONOR
ANA SAMANIEGO

Design ideas for a mid-sized scandinavian single-wall separate kitchen in Other with flat-panel cabinets, white cabinets, white splashback, subway tile splashback, ceramic floors, no island and wood benchtops.
Design ideas for a mid-sized scandinavian single-wall separate kitchen in Other with flat-panel cabinets, white cabinets, white splashback, subway tile splashback, ceramic floors, no island and wood benchtops.
 Higham Furniture
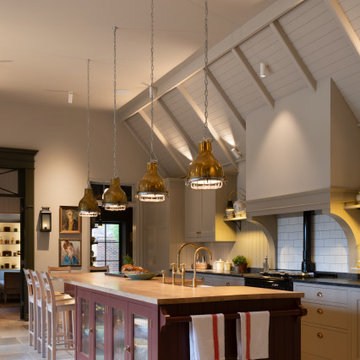
This view highlights the kitchen island as the functional centrepiece of the room. Finished in Paint & Paper Library's Scarlet 'n' Rust and topped with a character oak single-stave worktop, the island incorporates a secondary prep sink and concealed integrated appliances within the working side. The seating side features glazed cabinetry for storing and displaying everyday crockery and glassware, while a painted towel rail at the end provides a practical finishing detail. Positioned beneath a row of aged brass pendants, the island serves as a space for preparation, storage and informal dining, while complementing the wider palette of painted cabinetry, granite worktops and traditional architectural detailing.
 Lewis&Hill

A re-modeling and renovation project with the brief from our client to create a light open functional kitchen to act as the hub of a large open plan living area. An informal seating and dining area links the food preparation and dining spaces, with warm grey paint shades complimenting the limestone floor tiles
 Marie Verthuy

Cuisine ouverte avec espace repas pour 4 personnes
Banquette intégrant des rangements, assise noire rehaussée d'un mur vert d'eau.
Niches décoratives

 Colette Coco Studio
small Kitchen complete refurbishment
Photo of a small transitional single-wall separate kitchen in London with a drop-in sink, flat-panel cabinets, dark wood cabinets, granite benchtops, beige splashback, ceramic splashback, stainless steel appliances, limestone floors, beige floor and black benchtop.
Photo of a small transitional single-wall separate kitchen in London with a drop-in sink, flat-panel cabinets, dark wood cabinets, granite benchtops, beige splashback, ceramic splashback, stainless steel appliances, limestone floors, beige floor and black benchtop.
 Sarah Ross Design

The kitchen space is not huge but has everything you need and is great for entertaining. The utility area in the distance is as well designed as the kitchen. The Portland stone floor runs straight out in to the garden. The space is flooded with light.
Photo:James Balston
 conlasbotaspuestas

Large contemporary single-wall separate kitchen in Madrid with raised-panel cabinets, grey cabinets, white splashback, ceramic splashback, stainless steel appliances, ceramic floors, with island and multi-coloured floor.
 Mon Concept Habitation
Stéphane Vasco

Small contemporary single-wall open plan kitchen in Paris with black cabinets, white splashback, no island, an undermount sink, flat-panel cabinets, quartzite benchtops, marble splashback, panelled appliances, ceramic floors, black floor and white benchtop.
Small contemporary single-wall open plan kitchen in Paris with black cabinets, white splashback, no island, an undermount sink, flat-panel cabinets, quartzite benchtops, marble splashback, panelled appliances, ceramic floors, black floor and white benchtop.
 atelier daaa

Photo of a mid-sized scandinavian single-wall eat-in kitchen in Paris with an undermount sink, beaded inset cabinets, dark wood cabinets, quartz benchtops, white splashback, engineered quartz splashback, black appliances, ceramic floors, with island, beige floor, white benchtop and coffered.
 blackStones

Design ideas for a large contemporary single-wall open plan kitchen in Paris with an undermount sink, flat-panel cabinets, medium wood cabinets, quartz benchtops, beige splashback, engineered quartz splashback, black appliances, ceramic floors, with island, black floor and beige benchtop.
 Anne Chemineau - Decor Interieur

Création d’un grand appartement familial avec espace parental et son studio indépendant suite à la réunion de deux lots. Une rénovation importante est effectuée et l’ensemble des espaces est restructuré et optimisé avec de nombreux rangements sur mesure. Les espaces sont ouverts au maximum pour favoriser la vue vers l’extérieur.
 K2B Bespoke Kitchens
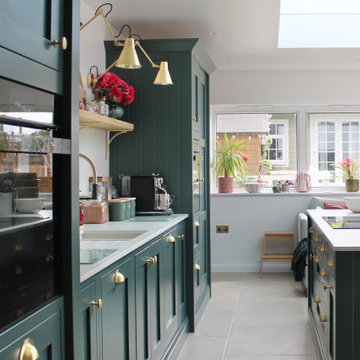
Mid-sized transitional single-wall eat-in kitchen in Other with an undermount sink, shaker cabinets, green cabinets, white splashback, black appliances, limestone floors, with island, beige floor and white benchtop.

 Place Design Kitchens & Interiors
One of Wendy's main wishes on the brief was a large pantry.
Photo of a large contemporary single-wall kitchen pantry in London with a drop-in sink, flat-panel cabinets, blue cabinets, granite benchtops, grey splashback, marble splashback, stainless steel appliances, ceramic floors, with island, grey floor and grey benchtop.
Photo of a large contemporary single-wall kitchen pantry in London with a drop-in sink, flat-panel cabinets, blue cabinets, granite benchtops, grey splashback, marble splashback, stainless steel appliances, ceramic floors, with island, grey floor and grey benchtop.
1