
Single-wall and U-shaped Kitchen with Travertine Floors Design Ideas
Refine by:
Budget
Sort by:Popular Today
1 - 20 of 680 photos
Item 1 of 4
 Idesign Interiors (SW) Ltd

A traditional solid ash kitchen painted in Farrow & Ball's Lichen green, perfect for this beautiful Arts & Craft style house.
The original kitchen at the back of the house was small and unappealing so the clients desired that the kitchen be recited to the front of the house in a rarely use reception room.
Idesign designed and completed the project in the summer of 2021.

Inspiration for a large contemporary u-shaped kitchen in Other with shaker cabinets, blue cabinets, glass sheet splashback, stainless steel appliances, travertine floors and no island.
 Patricia Bensoussan Décoration
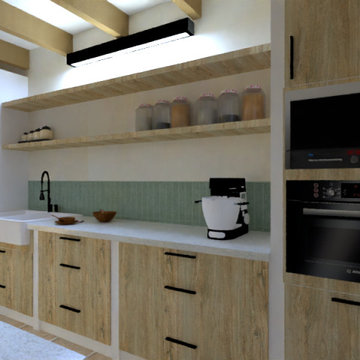
Inspiration for a mid-sized mediterranean single-wall open plan kitchen in Marseille with a farmhouse sink, beaded inset cabinets, light wood cabinets, panelled appliances, travertine floors, with island, beige floor, white benchtop and exposed beam.
 Fabi Architekten BDA part gmbb
H.Stolz

Large contemporary single-wall eat-in kitchen in Munich with flat-panel cabinets, white cabinets, white splashback, black appliances, with island, travertine floors, an integrated sink, beige floor and white benchtop.
Large contemporary single-wall eat-in kitchen in Munich with flat-panel cabinets, white cabinets, white splashback, black appliances, with island, travertine floors, an integrated sink, beige floor and white benchtop.
 Ameo Concept

A deux pas du canal de l’Ourq dans le XIXè arrondissement de Paris, cet appartement était bien loin d’en être un. Surface vétuste et humide, corroborée par des problématiques structurelles importantes, le local ne présentait initialement aucun atout. Ce fut sans compter sur la faculté de projection des nouveaux acquéreurs et d’un travail important en amont du bureau d’étude Védia Ingéniérie, que cet appartement de 27m2 a pu se révéler. Avec sa forme rectangulaire et ses 3,00m de hauteur sous plafond, le potentiel de l’enveloppe architecturale offrait à l’équipe d’Ameo Concept un terrain de jeu bien prédisposé. Le challenge : créer un espace nuit indépendant et allier toutes les fonctionnalités d’un appartement d’une surface supérieure, le tout dans un esprit chaleureux reprenant les codes du « bohème chic ». Tout en travaillant les verticalités avec de nombreux rangements se déclinant jusqu’au faux plafond, une cuisine ouverte voit le jour avec son espace polyvalent dinatoire/bureau grâce à un plan de table rabattable, une pièce à vivre avec son canapé trois places, une chambre en second jour avec dressing, une salle d’eau attenante et un sanitaire séparé. Les surfaces en cannage se mêlent au travertin naturel, essences de chêne et zelliges aux nuances sables, pour un ensemble tout en douceur et caractère. Un projet clé en main pour cet appartement fonctionnel et décontracté destiné à la location.
 Mili Interior Design

Petite cuisine élégante et fonctionnelle
This is an example of a small contemporary single-wall open plan kitchen in Marseille with a single-bowl sink, flat-panel cabinets, dark wood cabinets, laminate benchtops, white splashback, marble splashback, panelled appliances, travertine floors, no island, beige floor, white benchtop and exposed beam.
This is an example of a small contemporary single-wall open plan kitchen in Marseille with a single-bowl sink, flat-panel cabinets, dark wood cabinets, laminate benchtops, white splashback, marble splashback, panelled appliances, travertine floors, no island, beige floor, white benchtop and exposed beam.
 Dan Kitchens Australia

Sculley / Butlers Pantry with V Groove doors, calacutta marble stone, farmhouse sink and glass display cabinets
Design ideas for a mid-sized traditional u-shaped kitchen pantry in Sydney with a farmhouse sink, shaker cabinets, white cabinets, marble benchtops, white splashback, stone slab splashback, panelled appliances, travertine floors and no island.
Design ideas for a mid-sized traditional u-shaped kitchen pantry in Sydney with a farmhouse sink, shaker cabinets, white cabinets, marble benchtops, white splashback, stone slab splashback, panelled appliances, travertine floors and no island.
 Justin Loe Architects
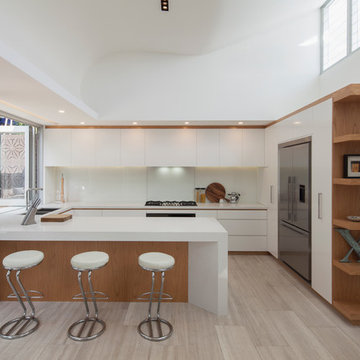
Kitchen with innovative joinery. Soft closing doors, display cabinetry and island bench seating. Bifold out doors above sink allow for servery out to the bbq area and outdoor counter breakfast space. Integrated timber accents and shelving unit from American Oak. Curved High Ceiling above with ample natural light from automatic louvres
 Debo Astral
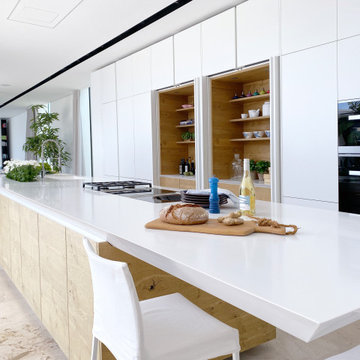
Cocina abierta al exterior para una villa de lujo en la costa.
Nos encontramos en una casa sin muros de separación abierta por cristaleras al exterior en forma de U. Todas las estancias desembocan a una gran piscina y chill-out que reflleja el color del cielo y el horizonte.
La cocina se abre a la piscina y se integra de forma natural con colores neutros, blanco y madera muy en línea con el resto de la decoración. Los armarios centrales son escamoteables y se pueden ocultar al exterior o utilizar también como pequeñas zonas de trabajo.
Toda la cocina queda oculta como una escultura arquitectónica optimizando el espacio para guardar y trabajar en todos sus rincones.
 User

UserMid Century inspired kitchen. bulthaup b3 kitchen with grey aluminium units, Oak structure panelling and solid oak kitchen island. Photos by Nicholas Yarsley
 Corneille Uedingslohmann Architekten

Photo of a large contemporary u-shaped separate kitchen in Cologne with flat-panel cabinets, medium wood cabinets, white splashback, glass sheet splashback, black appliances, travertine floors and a peninsula.
 Adornas Kitchens & Interiors

This Striking Matte Basalt Appliance Wall houses the homeowners coffee machine (pull out, see other images), Laundry Items, Food Storage, and Kitchen Essentials. Sleek Handleless, push opening doors and drawers are complimented by Stainless Steel Work Surfaces, with the beautiful Smeg Lines Hob
Collings & Heal Photography
 Humphrey Munson

This beautiful 18th century Georgian family home is surrounded by parkland with stunning views across the rolling countryside and farmland beyond. The homeowners wanted a classic English kitchen to reflect the Georgian heritage of the home but also one that would suit their busy lives and the needs of their small children.
The original chimney houses the AGA which acts as the central focal point in the space and divides the kitchen from the scullery run behind and the walk-in pantry.
Photo Credit: Paul Craig
 B&M Building Group Pty Ltd

Inspiration for a large contemporary single-wall kitchen in Sydney with a farmhouse sink, shaker cabinets, white cabinets, white splashback, white appliances, travertine floors and with island.
 Provincial Kitchens
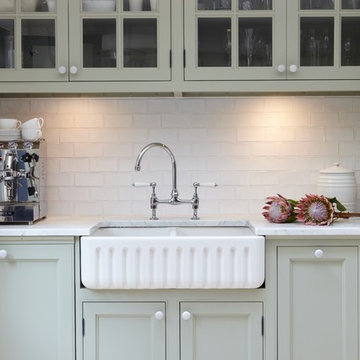
Inspiration for a large traditional u-shaped eat-in kitchen in Sydney with a farmhouse sink, shaker cabinets, green cabinets, marble benchtops, white splashback, ceramic splashback, stainless steel appliances, travertine floors and no island.
 Dan Kitchens Australia

Sculley / Butlers Pantry with V Groove doors, calacutta marble stone, farmhouse sink and glass display cabinets
Photo of a mid-sized traditional u-shaped kitchen pantry in Sydney with a farmhouse sink, shaker cabinets, white cabinets, marble benchtops, white splashback, stone slab splashback, panelled appliances, travertine floors and no island.
Photo of a mid-sized traditional u-shaped kitchen pantry in Sydney with a farmhouse sink, shaker cabinets, white cabinets, marble benchtops, white splashback, stone slab splashback, panelled appliances, travertine floors and no island.
 Araxan
Fotografía: masfotogenica fotografia

This is an example of a mid-sized mediterranean single-wall eat-in kitchen in Madrid with light wood cabinets, multi-coloured splashback, black appliances, flat-panel cabinets, stainless steel benchtops, ceramic splashback, travertine floors and no island.
This is an example of a mid-sized mediterranean single-wall eat-in kitchen in Madrid with light wood cabinets, multi-coloured splashback, black appliances, flat-panel cabinets, stainless steel benchtops, ceramic splashback, travertine floors and no island.
 Collaroy Kitchen Centre
Collaroy Kitchen Centre
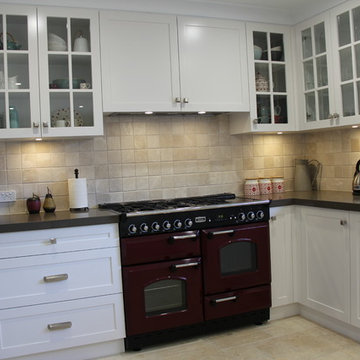
Photo of a mid-sized traditional u-shaped open plan kitchen in Sydney with a double-bowl sink, shaker cabinets, beige cabinets, quartz benchtops, beige splashback, travertine splashback, travertine floors, no island and beige floor.
Photo of a mid-sized traditional u-shaped open plan kitchen in Sydney with a double-bowl sink, shaker cabinets, beige cabinets, quartz benchtops, beige splashback, travertine splashback, travertine floors, no island and beige floor.
 UJ Developments

Country u-shaped separate kitchen in Other with a farmhouse sink, recessed-panel cabinets, blue cabinets, granite benchtops, blue splashback, timber splashback, stainless steel appliances, travertine floors, with island and beige floor.
 Traumplan Innenarchitektur

Drei ehemals kleine Räume wurden zu einem großen Bereich zusammengelegt und bieten nun Platz für eine Kücheninsel mit Sitzmöglichkeit.
Inspiration for a large contemporary single-wall open plan kitchen in Dusseldorf with flat-panel cabinets, black cabinets, travertine floors, with island, beige floor and black benchtop.
Inspiration for a large contemporary single-wall open plan kitchen in Dusseldorf with flat-panel cabinets, black cabinets, travertine floors, with island, beige floor and black benchtop.
1