
Small Kitchen with an Integrated Sink Design Ideas
Refine by:
Budget
Sort by:Popular Today
1 - 20 of 165 photos
Item 1 of 4

Small modern single-wall separate kitchen in Berlin with an integrated sink, louvered cabinets, black cabinets, laminate benchtops, black splashback, metal splashback, black appliances, medium hardwood floors, no island and brown floor.

 I F Rénovation
La cuisine depuis la salle à manger. Nous avons créé le muret et la verrière en forme de "L", le faux plafond avec son bandeau LED et ses 3 spots cylindriques sur le bar, la cuisine de toutes pièces et la belle crédence.
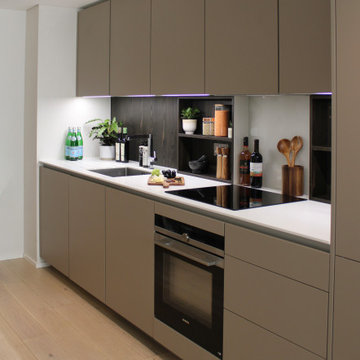
 Hause Staging
An ultra modern kitchen with greige flat-panel cabinet frames, white quartz countertops, a fibreglass splashback and high-end integrated appliances.
We worked with the client to stage this apartment for sale - highlighting the space and workability of the kitchen layout with an offset dining area.
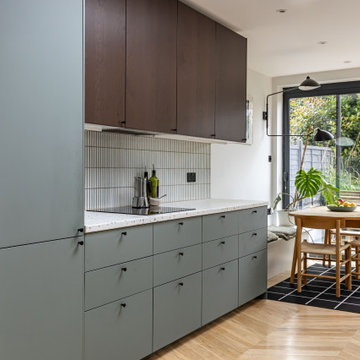
 Rowlands Architecture
Photo of a small midcentury galley eat-in kitchen in London with an integrated sink, flat-panel cabinets, dark wood cabinets, terrazzo benchtops, white splashback, porcelain splashback, black appliances, medium hardwood floors, no island, brown floor and multi-coloured benchtop.

 Smart Design Hub
In this picture you can see how i managed to cover the boiler just using a small strip of cocobolla board on the left
Small modern u-shaped eat-in kitchen in London with an integrated sink, black cabinets, solid surface benchtops, multi-coloured splashback, ceramic splashback, black appliances, vinyl floors, no island, grey floor, beige benchtop and recessed.
Small modern u-shaped eat-in kitchen in London with an integrated sink, black cabinets, solid surface benchtops, multi-coloured splashback, ceramic splashback, black appliances, vinyl floors, no island, grey floor, beige benchtop and recessed.

 design storey
Modern rustic kitchen addition to a former miner's cottage. Coal black units and industrial materials reference the mining heritage of the area.
design storey architects

 Studio 29 Architects
Small internal kitchen with all the mod cons, dishwasher, 2 ovens and domino hob. Extractor in the cupboard and corner sink for maximising worktop area. Dark ceiling creates illusion of taller room.

 MQ Modern Living
Small modern l-shaped separate kitchen in London with an integrated sink, flat-panel cabinets, beige cabinets, laminate benchtops, white splashback, glass sheet splashback, black appliances, laminate floors, no island, brown floor and black benchtop.

 Ande Bunbury Architects
photographer Emma Cross
Inspiration for a small eclectic u-shaped kitchen in Melbourne with flat-panel cabinets, laminate benchtops, white splashback, no island, an integrated sink, white appliances, concrete floors, grey floor and red benchtop.
Inspiration for a small eclectic u-shaped kitchen in Melbourne with flat-panel cabinets, laminate benchtops, white splashback, no island, an integrated sink, white appliances, concrete floors, grey floor and red benchtop.
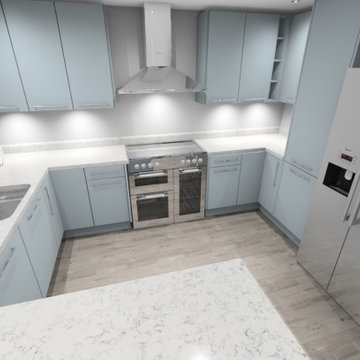
 OnePlan
This project was to update a current kitchen space. Adding breakfast pantry into an understairs area, and creating a separate dining and seating space that was more in line with clients prefered layout. This was previously a long, awkward kitchen with a long walk between sink, hob and fridge, so had significant saftey failings.

 User
UserAxel Dahl
Inspiration for a small contemporary u-shaped open plan kitchen in Paris with an integrated sink, beaded inset cabinets, blue cabinets, wood benchtops, white splashback, marble splashback, stainless steel appliances, ceramic floors, no island, grey floor and brown benchtop.
Inspiration for a small contemporary u-shaped open plan kitchen in Paris with an integrated sink, beaded inset cabinets, blue cabinets, wood benchtops, white splashback, marble splashback, stainless steel appliances, ceramic floors, no island, grey floor and brown benchtop.

 Harvey-White Design
Diane Harvey-White
Inspiration for a small eclectic l-shaped eat-in kitchen in London with an integrated sink, shaker cabinets, blue cabinets, wood benchtops, white splashback, stainless steel appliances, dark hardwood floors, no island and subway tile splashback.
Inspiration for a small eclectic l-shaped eat-in kitchen in London with an integrated sink, shaker cabinets, blue cabinets, wood benchtops, white splashback, stainless steel appliances, dark hardwood floors, no island and subway tile splashback.
 Atelier Laurence Aumaitre Architecte d'intérieur
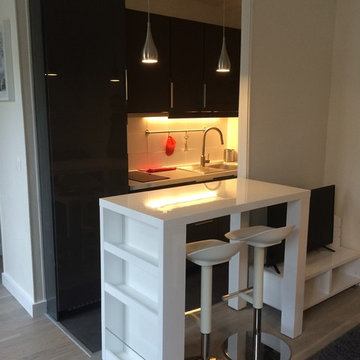
This is an example of a small contemporary single-wall eat-in kitchen in Paris with an integrated sink, beaded inset cabinets, grey cabinets, laminate benchtops, white splashback, ceramic splashback, black appliances and ceramic floors.
 I F Rénovation

La cuisine depuis la salle à manger. Nous avons créé le muret et la verrière en forme de "L", le faux plafond avec son bandeau LED et ses 3 spots cylindriques sur le bar, la cuisine de toutes pièces et la belle crédence.
 Sakkara Residential

A bright and bold kitchen for a small flat in colourful Notting Hill
Design ideas for a small contemporary l-shaped eat-in kitchen in London with an integrated sink, flat-panel cabinets, purple cabinets, quartzite benchtops, multi-coloured splashback, marble splashback, black appliances, medium hardwood floors, brown floor and white benchtop.
Design ideas for a small contemporary l-shaped eat-in kitchen in London with an integrated sink, flat-panel cabinets, purple cabinets, quartzite benchtops, multi-coloured splashback, marble splashback, black appliances, medium hardwood floors, brown floor and white benchtop.
 MQ Modern Living

Inspiration for a small modern l-shaped separate kitchen in London with an integrated sink, flat-panel cabinets, beige cabinets, laminate benchtops, white splashback, glass sheet splashback, black appliances, laminate floors, no island, brown floor and black benchtop.

 Aquarius Home Staging
This small flat on the top floor of the victorian house had a fantastic light but the walls and ceilings were at an angle. Unusual and not easy to furnish, it was difficult for viewers to see how thy can use the space. We managed to make it functional and attractive, and create a happy feel about it - ideal for a first time buyer. It did not stay long on the market.

 MOBILIS CREATIO
This is an example of a small contemporary single-wall open plan kitchen in Grenoble with an integrated sink, flat-panel cabinets, grey cabinets, laminate benchtops, beige splashback, stainless steel appliances, linoleum floors, no island, grey floor and beige benchtop.
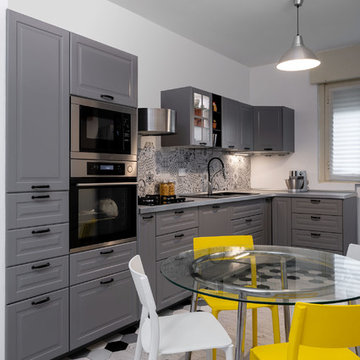
 Patrizia Burato
La cucina Ikea con la zona pranzo.
| Foto di Filippo Vinardi |
This is an example of a small contemporary l-shaped open plan kitchen in Rome with an integrated sink, raised-panel cabinets, grey cabinets, laminate benchtops, grey splashback, ceramic splashback, black appliances, porcelain floors, grey floor and grey benchtop.
This is an example of a small contemporary l-shaped open plan kitchen in Rome with an integrated sink, raised-panel cabinets, grey cabinets, laminate benchtops, grey splashback, ceramic splashback, black appliances, porcelain floors, grey floor and grey benchtop.

 Luca Girardini - Photos
© Luca Girardini. 2017
www.lucagirardini-photography.com
This is an example of a small modern single-wall separate kitchen in Berlin with an integrated sink, louvered cabinets, black cabinets, laminate benchtops, black splashback, metal splashback, black appliances, medium hardwood floors, no island and brown floor.
This is an example of a small modern single-wall separate kitchen in Berlin with an integrated sink, louvered cabinets, black cabinets, laminate benchtops, black splashback, metal splashback, black appliances, medium hardwood floors, no island and brown floor.
1