
Small Kitchen with an Integrated Sink Design Ideas
Refine by:
Budget
Sort by:Popular Today
141 - 160 of 165 photos
Item 1 of 4

 OnePlan
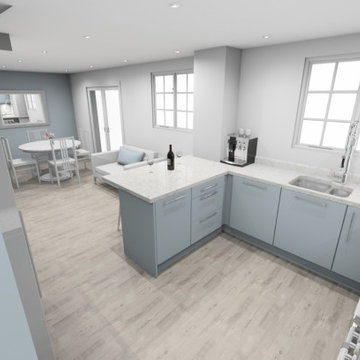
This project was to update a current kitchen space. Adding breakfast pantry into an understairs area, and creating a separate dining and seating space that was more in line with clients prefered layout. This was previously a long, awkward kitchen with a long walk between sink, hob and fridge, so had significant saftey failings.

 &Eve Interior Design Limited
This is an example of a small contemporary eat-in kitchen in Berkshire with an integrated sink, white cabinets, granite benchtops, panelled appliances, light hardwood floors and no island.

 User
UserModern Kitchen in this stunning one bedroom home that has undergone full and sympathetic renovation. Perfect for a couple or single professional.See more projects here: https://www.ihinteriors.co.uk/portfolio

 Zen Home Solutions Limited

This was not a huge kitchen so the design and fitting was everything! The Deep Red Glass Splashback gives real impact and it is balanced by a mirror splashback on the other side giving a sense of space and more light.
 OnePlan
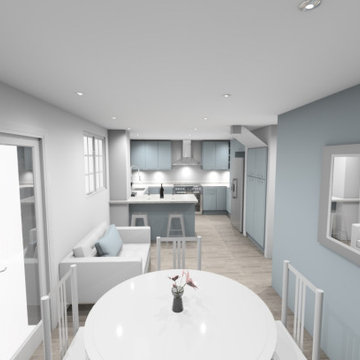
This project was to update a current kitchen space. Adding breakfast pantry into an understairs area, and creating a separate dining and seating space that was more in line with clients prefered layout. This was previously a long, awkward kitchen with a long walk between sink, hob and fridge, so had significant saftey failings.
 Zen Home Solutions Limited
This was not a huge kitchen so the design and fitting was everything! The Deep Red Glass Splashback gives real impact and it is balanced by a mirror splashback on the other side giving a sense of space and more light.
 OnePlan
This project was to update a current kitchen space. Adding breakfast pantry into an understairs area, and creating a separate dining and seating space that was more in line with clients prefered layout. This was previously a long, awkward kitchen with a long walk between sink, hob and fridge, so had significant saftey failings.
 HEXIA Immobilier Toulouse et Bagnères de Luchon

Hypercentre Toulouse - Dans le très convoité quartier de la Bourse / Esquirol, studio avec mezzanine vendu rénové, meublé, équipé, et décoré !
Composé d'une entrée, d'une pièce principale, d'une belle cuisine équipée, d'une mezzanine (pour rangement ou couchage supplémentaire), et d'une salle d'eau avec WC.
Il est situé au premier étage d'un immeuble historique, dans une rue très calme et non passante.
Vous apprécierez :
- sa localisation géographique, à proximité immédiate de tous les centres d'intérêt + métro et parking Esquirol,
- sa rénovation intégrale de qualité, réalisée par des professionnels,
- son équipement : hotte, plaques de cuisson, four, frigidaire, nombreux rangements, canapé convertible, vaisselle
- ses importantes hauteurs sous plafond
- sa grande fenêtre double vitrage apportant une agréable lumière naturelle
Tout le mobilier et accessoires présents sur les photographies sont neufs, garantis, et fournis.
Idéal pour pied à terre, ou investissement locatif (particulièrement adapté à la location courte durée).
Mots-clefs : #immobilier #Toulouse #realestate #studio #location #meublé #appartement
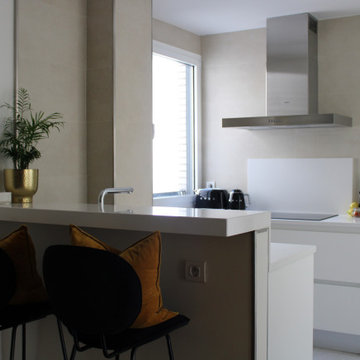
 Hause Staging
A functional, monochrome kitchen-dining area space with breakfast bar, integrated appliances, and a simple layout.
We built on the light decorating and incorporated the black and white fixtures with the furnishings - adding a pop of colour too!

 MQ Modern Living
Small modern l-shaped separate kitchen in London with an integrated sink, flat-panel cabinets, beige cabinets, laminate benchtops, white splashback, glass sheet splashback, black appliances, laminate floors, no island, brown floor and black benchtop.
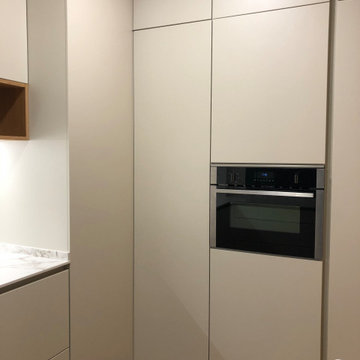
 Cocinas Prisma
Proyecto de reforma integral de una cocina en el cual partimos de una idea básica: aprovechar racionalmente todo el espacio disponible de la estancia. En este proyecto, donde instalamos una cocina Santos blanco perla seda, quisimos aprovechar adecuadamente un espacio que anteriormente no lo estaba. Y el resultado, como siempre, habla por sí mismo. A decir verdad, hemos logrado una cocina bien distribuida, fabricada con materiales y mobiliario de primera calidad y con los electrodomésticos integrados.
A pesar del poco espacio disponible, hemos trabajado con un diseño y un material que aportase la mayor amplitud posible. En este sentido, hemos utilizado mobiliario de cocina Santos y sus respectivos accesorios, así como módulos columnas de 204 cm de alto para disponer de mucho espacio donde guardar y organizar los utensilios. Además, y con el objetivo de resaltar la cocina en el poco espacio disponible, utilizamos electrodomésticos Neff: su acabado se integra a la perfección en esta cocina Santos blanco perla seda.
www.cuinesprisma.com
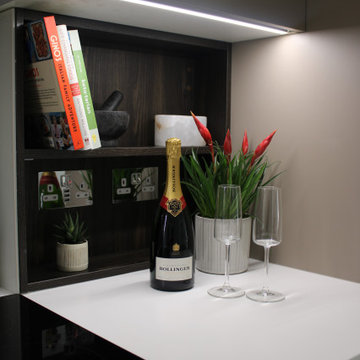 Hause Staging
An ultra modern kitchen with greige flat-panel cabinet frames, white quartz countertops, a fibreglass splashback and high-end integrated appliances.
We worked with the client to stage this apartment for sale - highlighting the space and workability of the kitchen layout with an offset dining area.
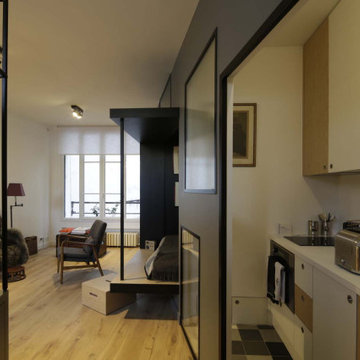
 Cyril Rheims Architecte
petite cuisine minimaliste avec cependant pas mal de rangements. En bas au fond de la cuisine une trappe de rangement permet d’accéder à du rangement sous le lit. Pas de place perdue : )
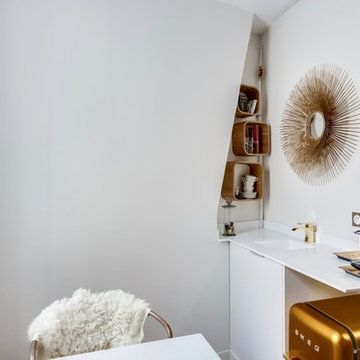
 At Interior
agence Meero
Small contemporary single-wall open plan kitchen in Paris with an integrated sink, beaded inset cabinets, white cabinets, white splashback, terra-cotta floors, red floor and white benchtop.
Small contemporary single-wall open plan kitchen in Paris with an integrated sink, beaded inset cabinets, white cabinets, white splashback, terra-cotta floors, red floor and white benchtop.

 Smart Design Hub
For a kitchen that is just over 9 square meters, we done well to have plenty of storage and even space for dining table.
This is an example of a small modern u-shaped eat-in kitchen in London with an integrated sink, black cabinets, solid surface benchtops, multi-coloured splashback, ceramic splashback, black appliances, vinyl floors, no island, grey floor, beige benchtop and recessed.
This is an example of a small modern u-shaped eat-in kitchen in London with an integrated sink, black cabinets, solid surface benchtops, multi-coloured splashback, ceramic splashback, black appliances, vinyl floors, no island, grey floor, beige benchtop and recessed.

 Depetris.Design
Nos clients sont venus nous voir avec une image bien précise d'un film de Pedro Almodovar.
Pour optimiser l'espace de cette cuisine de petite taille, nous avons employé des meubles de grandes profondeurs avec des dimensions sur mesures, permettant ainsi de gagner en espace de rangements, mais aussi en surface de plan de travail.
Le plan de travail et en quartz blanc afin de répondre au rouge pour apporter douceur et lumière.
 At Interior
agence Meero
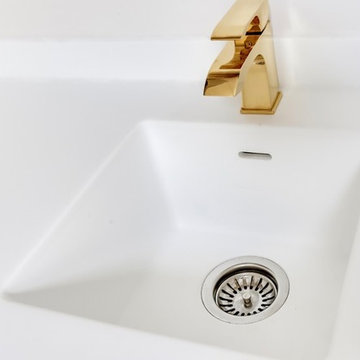
This is an example of a small contemporary single-wall open plan kitchen in Paris with an integrated sink, beaded inset cabinets, white cabinets, white splashback, terra-cotta floors, red floor and white benchtop.
This is an example of a small contemporary single-wall open plan kitchen in Paris with an integrated sink, beaded inset cabinets, white cabinets, white splashback, terra-cotta floors, red floor and white benchtop.
 Hause Staging
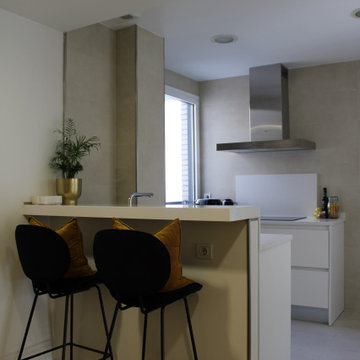
A functional, monochrome kitchen-dining area space with breakfast bar, integrated appliances, and a simple layout.
We built on the light decorating and incorporated the black and white fixtures with the furnishings - adding a pop of colour too!
 Hause Staging
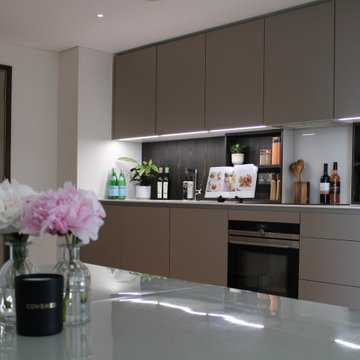
An ultra modern kitchen with greige flat-panel cabinet frames, white quartz countertops, a fibreglass splashback and high-end integrated appliances.
We worked with the client to stage this apartment for sale - highlighting the space and workability of the kitchen layout with an offset dining area.
 At Interior
agence Meero
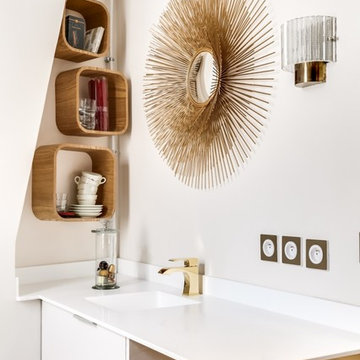
Photo of a small contemporary single-wall open plan kitchen in Paris with an integrated sink, beaded inset cabinets, white cabinets, white splashback, terra-cotta floors, red floor and white benchtop.
Photo of a small contemporary single-wall open plan kitchen in Paris with an integrated sink, beaded inset cabinets, white cabinets, white splashback, terra-cotta floors, red floor and white benchtop.
8