
Pink Kitchen with an Integrated Sink and White Splashback Design Ideas
Refine by:
Budget
Sort by:Popular Today
1 - 19 of 19 photos
Item 1 of 4

 My-Studio Ltd
Contemporary open plan kitchen space with marble island, crittall doors, bespoke kitchen designed by the My-Studio team. Larder cabinets with v-groove profile designed to look like furniture.

 ESQUISSE Agencement
Destructurée !
Nos clients de Barbizon voulaient une cuisine fonctionnelle certes, mais également atypique et non conventionnelle. Défi relevé avec Céline qui a conçu cette agencement où l'uniformalisme a été mis de coté.
+ d'infos / Conception : Céline Blanchet - Montage : Patrick CIL - Meubles : Acrylique brillant & chêne texturé SAGNE Cuisines - Plan de travail : Alliage Dekton Blanc mat Zenith - Electroménagers : plaque AEG, hotte ROBLIN, fours Neff, lave vaisselle Miele, réfrigérateur Liebherr
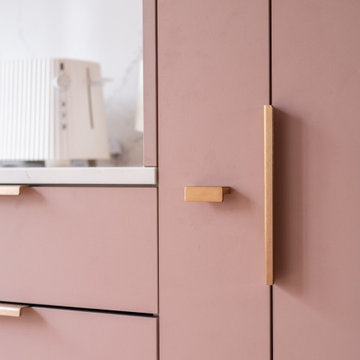
 Boma
BomaLa cuisine d'Antoine se distingue par une organisation astucieuse et une esthétique minimaliste. La disposition en double I optimise l'espace tout en conservant une circulation fluide. Les meubles ont été spécialement conçus sur mesure pour s'adapter à l'architecture de l'appartement, offrant ainsi de nombreux rangements.
Après quelques hésitations sur les échantillons, ils ont fait un choix audacieux avec une teinte rose antique pour leurs façades, offrant un contraste élégant avec le marbre blanc. Le projet a impliqué un déplacement complet de la cuisine et une révision totale de l'espace du sol au plafond. Pour cette réalisation, ils ont été accompagnés d’un architecte et de Tiphaine, conceptrice chez Boma. Le résultat : une cuisine à la fois fonctionnelle et épurée, pensée pour accueillir une grande famille avec style.
©Photos : Smilzz

 Ekelhoff Küchen
Geräumige next125 NX500 Küche in Satinlack Kristallweiß mit Holztheke/Barplatte in Eiche Echtholzfurnier. Alle Geräte sind von Gaggenau, u. A: Dampfgarer, Backofen, Kaffeemaschine und Weinklima-Schrank. Besonderes Gestaltungselement ist der Fußboden aus glasierten Ziegeln in verschiedene Grüntönen.
(c) Franz Frieling

 Sustainable Kitchens
A complete house remodel with an extended open plan kitchen dining living space.
Our client was looking for a Scandinavian inspired kitchen with exposed wood and clean lines.
The symmetrical units also house the fridge and freezer keeping everything minimal and hidden away.

 MOBILIS CREATIO
Inspiration for a large modern l-shaped open plan kitchen in Grenoble with beaded inset cabinets, white cabinets, granite benchtops, white splashback, ceramic floors, multiple islands, grey floor, grey benchtop and an integrated sink.

 Martin Lautenschlager Küchen & Innenausbau
große moderne Schüller Küche in anthrazit gehalten.
Spülinsel mit eingearbeiteter Spüle in Mineralwerkstoffplatte mit eingefrästen Tropfrillen
Photo of a contemporary single-wall open plan kitchen with flat-panel cabinets, grey cabinets, white splashback, black appliances, with island and an integrated sink.
Photo of a contemporary single-wall open plan kitchen with flat-panel cabinets, grey cabinets, white splashback, black appliances, with island and an integrated sink.
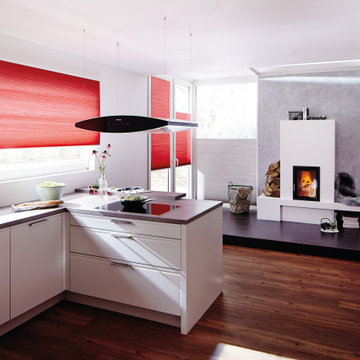
 Perzl - Design S.R.L.
Moderne Einbau-Küche mit glatten Fronten in weiß matt lackiert.
Raumteiler-Rückseite mit 35 cm tiefen Schränken mit Drehtüren für mehr Stauraum.
Design ideas for a mid-sized contemporary l-shaped eat-in kitchen in Other with an integrated sink, flat-panel cabinets, white cabinets, laminate benchtops, white splashback, glass sheet splashback, stainless steel appliances, dark hardwood floors, a peninsula, brown floor and grey benchtop.
Design ideas for a mid-sized contemporary l-shaped eat-in kitchen in Other with an integrated sink, flat-panel cabinets, white cabinets, laminate benchtops, white splashback, glass sheet splashback, stainless steel appliances, dark hardwood floors, a peninsula, brown floor and grey benchtop.
 User
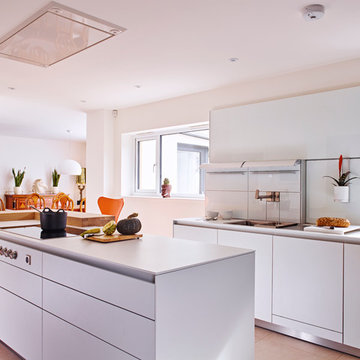
UserContemporary white kitchen with beautiful detail including over sink lighting, oak breakfast area, glass panelled splash back and wall mouthed mixer tap.
 Boma
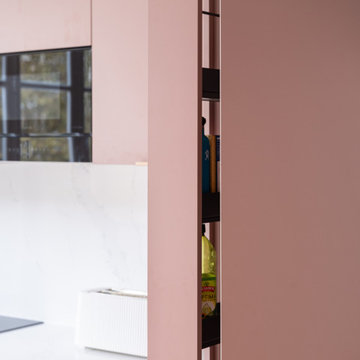
BomaLa cuisine d'Antoine se distingue par une organisation astucieuse et une esthétique minimaliste. La disposition en double I optimise l'espace tout en conservant une circulation fluide. Les meubles ont été spécialement conçus sur mesure pour s'adapter à l'architecture de l'appartement, offrant ainsi de nombreux rangements.
Après quelques hésitations sur les échantillons, ils ont fait un choix audacieux avec une teinte rose antique pour leurs façades, offrant un contraste élégant avec le marbre blanc. Le projet a impliqué un déplacement complet de la cuisine et une révision totale de l'espace du sol au plafond. Pour cette réalisation, ils ont été accompagnés d’un architecte et de Tiphaine, conceptrice chez Boma. Le résultat : une cuisine à la fois fonctionnelle et épurée, pensée pour accueillir une grande famille avec style.
©Photos : Smilzz
 Ekelhoff Küchen

Geräumige next125 NX500 Küche in Satinlack Kristallweiß mit Holztheke/Barplatte in Eiche Echtholzfurnier. Alle Geräte sind von Gaggenau, u. A: Dampfgarer, Backofen, Kaffeemaschine und Weinklima-Schrank. Besonderes Gestaltungselement ist der Fußboden aus glasierten Ziegeln in verschiedene Grüntönen.
(c) Franz Frieling
 Ekelhoff Küchen

Geräumige next125 NX500 Küche in Satinlack Kristallweiß mit Holztheke/Barplatte in Eiche Echtholzfurnier. Alle Geräte sind von Gaggenau, u. A: Dampfgarer, Backofen, Kaffeemaschine und Weinklima-Schrank. Besonderes Gestaltungselement ist der Fußboden aus glasierten Ziegeln in verschiedene Grüntönen.
(c) Franz Frieling
 MOBILIS CREATIO
This is an example of a large modern l-shaped open plan kitchen in Grenoble with an integrated sink, beaded inset cabinets, white cabinets, granite benchtops, white splashback, ceramic floors, multiple islands, grey floor and grey benchtop.
 Sustainable Kitchens
A complete house remodel with an extended open plan kitchen dining living space.
Our client was looking for a Scandinavian inspired kitchen with exposed wood and clean lines.
The symmetrical units also house the fridge and freezer keeping everything minimal and hidden away.
 MOBILIS CREATIO
Design ideas for a large modern l-shaped open plan kitchen in Grenoble with an integrated sink, beaded inset cabinets, white cabinets, granite benchtops, white splashback, stainless steel appliances, ceramic floors, multiple islands, grey floor and grey benchtop.
 MOBILIS CREATIO
Inspiration for a large modern l-shaped open plan kitchen in Grenoble with an integrated sink, beaded inset cabinets, white cabinets, granite benchtops, white splashback, stainless steel appliances, ceramic floors, multiple islands, grey floor and grey benchtop.
 ESQUISSE Agencement
Les tons naturels et les matières feutrées de cette cuisine ouverte apportent chaleur et douceur, sans perdre de son caractère ! + d'infos / Conception : Céline Blanchet - Montage : Patrick CIL - Meubles : Brillant acrylique & placage chêne Sagne - Plan de travail : alliage Dekton Entzo - Electroménagers : plaque et hotte intégrée NOVY Panorama, fours Neff, lave vaisselle Miele, réfrigérateur Liebherr
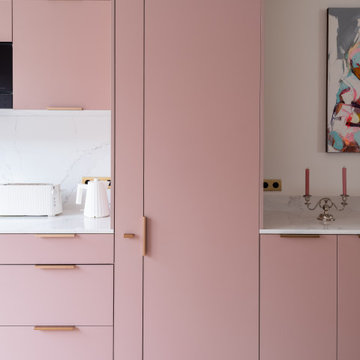 Boma
BomaLa cuisine d'Antoine se distingue par une organisation astucieuse et une esthétique minimaliste. La disposition en double I optimise l'espace tout en conservant une circulation fluide. Les meubles ont été spécialement conçus sur mesure pour s'adapter à l'architecture de l'appartement, offrant ainsi de nombreux rangements.
Après quelques hésitations sur les échantillons, ils ont fait un choix audacieux avec une teinte rose antique pour leurs façades, offrant un contraste élégant avec le marbre blanc. Le projet a impliqué un déplacement complet de la cuisine et une révision totale de l'espace du sol au plafond. Pour cette réalisation, ils ont été accompagnés d’un architecte et de Tiphaine, conceptrice chez Boma. Le résultat : une cuisine à la fois fonctionnelle et épurée, pensée pour accueillir une grande famille avec style.
©Photos : Smilzz
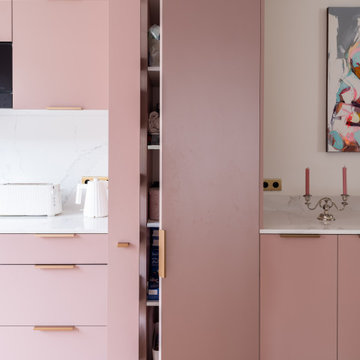 Boma
BomaLa cuisine d'Antoine se distingue par une organisation astucieuse et une esthétique minimaliste. La disposition en double I optimise l'espace tout en conservant une circulation fluide. Les meubles ont été spécialement conçus sur mesure pour s'adapter à l'architecture de l'appartement, offrant ainsi de nombreux rangements.
Après quelques hésitations sur les échantillons, ils ont fait un choix audacieux avec une teinte rose antique pour leurs façades, offrant un contraste élégant avec le marbre blanc. Le projet a impliqué un déplacement complet de la cuisine et une révision totale de l'espace du sol au plafond. Pour cette réalisation, ils ont été accompagnés d’un architecte et de Tiphaine, conceptrice chez Boma. Le résultat : une cuisine à la fois fonctionnelle et épurée, pensée pour accueillir une grande famille avec style.
©Photos : Smilzz
1