
Pink Kitchen with White Splashback Design Ideas
Refine by:
Budget
Sort by:Popular Today
1 - 20 of 51 photos
Item 1 of 3

 Picture Design

Photo of a contemporary single-wall eat-in kitchen in Lyon with flat-panel cabinets, white cabinets, white splashback, subway tile splashback, black appliances, medium hardwood floors, no island, brown floor and black benchtop.
 My-Studio Ltd

Contemporary open plan kitchen space with marble island, crittall doors, bespoke kitchen designed by the My-Studio team. Larder cabinets with v-groove profile designed to look like furniture.
 ESQUISSE Agencement

Destructurée !
Nos clients de Barbizon voulaient une cuisine fonctionnelle certes, mais également atypique et non conventionnelle. Défi relevé avec Céline qui a conçu cette agencement où l'uniformalisme a été mis de coté.
+ d'infos / Conception : Céline Blanchet - Montage : Patrick CIL - Meubles : Acrylique brillant & chêne texturé SAGNE Cuisines - Plan de travail : Alliage Dekton Blanc mat Zenith - Electroménagers : plaque AEG, hotte ROBLIN, fours Neff, lave vaisselle Miele, réfrigérateur Liebherr
 Studio ido

Détail du décroché entre la zone de travail et la zone de rangement.
Crédit photo: Germain Herriau
Direction artistique et stylisme: Aurélie Lesage
Accessoires et mobilier: Espace Boutique MIRA, Dodé, Atelier du Petit Parc, Valérie Menuet, Laura Orlhiac, Arcam Glass
 Boma
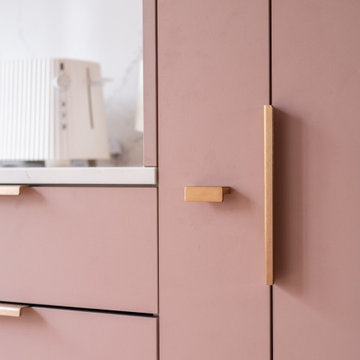
BomaLa cuisine d'Antoine se distingue par une organisation astucieuse et une esthétique minimaliste. La disposition en double I optimise l'espace tout en conservant une circulation fluide. Les meubles ont été spécialement conçus sur mesure pour s'adapter à l'architecture de l'appartement, offrant ainsi de nombreux rangements.
Après quelques hésitations sur les échantillons, ils ont fait un choix audacieux avec une teinte rose antique pour leurs façades, offrant un contraste élégant avec le marbre blanc. Le projet a impliqué un déplacement complet de la cuisine et une révision totale de l'espace du sol au plafond. Pour cette réalisation, ils ont été accompagnés d’un architecte et de Tiphaine, conceptrice chez Boma. Le résultat : une cuisine à la fois fonctionnelle et épurée, pensée pour accueillir une grande famille avec style.
©Photos : Smilzz

 The Secret Drawer
Kitchen cabinetry finished in Farrow&Ball Skimming Stone with the island in Dove Tale featuring a walnut breakfast bar and butcher's block. AGA finished in Heather, fumed oak floor from Ted Todd, and lighting from Original BTC.

 UNFOLD architecture + design
Kitchen refurbishment, ground floor WC and new rear crittall style glazing opening up onto rear garden.
Photos by Malcolm Menzies / 82mm

This is an example of a mid-sized scandinavian l-shaped eat-in kitchen in London with an undermount sink, flat-panel cabinets, turquoise cabinets, solid surface benchtops, white splashback, subway tile splashback, panelled appliances, porcelain floors, no island, grey floor and white benchtop.
This is an example of a mid-sized scandinavian l-shaped eat-in kitchen in London with an undermount sink, flat-panel cabinets, turquoise cabinets, solid surface benchtops, white splashback, subway tile splashback, panelled appliances, porcelain floors, no island, grey floor and white benchtop.

 Et Lorem Ltd
Design ideas for a mid-sized eclectic l-shaped eat-in kitchen in Berkshire with a single-bowl sink, shaker cabinets, pink cabinets, quartzite benchtops, white splashback, panelled appliances, with island and white benchtop.

 Tulipwood Bespoke Ltd
Fully fitted larder with double doors, wine rack, spice racks and bespoke compartmented storage design. The drawers are organised with timber dividers and felt lining.
 User
UserFlorence Charvin

Design ideas for a small eclectic l-shaped separate kitchen in Napier-Hastings with a drop-in sink, white cabinets, laminate benchtops, white splashback, marble splashback, white appliances and no island.
Design ideas for a small eclectic l-shaped separate kitchen in Napier-Hastings with a drop-in sink, white cabinets, laminate benchtops, white splashback, marble splashback, white appliances and no island.
 Sustainable Kitchens

A contemporary, handleless kitchen in a 1960's home extension.
Plenty of clean lines, minimalist aesthetic and a bold vibrant colour.
Inspiration for a mid-sized contemporary l-shaped eat-in kitchen in Other with a drop-in sink, flat-panel cabinets, purple cabinets, quartzite benchtops, white splashback, concrete floors, with island, grey floor and white benchtop.
Inspiration for a mid-sized contemporary l-shaped eat-in kitchen in Other with a drop-in sink, flat-panel cabinets, purple cabinets, quartzite benchtops, white splashback, concrete floors, with island, grey floor and white benchtop.
 Ekelhoff Küchen


Geräumige next125 NX500 Küche in Satinlack Kristallweiß mit Holztheke/Barplatte in Eiche Echtholzfurnier. Alle Geräte sind von Gaggenau, u. A: Dampfgarer, Backofen, Kaffeemaschine und Weinklima-Schrank. Besonderes Gestaltungselement ist der Fußboden aus glasierten Ziegeln in verschiedene Grüntönen.
(c) Franz Frieling
 ESPACIOS Y LUZ FOTOGRAFÍA

Customer Anazul cocinas www.anazul.es photography www.espaciosyluz.com
Photo of a mid-sized contemporary single-wall separate kitchen in Malaga with flat-panel cabinets, white cabinets, white splashback, a double-bowl sink, solid surface benchtops, ceramic splashback, stainless steel appliances, ceramic floors, no island and pink benchtop.
Photo of a mid-sized contemporary single-wall separate kitchen in Malaga with flat-panel cabinets, white cabinets, white splashback, a double-bowl sink, solid surface benchtops, ceramic splashback, stainless steel appliances, ceramic floors, no island and pink benchtop.

 Olivia Martin / Architecte d'Intérieur
Rénovation complète d'une maison ici la cuisine . Suppression d'un bloc cheminée dans la cuisine suppression des WC pour agrandir et ouvrir sur le salon.
le choix du blanc sans poignée reflète la lumière. La luminosité agrandi la pièce et la rend plus esthétique et fonctionnelle.

 MOBILIS CREATIO
Inspiration for a large modern l-shaped open plan kitchen in Grenoble with beaded inset cabinets, white cabinets, granite benchtops, white splashback, ceramic floors, multiple islands, grey floor, grey benchtop and an integrated sink.

 Alexander Kitchens
The Brief
Designer Aron was tasked with creating the most of a wrap-around space in this Brighton property. For the project an on-trend theme was required, with traditional elements to suit the required style of the kitchen area.
Every inch of space was to be used to fit all kitchen amenities, with plenty of storage and new flooring to be incorporated as part of the works.
Design Elements
To match the trendy style of this property, and the Classic theme required by this client, designer Aron has condured a traditional theme of sage green and oak. The sage green finish brings subtle colour to this project, with oak accents used in the window framing, wall unit cabinetry and built-in dresser storage.
The layout is cleverly designed to fit the space, whilst including all required elements.
Selected appliances were included in the specification of this project, with a reliable Neff Slide & Hide oven, built-in microwave and dishwasher. This client’s own Smeg refrigerator is a nice design element, with an integrated washing machine also fitted behind furniture.
Another stylistic element is the vanilla noir quartz work surfaces that have been used in this space. These are manufactured by supplier Caesarstone and add a further allure to this kitchen space.
Special Inclusions
To add to the theme of the kitchen a number of feature units have been included in the design.
Above the oven area an exposed wall unit provides space for cook books, with another special inclusion the furniture that frames the window. To enhance this feature Aron has incorporated downlights into the furniture for ambient light.
Throughout these inclusions, highlights of oak add a nice warmth to the kitchen space.
Beneath the stairs in this property an enhancement to storage was also incorporated in the form of wine bottle storage and cabinetry. Classic oak flooring has been used throughout the kitchen, outdoor conservatory and hallway.
Project Highlight
The highlight of this project is the well-designed dresser cabinet that has been custom made to fit this space.
Designer Aron has included glass fronted cabinetry, drawer and cupboard storage in this area which adds important storage to this kitchen space. For ambience downlights are fitted into the cabinetry.
The End Result
The outcome of this project is a great on-trend kitchen that makes the most of every inch of space, yet remaining spacious at the same time. In this project Aron has included fantastic flooring and lighting improvements, whilst also undertaking a bathroom renovation at the property.
If you have a similar home project, consult our expert designers to see how we can design your dream space.
Arrange an appointment by visiting a showroom or booking an appointment online.

 Martin Lautenschlager Küchen & Innenausbau
große moderne Schüller Küche in anthrazit gehalten.
Spülinsel mit eingearbeiteter Spüle in Mineralwerkstoffplatte mit eingefrästen Tropfrillen
Photo of a contemporary single-wall open plan kitchen with flat-panel cabinets, grey cabinets, white splashback, black appliances, with island and an integrated sink.
Photo of a contemporary single-wall open plan kitchen with flat-panel cabinets, grey cabinets, white splashback, black appliances, with island and an integrated sink.
 Mesure
Marc Ancelle
Design ideas for a mid-sized transitional u-shaped open plan kitchen in Paris with a drop-in sink, wood benchtops, white splashback, porcelain splashback, stainless steel appliances, cement tiles, no island, grey floor and yellow benchtop.
Design ideas for a mid-sized transitional u-shaped open plan kitchen in Paris with a drop-in sink, wood benchtops, white splashback, porcelain splashback, stainless steel appliances, cement tiles, no island, grey floor and yellow benchtop.
 Arlington Interiors
Mid-sized contemporary l-shaped eat-in kitchen in Other with a drop-in sink, recessed-panel cabinets, blue cabinets, quartzite benchtops, white splashback, black appliances, laminate floors, with island, beige floor, white benchtop and vaulted.
 Ekelhoff Küchen
Geräumige next125 NX500 Küche in Satinlack Kristallweiß mit Holztheke/Barplatte in Eiche Echtholzfurnier. Alle Geräte sind von Gaggenau, u. A: Dampfgarer, Backofen, Kaffeemaschine und Weinklima-Schrank. Besonderes Gestaltungselement ist der Fußboden aus glasierten Ziegeln in verschiedene Grüntönen.
(c) Franz Frieling
1