
Small Kitchen with an Integrated Sink and Black Floor Design Ideas
Refine by:
Budget
Sort by:Popular Today
61 - 64 of 64 photos
Item 1 of 4
 User

UserDesign ideas for a small transitional single-wall open plan kitchen in Paris with an integrated sink, louvered cabinets, white cabinets, wood benchtops, white splashback, matchstick tile splashback, stainless steel appliances, slate floors, with island and black floor.
 User
UserThis is an example of a small transitional single-wall open plan kitchen in Paris with an integrated sink, louvered cabinets, white cabinets, wood benchtops, white splashback, matchstick tile splashback, stainless steel appliances, slate floors, with island and black floor.
 User

UserDesign ideas for a small transitional single-wall open plan kitchen in Paris with an integrated sink, louvered cabinets, white cabinets, wood benchtops, white splashback, matchstick tile splashback, stainless steel appliances, slate floors, with island and black floor.
 Elisabeth Casado
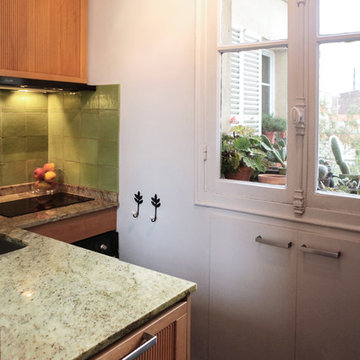
Le plan de travail est en granit avec un évier en inox collé par dessous.
Au-dessus de ce plan est collé un miroir dans un cadre en chêne. Il reflète la lumière de la fenêtre qui donne sur la cours verdoyante.
4