
Kitchen with a Drop-in Sink, Cork Floors and Cement Tiles Design Ideas
Refine by:
Budget
Sort by:Popular Today
1 - 20 of 900 photos
Item 1 of 4
 Atelier B2
© JEM Photographie


This is an example of a mid-sized mediterranean u-shaped eat-in kitchen in Paris with a drop-in sink, flat-panel cabinets, white cabinets, wood benchtops, multi-coloured splashback, cement tile splashback, cement tiles, multi-coloured floor and beige benchtop.
This is an example of a mid-sized mediterranean u-shaped eat-in kitchen in Paris with a drop-in sink, flat-panel cabinets, white cabinets, wood benchtops, multi-coloured splashback, cement tile splashback, cement tiles, multi-coloured floor and beige benchtop.
 bulthaup blaser & höfer

Photo of a small contemporary single-wall separate kitchen in Cologne with a drop-in sink, flat-panel cabinets, white cabinets, granite benchtops, stainless steel appliances, cement tiles, no island and beige floor.
 BLAARCHITETTURA
©beppe giardino

Inspiration for a contemporary galley eat-in kitchen with a drop-in sink, flat-panel cabinets, black cabinets, wood benchtops, black splashback, coloured appliances, cement tiles, with island and multi-coloured floor.
Inspiration for a contemporary galley eat-in kitchen with a drop-in sink, flat-panel cabinets, black cabinets, wood benchtops, black splashback, coloured appliances, cement tiles, with island and multi-coloured floor.
 Arbit Studio
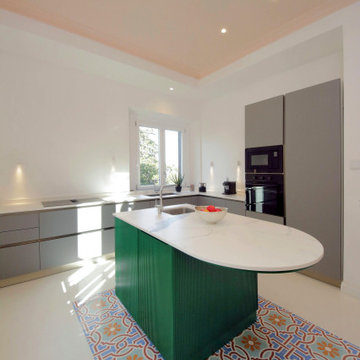
Design ideas for a mid-sized contemporary l-shaped separate kitchen in Rome with a drop-in sink, flat-panel cabinets, green cabinets, quartzite benchtops, white splashback, marble splashback, stainless steel appliances, cement tiles, with island, blue floor, white benchtop and recessed.
 L2 Architettura Studio

This is an example of a large contemporary single-wall eat-in kitchen in Rome with a drop-in sink, recessed-panel cabinets, red cabinets, wood benchtops, grey splashback and cement tiles.
 Mon Concept Habitation

Small scandinavian l-shaped eat-in kitchen in Other with a drop-in sink, flat-panel cabinets, white cabinets, wood benchtops, white splashback, cement tiles, no island, beige benchtop and multi-coloured floor.
 co.arch studio

Inspiration for a mid-sized scandinavian galley eat-in kitchen in Milan with flat-panel cabinets, white cabinets, white splashback, cement tiles, no island, a drop-in sink, panelled appliances and blue floor.
 STEPHEN FLETCHER ARCHITECTS

A 1950s terraced house in Chelsea has been extended and transformed into a modern family home including a basement excavation beneath the entire property and glazed rear extensions.
Photographer: Bruce Hemming
 Rebecca Naughtin Architect

Design ideas for a contemporary galley eat-in kitchen in Melbourne with a drop-in sink, flat-panel cabinets, white cabinets, stainless steel appliances, with island, grey floor, grey benchtop, quartz benchtops, white splashback and cement tiles.
 Clément Daudet - Architecte d'intérieur
immophotos.fr

This is an example of a large scandinavian single-wall open plan kitchen in Paris with a drop-in sink, white cabinets, wood benchtops, white splashback, metal splashback, cement tiles, no island, flat-panel cabinets, grey floor and brown benchtop.
This is an example of a large scandinavian single-wall open plan kitchen in Paris with a drop-in sink, white cabinets, wood benchtops, white splashback, metal splashback, cement tiles, no island, flat-panel cabinets, grey floor and brown benchtop.
 STUDIO MINT

Cuisine scandinave ouverte sur le salon, sous une véranda.
Meubles Ikea. Carreaux de ciment Bahya. Table AMPM. Chaises Eames. Suspension Made.com
© Delphine LE MOINE
 Conscious Design Studio
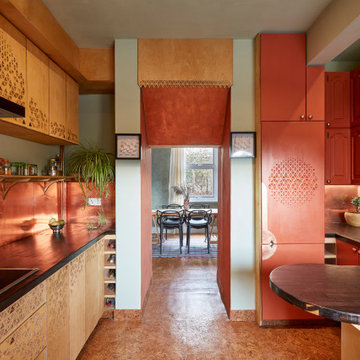
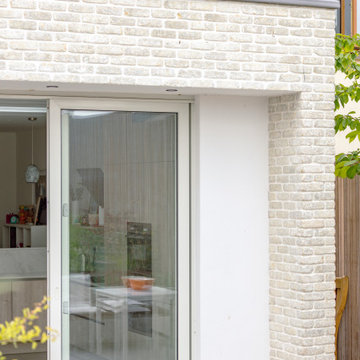
Opening made through chimney to the dining room. Cork flooring throughout open plan space. Refurbished salvaged units. Decorative wall and cabinetry carvings
 JEArchitecture
Contemporary Kitchen Extension
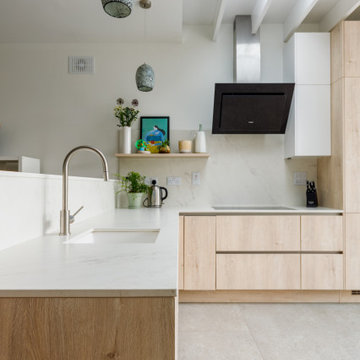
Inspiration for a small modern l-shaped open plan kitchen in Dublin with a drop-in sink, flat-panel cabinets, light wood cabinets, quartz benchtops, white splashback, black appliances, cement tiles, no island, grey floor, grey benchtop and exposed beam.
Inspiration for a small modern l-shaped open plan kitchen in Dublin with a drop-in sink, flat-panel cabinets, light wood cabinets, quartz benchtops, white splashback, black appliances, cement tiles, no island, grey floor, grey benchtop and exposed beam.
 Geisler & Rønne

Inspiration for a mid-sized contemporary l-shaped eat-in kitchen in Copenhagen with a drop-in sink, flat-panel cabinets, white cabinets, laminate benchtops, multi-coloured splashback, porcelain splashback, stainless steel appliances, cork floors and no island.
 JEArchitecture
Contemporary Kitchen Extension
Design ideas for a small modern l-shaped open plan kitchen in Dublin with a drop-in sink, flat-panel cabinets, light wood cabinets, quartz benchtops, white splashback, black appliances, cement tiles, no island, grey floor, grey benchtop and exposed beam.
Design ideas for a small modern l-shaped open plan kitchen in Dublin with a drop-in sink, flat-panel cabinets, light wood cabinets, quartz benchtops, white splashback, black appliances, cement tiles, no island, grey floor, grey benchtop and exposed beam.
 A New Day - Interior Design Studio

Bespoke kitchen design - pill shaped fluted island with ink blue wall cabinetry. Zellige tiles clad the shelves and chimney breast, paired with patterned encaustic floor tiles.
 Mon Concept Habitation
Nos clients occupaient déjà cet appartement mais souhaitaient une rénovation au niveau de la cuisine qui était isolée et donc inexploitée.
Ayant déjà des connaissances en matière d'immobilier, ils avaient une idée précise de ce qu'ils recherchaient. Ils ont utilisé le modalisateur 3D d'IKEA pour créer leur cuisine en choisissant les meubles et le plan de travail.
Nous avons déposé le mur porteur qui séparait la cuisine du salon pour ouvrir les espaces. Afin de soutenir la structure, nos experts ont installé une poutre métallique type UPN. Cette dernière étant trop grande (5M de mur à remplacer !), nous avons dû l'apporter en plusieurs morceaux pour la re-boulonner, percer et l'assembler sur place.
Des travaux de plomberie et d'électricité ont été nécessaires pour raccorder le lave-vaisselle et faire passer les câbles des spots dans le faux-plafond créé pour l'occasion. Nous avons également retravaillé le plan de travail pour qu'il se fonde parfaitement avec la cuisine.
Enfin, nos clients ont profité de nos services pour rattraper une petite étourderie. Ils ont eu un coup de cœur pour un canapé @laredouteinterieurs en solde. Lors de la livraison, ils se rendent compte que le canapé dépasse du mur de 30cm ! Nous avons alors installé une jolie verrière pour rattraper la chose.
 RP studio

This is an example of a contemporary single-wall eat-in kitchen in Bologna with a drop-in sink, shaker cabinets, light wood cabinets, multi-coloured splashback, cement tile splashback, cement tiles and multi-coloured floor.
 Das Küchenhaus Bielefeld

Design ideas for a mid-sized contemporary u-shaped open plan kitchen in Other with flat-panel cabinets, white cabinets, black splashback, stainless steel appliances, a peninsula, grey floor, a drop-in sink, wood benchtops and cement tiles.
 Studio Castille

Inspiration for a mid-sized contemporary single-wall separate kitchen in Paris with a drop-in sink, flat-panel cabinets, white cabinets, laminate benchtops, white splashback, ceramic splashback, stainless steel appliances, cement tiles, no island, grey floor and black benchtop.
1