
Kitchen with a Drop-in Sink, Marble Floors and Cement Tiles Design Ideas
Refine by:
Budget
Sort by:Popular Today
1 - 20 of 1,276 photos
Item 1 of 4
 Atelier B2
© JEM Photographie

This is an example of a mid-sized mediterranean u-shaped eat-in kitchen in Paris with a drop-in sink, flat-panel cabinets, white cabinets, wood benchtops, multi-coloured splashback, cement tile splashback, cement tiles, multi-coloured floor and beige benchtop.
This is an example of a mid-sized mediterranean u-shaped eat-in kitchen in Paris with a drop-in sink, flat-panel cabinets, white cabinets, wood benchtops, multi-coloured splashback, cement tile splashback, cement tiles, multi-coloured floor and beige benchtop.
 bulthaup blaser & höfer

Photo of a small contemporary single-wall separate kitchen in Cologne with a drop-in sink, flat-panel cabinets, white cabinets, granite benchtops, stainless steel appliances, cement tiles, no island and beige floor.
 BLAARCHITETTURA
©beppe giardino

Inspiration for a contemporary galley eat-in kitchen with a drop-in sink, flat-panel cabinets, black cabinets, wood benchtops, black splashback, coloured appliances, cement tiles, with island and multi-coloured floor.
Inspiration for a contemporary galley eat-in kitchen with a drop-in sink, flat-panel cabinets, black cabinets, wood benchtops, black splashback, coloured appliances, cement tiles, with island and multi-coloured floor.
 Arbit Studio
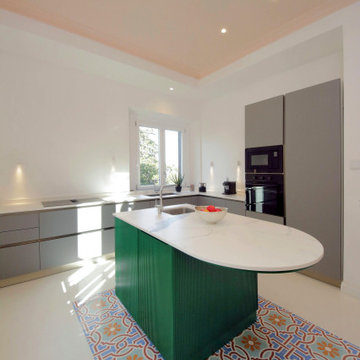
Design ideas for a mid-sized contemporary l-shaped separate kitchen in Rome with a drop-in sink, flat-panel cabinets, green cabinets, quartzite benchtops, white splashback, marble splashback, stainless steel appliances, cement tiles, with island, blue floor, white benchtop and recessed.
 L2 Architettura Studio

This is an example of a large contemporary single-wall eat-in kitchen in Rome with a drop-in sink, recessed-panel cabinets, red cabinets, wood benchtops, grey splashback and cement tiles.
 Tom Howley
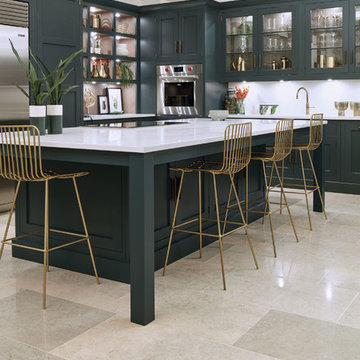
This striking shaker style kitchen in a sophisticated shade of dark green makes a real style statement. The touchstones of traditional Shaker design; functionality, purpose and honesty are re-interpreted for the 21st century in stunning, handcrafted cabinetry, a showpiece island with seating and high-end appliances.
 Mon Concept Habitation

Small scandinavian l-shaped eat-in kitchen in Other with a drop-in sink, flat-panel cabinets, white cabinets, wood benchtops, white splashback, cement tiles, no island, beige benchtop and multi-coloured floor.
 elementpd.com.au
Peter Taylor

Large modern l-shaped kitchen in Brisbane with light wood cabinets, marble benchtops, marble splashback, black appliances, marble floors, with island, white floor, a drop-in sink, flat-panel cabinets, grey splashback and grey benchtop.
Large modern l-shaped kitchen in Brisbane with light wood cabinets, marble benchtops, marble splashback, black appliances, marble floors, with island, white floor, a drop-in sink, flat-panel cabinets, grey splashback and grey benchtop.
 co.arch studio

Inspiration for a mid-sized scandinavian galley eat-in kitchen in Milan with flat-panel cabinets, white cabinets, white splashback, cement tiles, no island, a drop-in sink, panelled appliances and blue floor.
 STEPHEN FLETCHER ARCHITECTS

A 1950s terraced house in Chelsea has been extended and transformed into a modern family home including a basement excavation beneath the entire property and glazed rear extensions.
Photographer: Bruce Hemming
 LAAD STUDIO

Design ideas for a scandinavian l-shaped kitchen in Paris with a drop-in sink, flat-panel cabinets, wood benchtops, grey splashback, black appliances, with island, marble splashback and marble floors.
 Perfect Square Design

Complete transformation of 1950s single storey residence to a luxury modern double storey home
This is an example of a mid-sized modern galley eat-in kitchen in Sydney with a drop-in sink, marble benchtops, white splashback, marble splashback, black appliances, marble floors, with island, white floor and white benchtop.
This is an example of a mid-sized modern galley eat-in kitchen in Sydney with a drop-in sink, marble benchtops, white splashback, marble splashback, black appliances, marble floors, with island, white floor and white benchtop.

 Guadalupe Cruz-Conde Lleo
Large contemporary single-wall open plan kitchen in Malaga with a drop-in sink, flat-panel cabinets, light wood cabinets, black appliances, marble floors, with island and beige floor.

 Rebecca Naughtin Architect
Design ideas for a contemporary galley eat-in kitchen in Melbourne with a drop-in sink, flat-panel cabinets, white cabinets, stainless steel appliances, with island, grey floor, grey benchtop, quartz benchtops, white splashback and cement tiles.

 Clément Daudet - Architecte d'intérieur
immophotos.fr
This is an example of a large scandinavian single-wall open plan kitchen in Paris with a drop-in sink, white cabinets, wood benchtops, white splashback, metal splashback, cement tiles, no island, flat-panel cabinets, grey floor and brown benchtop.
This is an example of a large scandinavian single-wall open plan kitchen in Paris with a drop-in sink, white cabinets, wood benchtops, white splashback, metal splashback, cement tiles, no island, flat-panel cabinets, grey floor and brown benchtop.
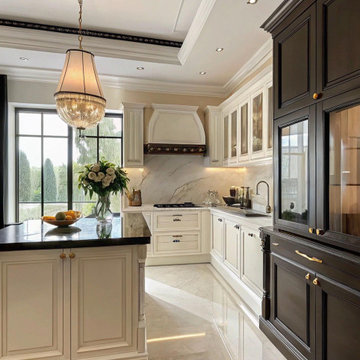
 studio Andrea Sanna
Questo progetto nasce dall’idea di reinterpretare l’eleganza classica degli appartamenti parigini in una chiave contemporanea, creando uno spazio raffinato dove architettura storica e design moderno dialogano in perfetto equilibrio.
L’appartamento, situato nel cuore di Parigi in Avenue Montaigne, è caratterizzato da soffitti alti, cornici decorative e pannellature classiche che valorizzano il carattere architettonico dell’abitazione. Le boiserie su misura disegnano le pareti con un ritmo elegante, mentre il parquet in rovere scuro a spina francese aggiunge profondità e calore agli ambienti.
Il soggiorno è stato progettato come uno spazio di rappresentanza sofisticato e accogliente, dove arredi contemporanei dalle linee pulite dialogano con l’architettura classica. Le tonalità neutre, tra crema, nero e accenti in ottone, creano una palette elegante e senza tempo.
La cucina è pensata come il cuore della casa: un ambiente luminoso e scenografico con mobili classici laccati, dettagli in metallo e ampie superfici in marmo. L’isola centrale diventa il punto focale dello spazio, progettata per momenti conviviali e per la vita quotidiana.
L’illuminazione architetturale gioca un ruolo fondamentale nel progetto, valorizzando i volumi degli ambienti e creando un’atmosfera calda e sofisticata.
Il risultato è un appartamento di lusso che unisce il fascino dell’architettura europea classica con il linguaggio contemporaneo dell’interior design, dando vita a uno spazio elegante, armonioso e senza tempo.
 STUDIO MINT

Cuisine scandinave ouverte sur le salon, sous une véranda.
Meubles Ikea. Carreaux de ciment Bahya. Table AMPM. Chaises Eames. Suspension Made.com
© Delphine LE MOINE
 Mon Concept Habitation
Stéphane Vasco
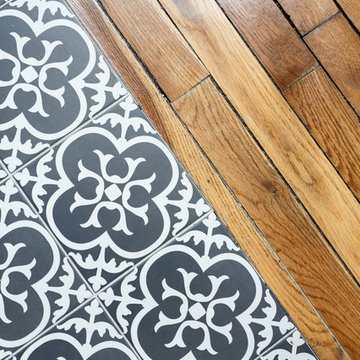
Inspiration for a small modern u-shaped open plan kitchen in Paris with a drop-in sink, flat-panel cabinets, white cabinets, solid surface benchtops, white splashback, subway tile splashback, black appliances, cement tiles, no island, grey floor and black benchtop.
Inspiration for a small modern u-shaped open plan kitchen in Paris with a drop-in sink, flat-panel cabinets, white cabinets, solid surface benchtops, white splashback, subway tile splashback, black appliances, cement tiles, no island, grey floor and black benchtop.
 Element Property Group
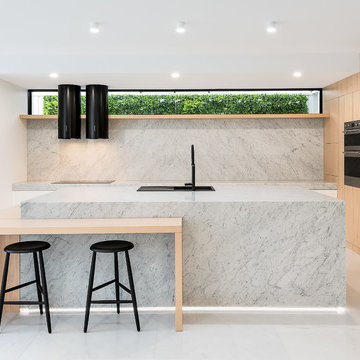
Inspiration for a large modern l-shaped kitchen in Brisbane with light wood cabinets, marble benchtops, marble splashback, stainless steel appliances, marble floors, with island, white floor, a drop-in sink, flat-panel cabinets, grey splashback and grey benchtop.
 Woods Bagot Australia
Interior design: Hecker Guthrie

Inspiration for a contemporary galley eat-in kitchen in Melbourne with a drop-in sink, marble benchtops, stone slab splashback, stainless steel appliances, marble floors and with island.
Inspiration for a contemporary galley eat-in kitchen in Melbourne with a drop-in sink, marble benchtops, stone slab splashback, stainless steel appliances, marble floors and with island.
1