
Kitchen with a Drop-in Sink, Porcelain Floors and Cement Tiles Design Ideas
Refine by:
Budget
Sort by:Popular Today
1 - 20 of 5,377 photos
Item 1 of 4
 James Chua
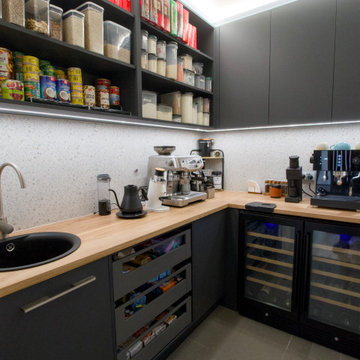
Walk-in Pantry with dedicated under-bench wine fridge and coffee bar.
Inspiration for a small contemporary l-shaped kitchen pantry in Adelaide with a drop-in sink, wood benchtops, white splashback, porcelain splashback, black appliances, porcelain floors and grey floor.
Inspiration for a small contemporary l-shaped kitchen pantry in Adelaide with a drop-in sink, wood benchtops, white splashback, porcelain splashback, black appliances, porcelain floors and grey floor.
 K2B Bespoke Kitchens
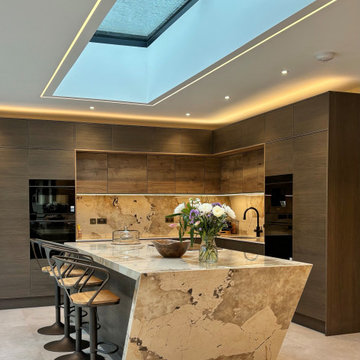
This is an example of a large contemporary l-shaped eat-in kitchen in Other with a drop-in sink, flat-panel cabinets, dark wood cabinets, quartz benchtops, beige splashback, black appliances, porcelain floors, with island, beige floor and beige benchtop.
 Design Tiles

Zara Build & Design Caringbah South Project- 2017
Design ideas for a mid-sized modern galley open plan kitchen in Sydney with porcelain floors, a drop-in sink, beaded inset cabinets, light wood cabinets, marble benchtops, white splashback, marble splashback, stainless steel appliances and with island.
Design ideas for a mid-sized modern galley open plan kitchen in Sydney with porcelain floors, a drop-in sink, beaded inset cabinets, light wood cabinets, marble benchtops, white splashback, marble splashback, stainless steel appliances and with island.
 Atelier B2
© JEM Photographie

This is an example of a mid-sized mediterranean u-shaped eat-in kitchen in Paris with a drop-in sink, flat-panel cabinets, white cabinets, wood benchtops, multi-coloured splashback, cement tile splashback, cement tiles, multi-coloured floor and beige benchtop.
This is an example of a mid-sized mediterranean u-shaped eat-in kitchen in Paris with a drop-in sink, flat-panel cabinets, white cabinets, wood benchtops, multi-coloured splashback, cement tile splashback, cement tiles, multi-coloured floor and beige benchtop.
 Dan Kitchens Australia
Dan Kitchens Australia Pty Ltd

This is an example of a mid-sized scandinavian galley eat-in kitchen in Sydney with a drop-in sink, white cabinets, quartz benchtops, stainless steel appliances, porcelain floors and with island.
This is an example of a mid-sized scandinavian galley eat-in kitchen in Sydney with a drop-in sink, white cabinets, quartz benchtops, stainless steel appliances, porcelain floors and with island.
 Sylvarna Kitchen Design
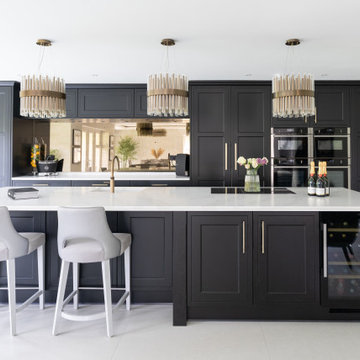
The owners of this contemporary new-build home in Walberton wanted to transform their compact kitchen into something truly special - a grand, open-plan space designed for cooking, living, and entertaining. Entertaining was at the heart of their vision: a sociable hub with generous seating, intuitive functionality, and the flexibility that a busy modern family demands.
 Studio2D

Zona giorno mansardata open space con cucina ad U con isola, soppalco nella parte più alta.
Photo of a large contemporary u-shaped open plan kitchen in Other with white cabinets, grey splashback, with island, grey floor, white benchtop, a drop-in sink, flat-panel cabinets, quartzite benchtops, porcelain splashback, stainless steel appliances and porcelain floors.
Photo of a large contemporary u-shaped open plan kitchen in Other with white cabinets, grey splashback, with island, grey floor, white benchtop, a drop-in sink, flat-panel cabinets, quartzite benchtops, porcelain splashback, stainless steel appliances and porcelain floors.
 bulthaup blaser & höfer

Photo of a small contemporary single-wall separate kitchen in Cologne with a drop-in sink, flat-panel cabinets, white cabinets, granite benchtops, stainless steel appliances, cement tiles, no island and beige floor.
 Jade Jefferies

open plan kitchen with island and feature pendants, reeded detail to the island
This is an example of a mid-sized transitional l-shaped open plan kitchen in Hertfordshire with a drop-in sink, shaker cabinets, green cabinets, quartzite benchtops, white splashback, engineered quartz splashback, porcelain floors, with island, beige floor, white benchtop and coffered.
This is an example of a mid-sized transitional l-shaped open plan kitchen in Hertfordshire with a drop-in sink, shaker cabinets, green cabinets, quartzite benchtops, white splashback, engineered quartz splashback, porcelain floors, with island, beige floor, white benchtop and coffered.
 Studio Conker
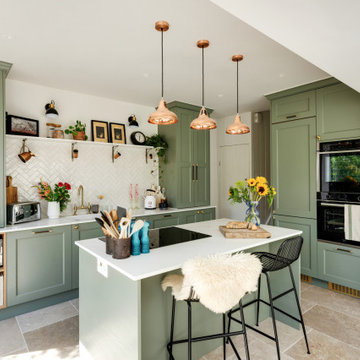
What was once a dark and disused space at the back of the house, has now been transformed into the hub of the family home; housing a generous and sociable kitchen space that can be enjoyed by all.
The incorporation of an extension, has not only provided more space in the room, but allowed considerable amounts of natural light to flow through the space.
The kitchen design was inspired by the Victorian architecture of the property, including the beaded Shaker doors and cornices around the kitchen units, but with a contemporary tone that reflects current trends.
With the non-negotiable width of the room, we had to ensure we were providing enough storage for our clients. To do this, we focused on raising some kitchen units to the ceiling, which not only provided a cohesive design but also allowed for ample storage options.
 BLAARCHITETTURA
©beppe giardino

Inspiration for a contemporary galley eat-in kitchen with a drop-in sink, flat-panel cabinets, black cabinets, wood benchtops, black splashback, coloured appliances, cement tiles, with island and multi-coloured floor.
Inspiration for a contemporary galley eat-in kitchen with a drop-in sink, flat-panel cabinets, black cabinets, wood benchtops, black splashback, coloured appliances, cement tiles, with island and multi-coloured floor.
 Pili Molina
Masfotogenica Fotografía | Carlos Yagüe
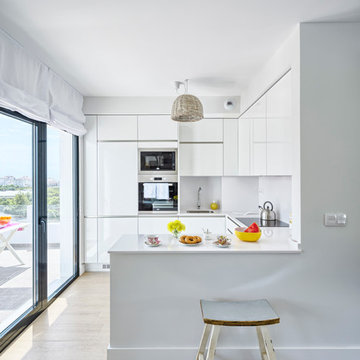
This is an example of a small beach style u-shaped open plan kitchen in Malaga with a drop-in sink, flat-panel cabinets, white cabinets, quartz benchtops, white splashback and porcelain floors.
This is an example of a small beach style u-shaped open plan kitchen in Malaga with a drop-in sink, flat-panel cabinets, white cabinets, quartz benchtops, white splashback and porcelain floors.
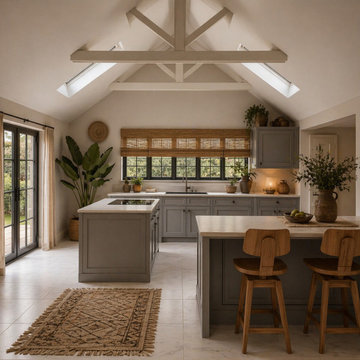
 Poodle Studio
Working with developer to produce showcase scheme to include homely and high end finishes for several key areas, including kitchen/dining areas, master bedroom suite with dressing room and family room. Modern technology eco house, the design reflected materials in keeping.
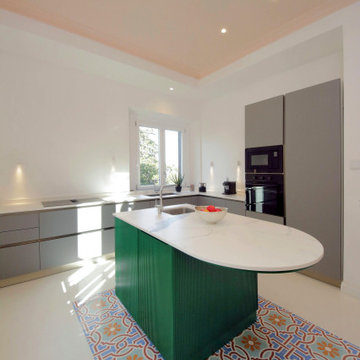
 Arbit Studio
Design ideas for a mid-sized contemporary l-shaped separate kitchen in Rome with a drop-in sink, flat-panel cabinets, green cabinets, quartzite benchtops, white splashback, marble splashback, stainless steel appliances, cement tiles, with island, blue floor, white benchtop and recessed.
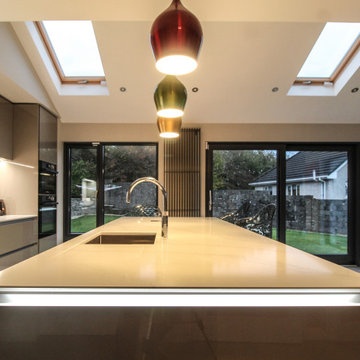
 Ger Cooney Design
This beautiful family home underwent some structural changes in order to create this versatile family kitchen & dining area. In addition to the statement kitchen it was important to marry the existing house and decor with this new contemporary space. The decision to go for crisp lines with timeless colours enabled this room to become a very sleek beating heart in this welcoming environment. Providing both a harmonious family space as well as being suitable for entertaining.

 Order & Grace
Design ideas for a large beach style u-shaped eat-in kitchen in Sydney with a drop-in sink, shaker cabinets, white cabinets, quartz benchtops, blue splashback, subway tile splashback, stainless steel appliances, porcelain floors, no island, grey floor and white benchtop.
 L2 Architettura Studio

This is an example of a large contemporary single-wall eat-in kitchen in Rome with a drop-in sink, recessed-panel cabinets, red cabinets, wood benchtops, grey splashback and cement tiles.
 Studio Black Interiors

The interior design aesthetic for this kitchen was sleek and modern. A strong palette of black, charcoal and white. Sleek concrete Caesarstone bench tops, recycled timber island bar back. VJ cladding and a porcelain sheet splash back. Black sink and tap wear. Built by Robert Paragalli, R.E.P Building. Joinery by Impact Joinery. Wall cladding by Joe Whitfield. Photography by Hcreations.
 Didonè Comacchio Architects
makethatstudio

Design ideas for a large contemporary single-wall open plan kitchen in Venice with a drop-in sink, flat-panel cabinets, white cabinets, wood benchtops, white splashback, porcelain floors and glass sheet splashback.
Design ideas for a large contemporary single-wall open plan kitchen in Venice with a drop-in sink, flat-panel cabinets, white cabinets, wood benchtops, white splashback, porcelain floors and glass sheet splashback.
 Conbu Interior Design
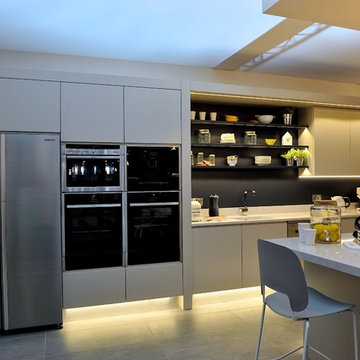
Kitchen designed by Angela Connolly, Conbu Interior Design, at Ideal Home Show showhouse RDS Dublin, April 2015
Mid-sized modern single-wall open plan kitchen in Dublin with a drop-in sink, flat-panel cabinets, grey cabinets, quartzite benchtops, multi-coloured splashback, porcelain floors and with island.
Mid-sized modern single-wall open plan kitchen in Dublin with a drop-in sink, flat-panel cabinets, grey cabinets, quartzite benchtops, multi-coloured splashback, porcelain floors and with island.
1