
Kitchen with a Double-bowl Sink, Dark Wood Cabinets and Grey Benchtop Design Ideas
Refine by:
Budget
Sort by:Popular Today
1 - 20 of 77 photos
Item 1 of 4

 D'Cruz Design Group
Photo of a large contemporary u-shaped kitchen in Sydney with a double-bowl sink, flat-panel cabinets, dark wood cabinets, marble benchtops, glass sheet splashback, panelled appliances, medium hardwood floors, with island, brown floor, grey benchtop and exposed beam.

 Royale Kitchens Ltd
Mark Scowen Photography
Photo of a large contemporary single-wall eat-in kitchen in Auckland with with island, a double-bowl sink, flat-panel cabinets, dark wood cabinets, solid surface benchtops, grey splashback, stone slab splashback, stainless steel appliances, light hardwood floors, grey benchtop and beige floor.
Photo of a large contemporary single-wall eat-in kitchen in Auckland with with island, a double-bowl sink, flat-panel cabinets, dark wood cabinets, solid surface benchtops, grey splashback, stone slab splashback, stainless steel appliances, light hardwood floors, grey benchtop and beige floor.
 User

UserPhoto of a small asian l-shaped open plan kitchen in Other with a double-bowl sink, flat-panel cabinets, dark wood cabinets, laminate benchtops, multi-coloured splashback, porcelain splashback, stainless steel appliances, porcelain floors, no island, grey floor and grey benchtop.
 Architect Your Home
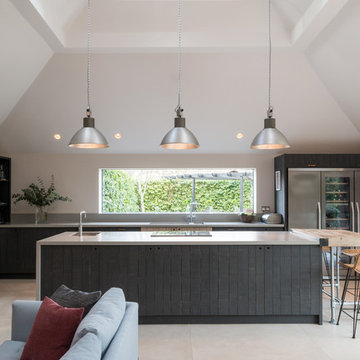
Conversion and renovation of a Grade II listed barn into a bright contemporary home
Large country open plan kitchen in London with dark wood cabinets, solid surface benchtops, stainless steel appliances, limestone floors, a double-bowl sink, flat-panel cabinets, window splashback, beige floor, grey benchtop and multiple islands.
Large country open plan kitchen in London with dark wood cabinets, solid surface benchtops, stainless steel appliances, limestone floors, a double-bowl sink, flat-panel cabinets, window splashback, beige floor, grey benchtop and multiple islands.
 First Avenue Homes

Photo of a mid-sized contemporary galley eat-in kitchen in Melbourne with a double-bowl sink, dark wood cabinets, marble benchtops, grey splashback, marble splashback, black appliances, light hardwood floors, with island and grey benchtop.
 Aperture
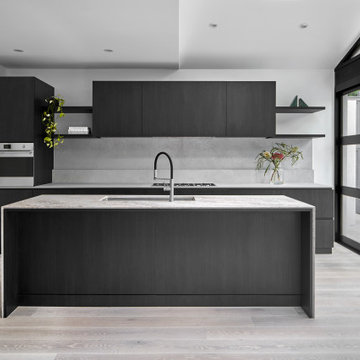
Open plan kitchen and connected butlers pantry within a full home renovation and extension in Toorak, Melbourne. The interior reconfiguration introduced a generous central island with integrated storage, refined dark joinery and stone benchtops to anchor the living zone. Designed to improve circulation and increase amenity within a high-quality rental property, the layout strengthens connection between kitchen, dining and outdoor extension areas.
 Top Snap South East Melbourne
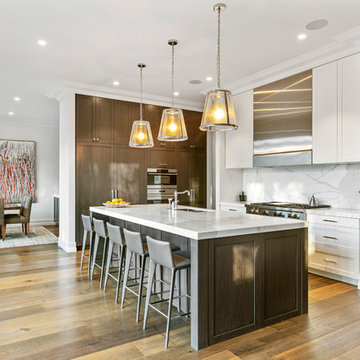
Design ideas for a transitional l-shaped kitchen in Melbourne with a double-bowl sink, shaker cabinets, dark wood cabinets, grey splashback, stainless steel appliances, medium hardwood floors, with island, brown floor and grey benchtop.
 Lang Küchen & Accessoires

Unterschränke mit Melaminharzbeschichtung in Metalldekor, Stahl dunkel Perfect sense und Arbeitsplatte aus 5mm Edelstahl, kombiniert mit Hochschränken mit Fronten aus geprägtem Altholz und beleuchteten Holzborden
Foto: David Straßburger
 Cummings Studio Architects

Lime green relief nods back to the original lime green laminate kitchen cabinets.
Photo of a mid-sized arts and crafts u-shaped kitchen pantry in Other with a double-bowl sink, raised-panel cabinets, dark wood cabinets, quartz benchtops, white splashback, mosaic tile splashback, stainless steel appliances, cork floors, a peninsula, grey benchtop and exposed beam.
Photo of a mid-sized arts and crafts u-shaped kitchen pantry in Other with a double-bowl sink, raised-panel cabinets, dark wood cabinets, quartz benchtops, white splashback, mosaic tile splashback, stainless steel appliances, cork floors, a peninsula, grey benchtop and exposed beam.
 User
UserPhoto Credit: Huw Lambert

This is an example of a mid-sized modern galley open plan kitchen in Sydney with a double-bowl sink, flat-panel cabinets, dark wood cabinets, solid surface benchtops, grey splashback, slate splashback, black appliances, medium hardwood floors, no island, brown floor and grey benchtop.
This is an example of a mid-sized modern galley open plan kitchen in Sydney with a double-bowl sink, flat-panel cabinets, dark wood cabinets, solid surface benchtops, grey splashback, slate splashback, black appliances, medium hardwood floors, no island, brown floor and grey benchtop.
 Pepper&Co
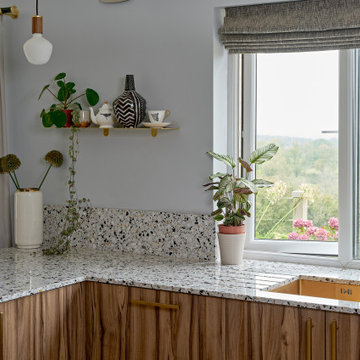
This Living Kitchen space in Purton was created for our clients by rethinking the space and building around some of the existing elements.
With the fantastic new terrazzo worktops from Diespeker & Co wrapped around the cabinets and removal of a wall to open up the living area
to the kitchen, we vastly improved the flow of the space, also
making it a more social space with the addition of the beautiful
Congnac Moxon Bokk leather Stools.
All of this is designed around the fantastic panoramic
views of the countryside from the large bi-fold
doors and windows.
Details like the walnut paneling and
Tala lamps create continuity with the
original kitchen cabinets and the dark
blue and brass running throughout
adds some real personality
and a touch of luxury.
 Dylan Barber Building Design


Design ideas for a large contemporary galley open plan kitchen in Geelong with a double-bowl sink, flat-panel cabinets, dark wood cabinets, quartz benchtops, grey splashback, engineered quartz splashback, black appliances, medium hardwood floors, with island, brown floor and grey benchtop.
 Dylan Barber Building Design
Large contemporary galley open plan kitchen in Geelong with a double-bowl sink, flat-panel cabinets, dark wood cabinets, quartz benchtops, grey splashback, engineered quartz splashback, black appliances, medium hardwood floors, with island, brown floor and grey benchtop.

Photo of a contemporary u-shaped kitchen in London with a double-bowl sink, flat-panel cabinets, marble benchtops, blue splashback, glass sheet splashback, stainless steel appliances, beige floor, grey benchtop, dark wood cabinets and no island.
 Royale Kitchens Ltd
Mark Scowen Photography
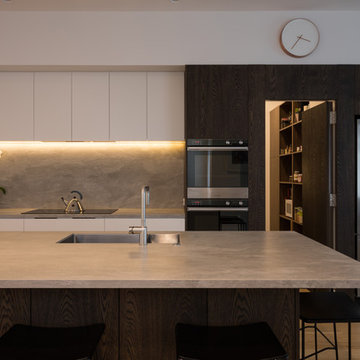
Inspiration for a large contemporary single-wall eat-in kitchen in Auckland with a double-bowl sink, flat-panel cabinets, dark wood cabinets, solid surface benchtops, grey splashback, stone slab splashback, stainless steel appliances, light hardwood floors, with island, brown floor and grey benchtop.
Inspiration for a large contemporary single-wall eat-in kitchen in Auckland with a double-bowl sink, flat-panel cabinets, dark wood cabinets, solid surface benchtops, grey splashback, stone slab splashback, stainless steel appliances, light hardwood floors, with island, brown floor and grey benchtop.
 Cummings Studio Architects

Screen element connects back to the house while allowing an item to display and a support for bookshelf over.
Mid-sized arts and crafts u-shaped kitchen pantry in Other with a double-bowl sink, raised-panel cabinets, dark wood cabinets, quartz benchtops, white splashback, mosaic tile splashback, stainless steel appliances, cork floors, a peninsula, grey benchtop and exposed beam.
Mid-sized arts and crafts u-shaped kitchen pantry in Other with a double-bowl sink, raised-panel cabinets, dark wood cabinets, quartz benchtops, white splashback, mosaic tile splashback, stainless steel appliances, cork floors, a peninsula, grey benchtop and exposed beam.
 D'Cruz Design Group
Design ideas for a large contemporary u-shaped kitchen in Sydney with a double-bowl sink, flat-panel cabinets, dark wood cabinets, marble benchtops, glass sheet splashback, panelled appliances, medium hardwood floors, with island, brown floor, grey benchtop and exposed beam.
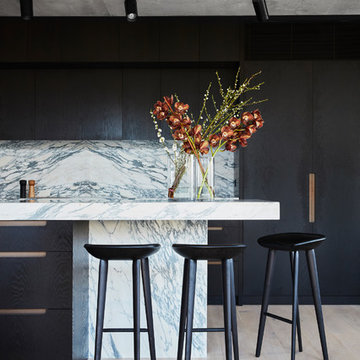
 Style Merchants
Maree Homer
Photo of a large contemporary galley open plan kitchen in Sydney with a double-bowl sink, flat-panel cabinets, dark wood cabinets, marble benchtops, grey splashback, marble splashback, black appliances, light hardwood floors, with island, beige floor and grey benchtop.
Photo of a large contemporary galley open plan kitchen in Sydney with a double-bowl sink, flat-panel cabinets, dark wood cabinets, marble benchtops, grey splashback, marble splashback, black appliances, light hardwood floors, with island, beige floor and grey benchtop.

 Stallion Homes
Large Skylight gives this Kitchen added warmth, natural light and space to create a very luxurious feeling.
This is an example of a contemporary open plan kitchen in Other with a double-bowl sink, flat-panel cabinets, dark wood cabinets, marble benchtops, grey splashback, marble splashback, light hardwood floors, with island, beige floor and grey benchtop.
This is an example of a contemporary open plan kitchen in Other with a double-bowl sink, flat-panel cabinets, dark wood cabinets, marble benchtops, grey splashback, marble splashback, light hardwood floors, with island, beige floor and grey benchtop.
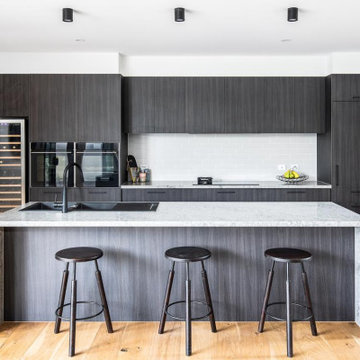
 Affordable Colour Design
Photo of a large contemporary galley kitchen in Melbourne with a double-bowl sink, flat-panel cabinets, dark wood cabinets, white splashback, subway tile splashback, panelled appliances, light hardwood floors, with island, beige floor and grey benchtop.
1