
Small Kitchen with Raised-panel Cabinets and Beaded Inset Cabinets Design Ideas
Refine by:
Budget
Sort by:Popular Today
1 - 20 of 3,469 photos
Item 1 of 4

 Jumble & Stack
Small scandinavian l-shaped kitchen in Brisbane with an undermount sink, beaded inset cabinets, grey cabinets, quartz benchtops, white splashback, engineered quartz splashback, black appliances, light hardwood floors, with island, brown floor and white benchtop.

 hetre.amenagement
Cuisine sur mesure avec ilôt
Inspiration for a small scandinavian u-shaped eat-in kitchen in Paris with a single-bowl sink, beaded inset cabinets, green cabinets, quartzite benchtops, white splashback, ceramic splashback, panelled appliances, light hardwood floors, with island, beige floor and white benchtop.
Inspiration for a small scandinavian u-shaped eat-in kitchen in Paris with a single-bowl sink, beaded inset cabinets, green cabinets, quartzite benchtops, white splashback, ceramic splashback, panelled appliances, light hardwood floors, with island, beige floor and white benchtop.

 Marion Dubost Décoratrice d'intérieur
L'apport de lumière dans l'appartement est maximal grâce à la verrière, au portes de placard blanches et brillantes et aux deux grandes baies vitrées.
Le carrelage style "métro" brillant dans des tonalités de bleu grisé renforce encore le côté apaisant et lumineux et crée une belle harmonie.
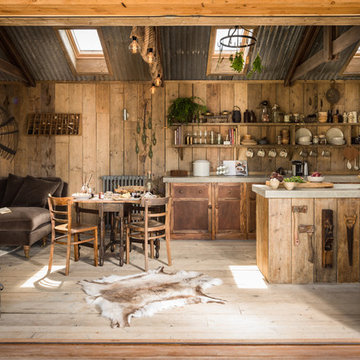
Design ideas for a small country galley eat-in kitchen in Cornwall with a farmhouse sink, beaded inset cabinets, medium wood cabinets, panelled appliances, light hardwood floors and concrete benchtops.
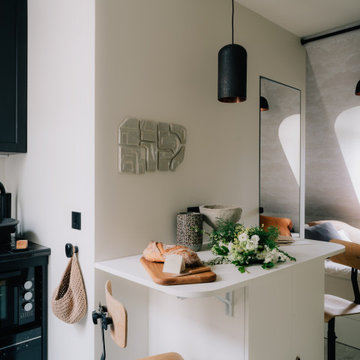
 Projet Wabi-sabi
Projet Guynemer
Une chambre de service que nous avons transformée en tiny house sur les toits de Paris, face au jardin du Luxembourg, notre nouveau bébé minimaliste mais multi fonctions, rien ne manque !
La cuisine avec ses zelliges et sa vasque en marbre noir, comprend un frigo, une plaque, un four, un lave vaisselle et de grands placards de rangement.
L’îlot cache la buanderie avec un lave linge séchant. Les deux tablettes rabattables permettent de profiter d’un côté dînatoire et d’un côté bureau, ou de dîner à deux et aux chandelles ;-)
Derrière se cache une salle de bain avec sa porte miroir secrète qui permet de renvoyer la lumière, de démultiplier la sensation d’espace et les perspectives. Une grande douche à l’italienne, un meuble avec sa vasque en marbre noir elle aussi, des wc suspendus, un sèche serviette sculpture, comme une grande ! La verrière reprend le dessin de la fenêtre de toit en face, qui donne sur les toits de Paris. On peut admirer la Tour Eiffel en faisant sa toilette si on en a envie! Et quand on est à plusieurs, un store bambou permet de redonner son intimité à la pièce sans empêcher la lumière naturelle de passer.
De l’autre côté de la pièce, très lumineuse car traversante avec une fenêtre coté cuisine et une fenêtre côté séjour / chambre, se déploie un ensemble de très belles menuiseries, qui composent une alcôve délicieuse, façon vanlife ultra luxe : sur une estrade, un grand lit deux places au matelas de qualité hôtelière, qui fait aussi canapé quand on reçoit : à gauche et à droite, deux tablettes peuvent même se déployer pour faire table basse, poser des verres, l’apéro ou un ordinateur (il y a des prises RJ45 partout où nécessaire). Quand elles sont refermées, ces tablettes font office de portes aux niches des deux grands placards sur mesure. Le premier contient le ballon d’eau chaude extra plat et ultra silencieux, une penderie, des étagères. De l’autre côté, une grande bibliothèque avec plusieurs tiroirs en partie basse. Elle se prolonge sur tout le mur jusqu’à l’entrée pour cacher le radiateur avec un placard ajouré dessiné par @projet_wabi_sabi , d’autres grandes étagères, deux autres grands placards dont l’un renferme la box, le compteur électrique et des prises pour le petit électroménager. En dessous, encore des grands tiroirs pour ranger plein de trucs. Et si on n’a pas tout casé avec tout ça, il reste un grand tiroir sous l’estrade et même une trappe secrète sous le matelas, façon coffre fort !
Les couleurs : un très joli beige doux et lumineux, du noir mat profond, le fauve du cuir et du cuivre, le caramel clair du bois et de l’osier. En guest star : une œuvre murale en céramique de l’artiste marseillaise Laurence Mallaret.
Photos @juanjerez pour @juanjerezstudio
 Bjurfors Göteborg
Bjurfors.se/SE360
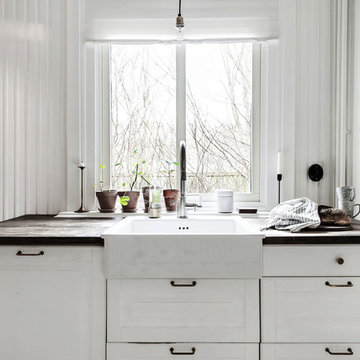
Inspiration for a small modern separate kitchen in Gothenburg with beaded inset cabinets, white cabinets and wood benchtops.
Inspiration for a small modern separate kitchen in Gothenburg with beaded inset cabinets, white cabinets and wood benchtops.
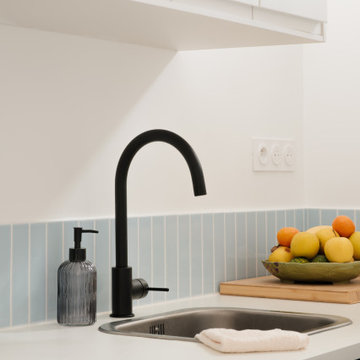
 Möben architecture
Rénovation d'un studio de 24m2. Création d'une cloison fonctionnelle pour délimiter la chambre et créer un maximum de rangements. Rénovation de la cuisine avec des façades @plum_living.
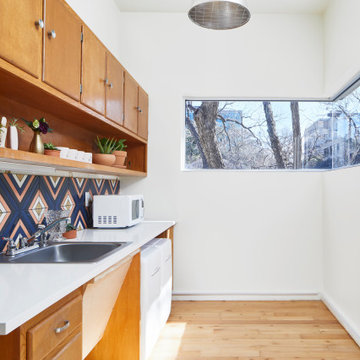
 Jeanne Schultz Design Studio
Inspiration for a small midcentury single-wall separate kitchen in Barcelona with a drop-in sink, raised-panel cabinets, light wood cabinets, laminate benchtops, multi-coloured splashback, ceramic splashback, white appliances, light hardwood floors, no island and white benchtop.

 Fables de Murs
La cuisine a été optimisée pour offrir de nombreux rangements et accueillir tout l'électroménager utile au confort des lieux. Pour agrandir la cuisine et le volume de rangement dédié à la maison, un placard perpendiculaire a été intégré sur la passage d'une ancienne porte.
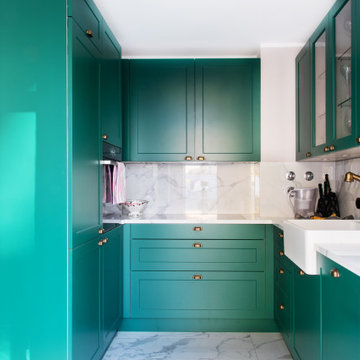
 PW.QUADRAT | Wagner Weinzierl Architekten
Inspiration for a small traditional u-shaped open plan kitchen in Munich with an integrated sink, beaded inset cabinets, green cabinets, marble benchtops, white splashback, marble splashback, marble floors, no island, white floor and white benchtop.
 Sustainable Kitchens
Charlie O'Beirne

An ammonia stained storage shelf with a rustic iron pole attached for convenient utensil hanging. A minimal wall air vent here flows directly outside to ventilate the kitchen, designed to avoid a larger extractor dominating the compact space. A Burgundy modern Everhot electric range cooker provides a colour boost as well as controllable kitchen heat and cooking throughout the year. The Island with tongue and groove panels is painted in Paper & Paints Pure Grey. The rest of the cabinetry is painted in Paper and Paint Egyptian Grey.
 Home Staging Sylt
Immofoto-Sylt.de - Lars Neugebauer
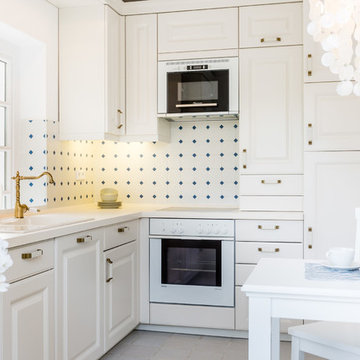
Inspiration for a small country l-shaped separate kitchen in Other with raised-panel cabinets, white cabinets, white appliances, no island, a drop-in sink, multi-coloured splashback and ceramic splashback.
Inspiration for a small country l-shaped separate kitchen in Other with raised-panel cabinets, white cabinets, white appliances, no island, a drop-in sink, multi-coloured splashback and ceramic splashback.
 Higham Furniture
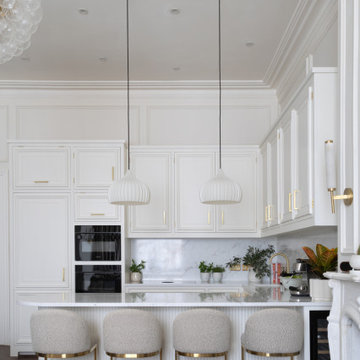
This Belsize Park kitchen combines classic panelled cabinetry with more contemporary detailing, including a curved peninsula finished with a fluted back panel and integrated seating. The cabinetry is painted in Paint & Paper Library Cashmere I and fitted with Hendel & Hendel Liberty brushed satin brass handles in mixed 160mm and 320mm sizes. Tall housing units incorporate a built-in fridge freezer alongside the oven stack, helping maximise storage within a relatively compact footprint. The peninsula also accommodates a Caple wine cooler, while the 30mm TechniStone Calacatta Olympos worktop and splashback continue throughout the space for a consistent finish.
 Isoko Proyecto
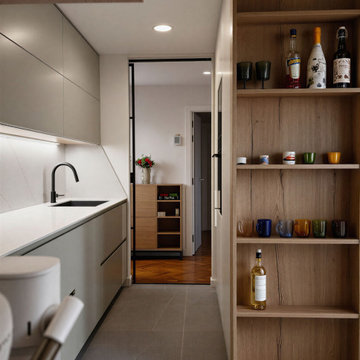
Hemos rediseñado esta cocina de lineas estrechas para optimizar al máximo el espacio, separando las zonas de almacenaje y de trabajo en dos lineas paralelas. El mobiliario lacado en Gris Piedra con un toque de Roble Envejecido y las encimeras porcelánicas combinan a la perfección para crear un ambiente moderno y acogedor.

 Stéphane Berthiaux architecte d'intérieur
Rénovation complète.
Ouverture de la cuisine avec une verrière et bar, création de la cuisine blanche et plan de travail en bois et crédence en carrelage effet zellige blanc pose en chevrons

 Anne-Mette Fiil Boligindretning / FIIL & FIIL
Inspiration for a small scandinavian single-wall eat-in kitchen in Copenhagen with a single-bowl sink, raised-panel cabinets, grey cabinets, quartz benchtops, black appliances, painted wood floors, white floor, white benchtop and coffered.

 Anne Chemineau - Decor Interieur
Inspiration for a small l-shaped open plan kitchen in Paris with a drop-in sink, beaded inset cabinets, green cabinets, wood benchtops, beige splashback, terra-cotta splashback, panelled appliances, light hardwood floors, with island, brown floor and brown benchtop.

 IH Studio
Cuisine blanche sous les toits de Paris, crédence effet terrazzo
This is an example of a small contemporary l-shaped open plan kitchen in Paris with a single-bowl sink, beaded inset cabinets, white cabinets, wood benchtops, multi-coloured splashback, ceramic splashback, panelled appliances, ceramic floors, blue floor, brown benchtop and exposed beam.
This is an example of a small contemporary l-shaped open plan kitchen in Paris with a single-bowl sink, beaded inset cabinets, white cabinets, wood benchtops, multi-coloured splashback, ceramic splashback, panelled appliances, ceramic floors, blue floor, brown benchtop and exposed beam.

 Yoko Kloeden Design
This is an example of a small contemporary l-shaped eat-in kitchen in London with a drop-in sink, raised-panel cabinets, green cabinets, marble benchtops, black appliances, with island and green benchtop.
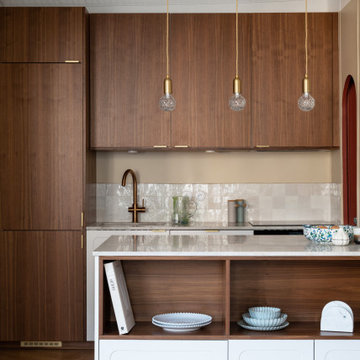 Anne Chemineau - Decor Interieur
Rénovation complète d'un appartement de 77m2 dans le quartier de St Germain des prés pour un pied à terre parisien.
This is an example of a small contemporary galley open plan kitchen in Paris with a single-bowl sink, beaded inset cabinets, medium wood cabinets, quartzite benchtops, beige splashback, panelled appliances, light hardwood floors, with island, brown floor and beige benchtop.
This is an example of a small contemporary galley open plan kitchen in Paris with a single-bowl sink, beaded inset cabinets, medium wood cabinets, quartzite benchtops, beige splashback, panelled appliances, light hardwood floors, with island, brown floor and beige benchtop.
1