
Small Kitchen with Recessed-panel Cabinets Design Ideas
Refine by:
Budget
Sort by:Popular Today
1 - 20 of 342 photos
Item 1 of 4
 User

UserQuirky and individual kitchen in a garden apartment in converted Victorian Seaside Villa. Photo Styling Jan Cadle, Colin Cadle Photography
Inspiration for a small traditional l-shaped kitchen in Devon with recessed-panel cabinets, white cabinets, wood benchtops, white splashback, white appliances, medium hardwood floors, a peninsula and subway tile splashback.
Inspiration for a small traditional l-shaped kitchen in Devon with recessed-panel cabinets, white cabinets, wood benchtops, white splashback, white appliances, medium hardwood floors, a peninsula and subway tile splashback.
 Lisette Voute Designs

A compact but convenient eat-in kitchen in this London townhouse. I love the ball-shaped kitchen pendant over the wooden dining table, adding a fun industrial edge, and the pull-out tap adds to that industrial touch. The built-in ovens are from Smeg, and I find them classically beautiful. We painted the units in a creamy-off white colour to keep it feeling warm, and tying in with the brass hardware of the knobs and drawer handles. The dark oak chairs compliment the flooring, and we matched the fabric of the roman blind to the chair seat cushions.
 Molteni e Tornaghi architetti

parete attrezzata cucina a vista
Inspiration for a small contemporary single-wall open plan kitchen in Milan with a single-bowl sink, recessed-panel cabinets, white cabinets, laminate benchtops, white splashback, black appliances, no island, brown floor and brown benchtop.
Inspiration for a small contemporary single-wall open plan kitchen in Milan with a single-bowl sink, recessed-panel cabinets, white cabinets, laminate benchtops, white splashback, black appliances, no island, brown floor and brown benchtop.
 Du Bois Design Ltd

Classic small compact kitchen in Takapuna.
Small transitional galley eat-in kitchen in Auckland with a farmhouse sink, recessed-panel cabinets, grey cabinets, quartzite benchtops, white splashback, stone slab splashback, stainless steel appliances, dark hardwood floors, no island, brown floor and white benchtop.
Small transitional galley eat-in kitchen in Auckland with a farmhouse sink, recessed-panel cabinets, grey cabinets, quartzite benchtops, white splashback, stone slab splashback, stainless steel appliances, dark hardwood floors, no island, brown floor and white benchtop.
 User
UserZoë Noble Photography
A labour of love that took over a year to complete, the evolution of this space represents my personal style whilst respecting rental restrictions. With an emphasis on the significance of individual objects and some minimalist restraint, the multifunctional living space utilises a high/low mix of furnishings. The kitchen features Ikea cupboards and custom shelving. A farmhouse sink, oak worktop and vintage milk pails are a gentle nod towards my country roots.
 BAF INTERIORISMO
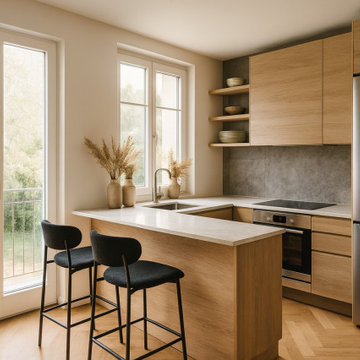
Small modern u-shaped open plan kitchen in Madrid with an undermount sink, recessed-panel cabinets, medium wood cabinets, quartz benchtops, grey splashback, cement tile splashback, stainless steel appliances, medium hardwood floors, with island, brown floor and beige benchtop.
 Jemimah Barnett

Inspiration for a small transitional galley eat-in kitchen in London with a double-bowl sink, recessed-panel cabinets, green cabinets, quartzite benchtops, multi-coloured splashback, marble splashback, stainless steel appliances, ceramic floors, no island, beige floor and white benchtop.
 Schmidt Kitchens Epsom
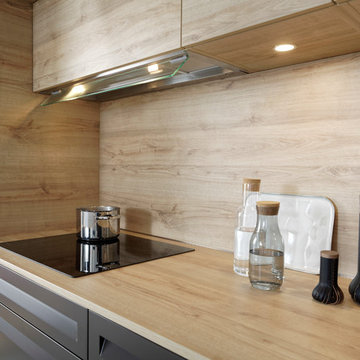
This sleek alcove kitchen simply oozes character, with its Tonka-coloured island from the new Take range and the drawer fronts with a built-in hand grip, which have been mixed with the Arcos range and a matching Vintage Oak laminate worktop.
 User

UserDreamy Hampton style cabinetry with feature timber laminate shelves
Small scandinavian l-shaped eat-in kitchen in Melbourne with an undermount sink, recessed-panel cabinets, white cabinets, quartz benchtops, pink splashback, mosaic tile splashback, black appliances, medium hardwood floors, with island and white benchtop.
Small scandinavian l-shaped eat-in kitchen in Melbourne with an undermount sink, recessed-panel cabinets, white cabinets, quartz benchtops, pink splashback, mosaic tile splashback, black appliances, medium hardwood floors, with island and white benchtop.
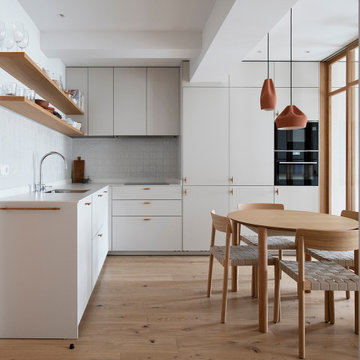
 BADE interiorismo
La reforma de este apartamento, muy próximo a la playa de La Concha, se ha diseñado cuidadosamente para crear un lugar acogedor, armonioso y sereno. Esto se refleja en la elección de materiales y colores naturales como los blancos rotos y tonos tierra. El cambio de distribución ha tenido un papel muy importante, creando espacios abiertos, como es el caso de la cocina-salón-comedor, e intentando optimizar al máximo la luz natural en cada rincón. Además, se han diseñado detalles de carpintería muy especiales como es el caso del cerramiento del salón y las puertas de paso en roble natural, dándole un carácter del que carecía este pequeño apartamento.
En cuanto al mobiliario e iluminación, se ha realizado una selección con mucho cariño escogiendo piezas que se adaptan bien al espacio y acompañan a la sensación de amplitud y de calidez.

 Ola Jachymiak Studio
Notting Hill is one of the most charming and stylish districts in London. This apartment is situated at Hereford Road, on a 19th century building, where Guglielmo Marconi (the pioneer of wireless communication) lived for a year; now the home of my clients, a french couple.
The owners desire was to celebrate the building's past while also reflecting their own french aesthetic, so we recreated victorian moldings, cornices and rosettes. We also found an iron fireplace, inspired by the 19th century era, which we placed in the living room, to bring that cozy feeling without loosing the minimalistic vibe. We installed customized cement tiles in the bathroom and the Burlington London sanitaires, combining both french and british aesthetic.
We decided to mix the traditional style with modern white bespoke furniture. All the apartment is in bright colors, with the exception of a few details, such as the fireplace and the kitchen splash back: bold accents to compose together with the neutral colors of the space.
We have found the best layout for this small space by creating light transition between the pieces. First axis runs from the entrance door to the kitchen window, while the second leads from the window in the living area to the window in the bedroom. Thanks to this alignment, the spatial arrangement is much brighter and vaster, while natural light comes to every room in the apartment at any time of the day.
Ola Jachymiak Studio

Photo of a small contemporary galley separate kitchen in Madrid with a farmhouse sink, recessed-panel cabinets, grey cabinets, white splashback, subway tile splashback, painted wood floors and no island.
 User
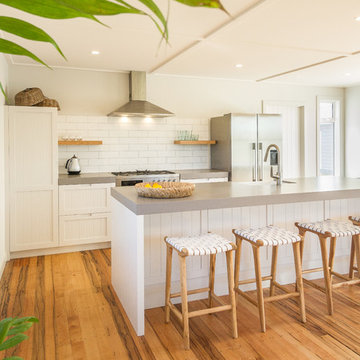
UserSmall bach in Waimarama, traditional with a modern twist style kitchen
This is an example of a small beach style galley open plan kitchen in Napier-Hastings with a farmhouse sink, recessed-panel cabinets, white cabinets, quartz benchtops, white splashback, ceramic splashback, stainless steel appliances, medium hardwood floors, with island, brown floor and grey benchtop.
This is an example of a small beach style galley open plan kitchen in Napier-Hastings with a farmhouse sink, recessed-panel cabinets, white cabinets, quartz benchtops, white splashback, ceramic splashback, stainless steel appliances, medium hardwood floors, with island, brown floor and grey benchtop.
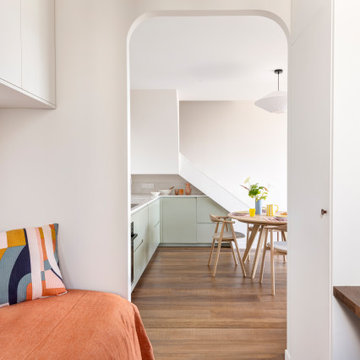
 POËSIS STUDIO
Une chambre d’amis discrète et accueillante, ouverte sur la lumière.
Située au niveau bas du duplex, cette petite chambre a trouvé sa place dans l’ancienne cuisine. Séparée du séjour et de la cuisine par une porte vitrée en arche réalisée sur mesure, elle préserve l’intimité tout en laissant passer la lumière naturelle.
Pensée comme un espace d’appoint élégant, elle offre un cocon calme et bien proportionné pour accueillir les invités.

 Nathan Gornall Design
contemporary apartment
Design ideas for a small transitional l-shaped open plan kitchen in Sydney with an undermount sink, recessed-panel cabinets, white cabinets, quartz benchtops, white splashback, ceramic splashback, stainless steel appliances, linoleum floors, no island and green floor.
Design ideas for a small transitional l-shaped open plan kitchen in Sydney with an undermount sink, recessed-panel cabinets, white cabinets, quartz benchtops, white splashback, ceramic splashback, stainless steel appliances, linoleum floors, no island and green floor.

 Studio MAC
Cucina Cara di Life in stile vintage ma con il cuore moderno. Color verde acqua, maniglie in metallo e piano in top in legno. Frigo nero Samsung con display touch screen.
La nicchia preesistente è stata resa moderna dall'utilizzo di ripiani in legno in forte spessore, l'aggiunta di led e il piano top prosegue nella nicchia creando spazio aggiuntivo ottimo per riporre piccoli elettrodomestici. Le piastrelle metro di CE.SI. ea parete e quelle a pavimento contribuiscono a creare un'atmosfera retrò
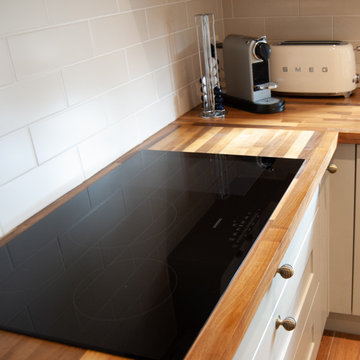
 MOA Architects & Engineers
New Kitchen
This is an example of a small country l-shaped eat-in kitchen in London with a single-bowl sink, recessed-panel cabinets, grey cabinets, wood benchtops, grey splashback, ceramic splashback, black appliances, porcelain floors, no island, multi-coloured floor and multi-coloured benchtop.
This is an example of a small country l-shaped eat-in kitchen in London with a single-bowl sink, recessed-panel cabinets, grey cabinets, wood benchtops, grey splashback, ceramic splashback, black appliances, porcelain floors, no island, multi-coloured floor and multi-coloured benchtop.
 A.M. Home Décoration

La cuisine a été repeinte dans un camaïeu de vert. Le plan de travail a été remplacé pour un effet béton. Un mange debout a été créé. De nouveaux sièges hauts rouges ont été rajoutés. La plaque de cuisson et le four ont été remplacés.
Photographe Girard Mathieu
 Nathan Gornall Design
contemporary apartment

Photo of a small modern l-shaped open plan kitchen in Sydney with an undermount sink, recessed-panel cabinets, white cabinets, quartz benchtops, white splashback, ceramic splashback, stainless steel appliances, linoleum floors, no island and green floor.
Photo of a small modern l-shaped open plan kitchen in Sydney with an undermount sink, recessed-panel cabinets, white cabinets, quartz benchtops, white splashback, ceramic splashback, stainless steel appliances, linoleum floors, no island and green floor.
 Atlas Architects

The black rectangular feature light fitting over the kitchen bench frames the various window shapes which contain portion of the external environment such as the sky, existing urban fabric and vegetation.
1