
Small Kitchen with Recessed-panel Cabinets and Solid Surface Benchtops Design Ideas
Refine by:
Budget
Sort by:Popular Today
1 - 20 of 43 photos
Item 1 of 4
 Completion Interior Design & Architecture
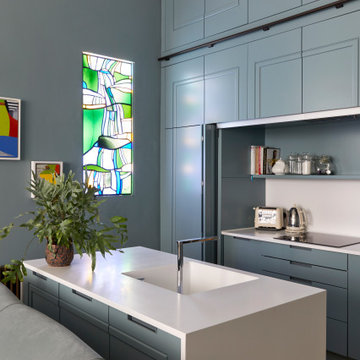
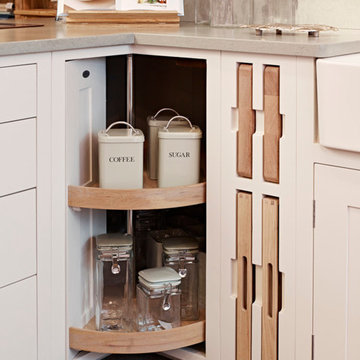
This kitchen was designed to be hidden away. Our clients can hold drinks parties and soirees without their kitchen being on show. A rolling library ladder makes full use of the 4metre ceiling height with extra storage. We took a mould of the original coving so the new cabinets look like they have always been part of the original room
 BADE interiorismo
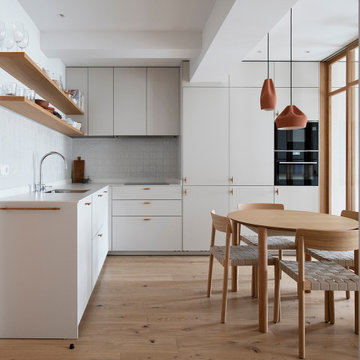
La reforma de este apartamento, muy próximo a la playa de La Concha, se ha diseñado cuidadosamente para crear un lugar acogedor, armonioso y sereno. Esto se refleja en la elección de materiales y colores naturales como los blancos rotos y tonos tierra. El cambio de distribución ha tenido un papel muy importante, creando espacios abiertos, como es el caso de la cocina-salón-comedor, e intentando optimizar al máximo la luz natural en cada rincón. Además, se han diseñado detalles de carpintería muy especiales como es el caso del cerramiento del salón y las puertas de paso en roble natural, dándole un carácter del que carecía este pequeño apartamento.
En cuanto al mobiliario e iluminación, se ha realizado una selección con mucho cariño escogiendo piezas que se adaptan bien al espacio y acompañan a la sensación de amplitud y de calidez.
 Space Craft Joinery
Lyndon Stacy

Design ideas for a small traditional u-shaped separate kitchen in Adelaide with an undermount sink, recessed-panel cabinets, light wood cabinets, solid surface benchtops, white splashback, subway tile splashback, black appliances, slate floors and no island.
Design ideas for a small traditional u-shaped separate kitchen in Adelaide with an undermount sink, recessed-panel cabinets, light wood cabinets, solid surface benchtops, white splashback, subway tile splashback, black appliances, slate floors and no island.
 Barry Connor Design
Kitchen Design : Kristen Reid
Photos : Dennis Radermacher
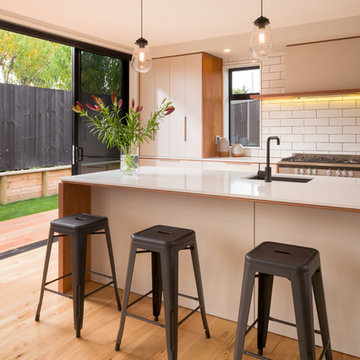
Inspiration for a small beach style galley eat-in kitchen in Christchurch with an undermount sink, recessed-panel cabinets, white cabinets, solid surface benchtops, white splashback, subway tile splashback, stainless steel appliances, medium hardwood floors, with island and beige floor.
Inspiration for a small beach style galley eat-in kitchen in Christchurch with an undermount sink, recessed-panel cabinets, white cabinets, solid surface benchtops, white splashback, subway tile splashback, stainless steel appliances, medium hardwood floors, with island and beige floor.
 Distinctly Living
Nicholas Yarsley
Design ideas for a small contemporary l-shaped open plan kitchen in Devon with a farmhouse sink, recessed-panel cabinets, light wood cabinets and solid surface benchtops.
Design ideas for a small contemporary l-shaped open plan kitchen in Devon with a farmhouse sink, recessed-panel cabinets, light wood cabinets and solid surface benchtops.
 Edi Solari
Edi Solari

Inspiration for a small country kitchen in Rome with recessed-panel cabinets, medium wood cabinets, solid surface benchtops, black appliances and brick floors.
Inspiration for a small country kitchen in Rome with recessed-panel cabinets, medium wood cabinets, solid surface benchtops, black appliances and brick floors.
 Dan Bowland Design
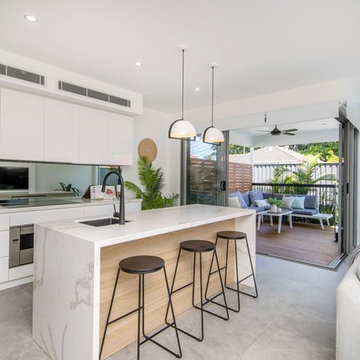
Design ideas for a small contemporary galley open plan kitchen in Newcastle - Maitland with a farmhouse sink, recessed-panel cabinets, white cabinets, solid surface benchtops, white splashback, mosaic tile splashback, stainless steel appliances, ceramic floors, with island, grey floor and white benchtop.
 Holla Design

A stunning, 620 sqft first floor apartment within a Victorian townhouse conversion, full of collectables reflecting the clients' love for adventure. With a lack of outdoor space, the design brings the outdoors in with timber furniture pieces and greenery throughout. The open plan kitchen, dining and living area works very successfully, and without compromise, despite the compact nature of the room.
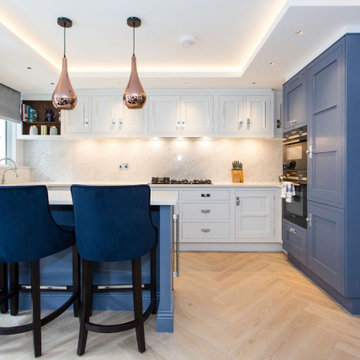
 Nicola Scannell Design and Property
This gorgeous compact kitchen provides everything a cook needs whilst looking elegant as part of the living room. The blue and white is stunning against the marble splash back and marble worktops The subtle use of metal on the door fronts and smash of walnut giving a hint to the walnut interiors gives the kitchen a rich, stylish finish,
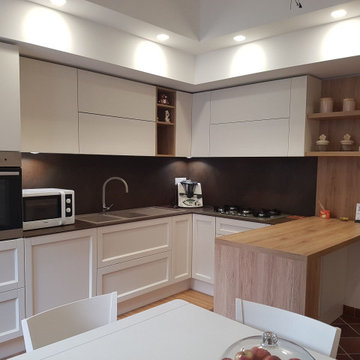
 INsiDE Architettura & Design
E' importante studiare bene la composizione, le composizioni "da rivista" ci aiutano a immaginarne l'estetica, ci sono da ispirazione per colori, forme e materiali, ma sfruttando adeguatamente lo spazio che si ha a disposizione
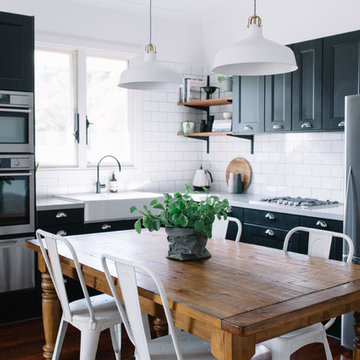
 Bec Tougas
Peggy Saas Photography
Small transitional l-shaped eat-in kitchen in Perth with a farmhouse sink, recessed-panel cabinets, black cabinets, solid surface benchtops, white splashback, subway tile splashback, stainless steel appliances, dark hardwood floors and no island.
Small transitional l-shaped eat-in kitchen in Perth with a farmhouse sink, recessed-panel cabinets, black cabinets, solid surface benchtops, white splashback, subway tile splashback, stainless steel appliances, dark hardwood floors and no island.
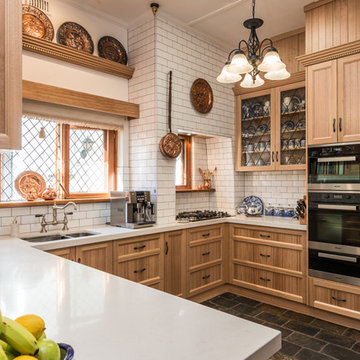 Space Craft Joinery
Lyndon Stacy
Photo of a small traditional u-shaped separate kitchen in Adelaide with an undermount sink, recessed-panel cabinets, light wood cabinets, solid surface benchtops, white splashback, subway tile splashback, black appliances, slate floors and no island.
Photo of a small traditional u-shaped separate kitchen in Adelaide with an undermount sink, recessed-panel cabinets, light wood cabinets, solid surface benchtops, white splashback, subway tile splashback, black appliances, slate floors and no island.

 Hermanos Pérez
Small modern galley eat-in kitchen in Madrid with an integrated sink, recessed-panel cabinets, black appliances, with island, grey floor, white cabinets, solid surface benchtops, white splashback, matchstick tile splashback, ceramic floors and white benchtop.
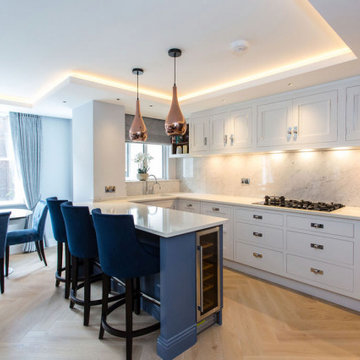 Nicola Scannell Design and Property
The lighting in the perimeter of the ceiling cleverly add softness to the room making it feel bigger and lighter. The compact kitchen provides everything a cook needs whilst looking elegant as part of the living room.
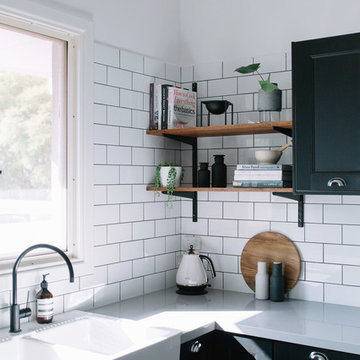 Bec Tougas
Peggy Saas Photography
Design ideas for a small transitional l-shaped eat-in kitchen in Perth with a farmhouse sink, recessed-panel cabinets, black cabinets, solid surface benchtops, white splashback, subway tile splashback, stainless steel appliances, dark hardwood floors and no island.
Design ideas for a small transitional l-shaped eat-in kitchen in Perth with a farmhouse sink, recessed-panel cabinets, black cabinets, solid surface benchtops, white splashback, subway tile splashback, stainless steel appliances, dark hardwood floors and no island.

 Arlington Interiors
Custom Blue kitchen with reclaimed scaffolding board shelves, Brass Zip tap teamed with Scandinavian style Dekton worktops
This is an example of a small scandinavian l-shaped open plan kitchen in Other with a single-bowl sink, recessed-panel cabinets, blue cabinets, solid surface benchtops, beige splashback, mirror splashback, coloured appliances, laminate floors, no island, grey floor and beige benchtop.
This is an example of a small scandinavian l-shaped open plan kitchen in Other with a single-bowl sink, recessed-panel cabinets, blue cabinets, solid surface benchtops, beige splashback, mirror splashback, coloured appliances, laminate floors, no island, grey floor and beige benchtop.
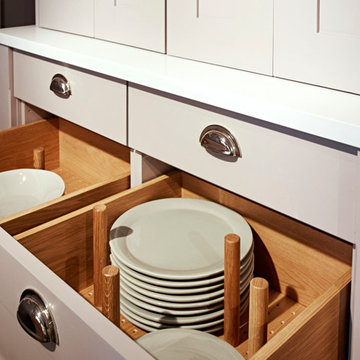 Distinctly Living
Nicholas Yarsley
Inspiration for a small contemporary single-wall open plan kitchen in Devon with recessed-panel cabinets, light wood cabinets, solid surface benchtops and with island.
Inspiration for a small contemporary single-wall open plan kitchen in Devon with recessed-panel cabinets, light wood cabinets, solid surface benchtops and with island.
 Holla Design
A stunning, 620 sqft first floor apartment within a Victorian townhouse conversion, full of collectables reflecting the clients' love for adventure. With a lack of outdoor space, the design brings the outdoors in with timber furniture pieces and greenery throughout. The open plan kitchen, dining and living area works very successfully, and without compromise, despite the compact nature of the room.
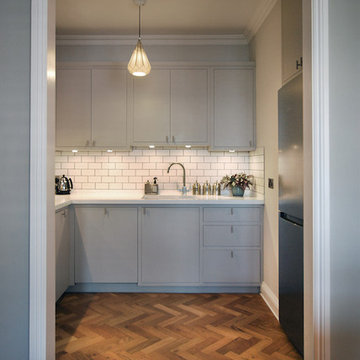
 Samantha Watkins McRae
We took on this project in August 2018 with a very stylish and focused French client, to completely refurbish her first London home.
Working on the design, contractor tender and project management ( based on this clients very hectic work schedule) we changed the footprint with a walk in wardrobe in the master bedroom, and replaced some very outdated interiors. Short plank parquet chevron wooden flooring was used throughout the apartment to create a feeling of space, with a soft pastel colour palette of blue, pink and grey tying all rooms together. The bathroom has a nod to the industrial with a steel frame shower and matt black fittings, but a marble wall and vibrant floor tiles inject warmth.
Photo credit: Lyndon Douglas Photography
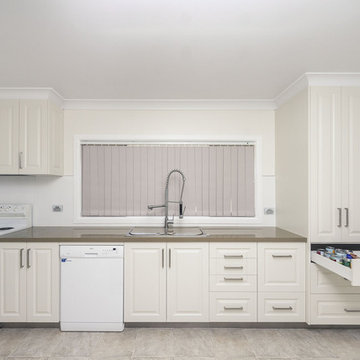
 Lazarou Joinery
One mans kitchen.
Super storage, huge pantry/dry goods store, recycle/rubbish bin draw, dishwasher, stove all in one convenient run of cupboards.
Design ideas for a small modern single-wall eat-in kitchen in Canberra - Queanbeyan with a double-bowl sink, recessed-panel cabinets, white cabinets, solid surface benchtops, white splashback, porcelain splashback, white appliances, porcelain floors and no island.
Design ideas for a small modern single-wall eat-in kitchen in Canberra - Queanbeyan with a double-bowl sink, recessed-panel cabinets, white cabinets, solid surface benchtops, white splashback, porcelain splashback, white appliances, porcelain floors and no island.
1