
Small Kitchen with Recessed-panel Cabinets and Engineered Quartz Splashback Design Ideas
Refine by:
Budget
Sort by:Popular Today
1 - 17 of 17 photos
Item 1 of 4
 POËSIS STUDIO
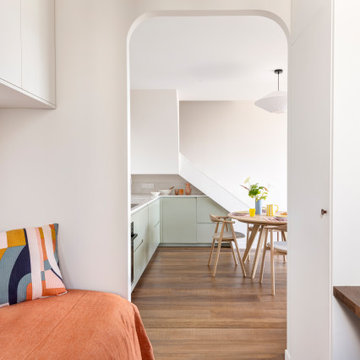
Une chambre d’amis discrète et accueillante, ouverte sur la lumière.
Située au niveau bas du duplex, cette petite chambre a trouvé sa place dans l’ancienne cuisine. Séparée du séjour et de la cuisine par une porte vitrée en arche réalisée sur mesure, elle préserve l’intimité tout en laissant passer la lumière naturelle.
Pensée comme un espace d’appoint élégant, elle offre un cocon calme et bien proportionné pour accueillir les invités.
 Three Little Pigs Colour & Design
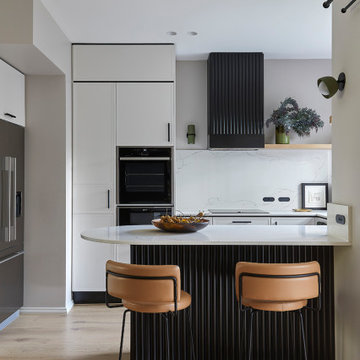
We retained the original U shaped footprint and decided to encroached under the stairs for more storage, fridge placement, higher push lift up cabinets along with more full height cabinets into dining area.
This enabled us to increase the size of the peninsular bench and we curved the edges in order to improve the flow into and out of the kitchen, no sharp corners to bump into.
We used a sensor tap for ease of use given our client had weak wrists.
Lo & Co pull handles with a hatched finish were used so that our client could simple place her hands inside the handle to pull the drawer or cupboard open and the textured finished help with grip.
For the corner cabinet we used Le Mans II corner unit mechanisms from Hafele for maximum storage in the corners and these also had a open rail section where our client could insert her hands into the side rails for ease of operation.
With the higher cupboards we made them electric so that our client only had to push them open to operate and then a button to close which were within her reach.
For interest we made the peninsular bench with half round battens along with a custom bespoke rangehood also with blackened bronze that fully enclosed the rangehood and made it easier to clean.
We installed 2 custom American Oak timber floating shelves to warm up the space one with a curved end over the peninsular to prevent any heads being knocked.
For sophistication we installed several Zetr outlets, no switching of gpos.
Rather than a natural porous stone we opted for Lavistone Ocean Wave that had a similar look to Carrera alas less maintenance and a better price and we returned this up the wall for continuity.
The pantry had pull out drawers again for ease of use.
The Neff oven had a fully retractable door so that it was never in the way, plus all push button operation no dials as well as an induction stove – easy to use and clean for our client.
 Complete Kitchens



The redesigned apartment kitchen showcases an open-plan layout with V-groove cabinetry and a built-in round dining table with a circular leg covered in half-round oak moulding.
 Constructum Code Ltd
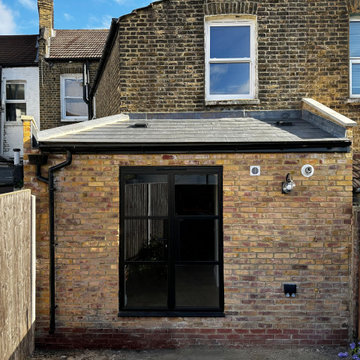
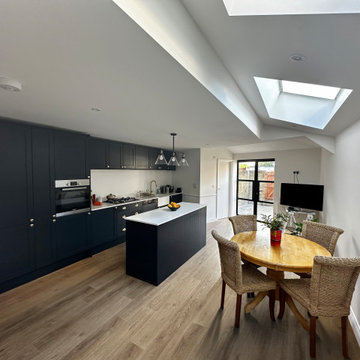
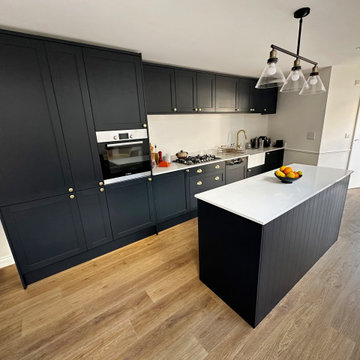
This wraparound extension has transformed the home into a bright and welcoming space, with a modern black kitchen at its heart. The central island and skylights create a stylish, practical layout, while large glass doors open the room to the garden for relaxed family living and entertaining. Designed with both comfort and character in mind, it’s a perfect blend of function and contemporary style.
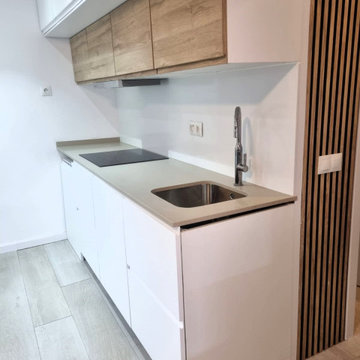
 Encimeras Málaga
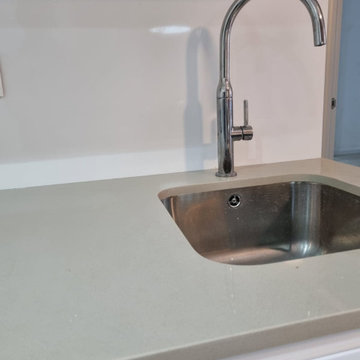
Small scandinavian single-wall open plan kitchen in Malaga with an undermount sink, recessed-panel cabinets, white cabinets, quartz benchtops, white splashback, engineered quartz splashback, stainless steel appliances, porcelain floors, no island, brown floor and brown benchtop.

 Depetris.Design
Repenser totalement un espace cuisine, en favorisant l’ergonomie, le rangement et en créant une cohérence avec l’environnement déjà existant.
Version 2
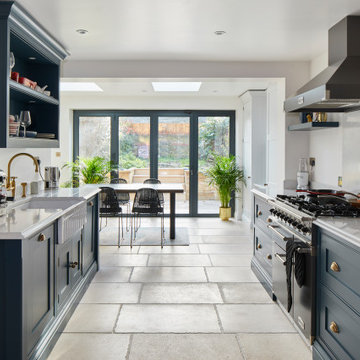
 Novo Joinery
Small traditional galley eat-in kitchen in London with a farmhouse sink, recessed-panel cabinets, blue cabinets, quartzite benchtops, white splashback, engineered quartz splashback, black appliances, limestone floors, no island, beige floor, white benchtop and recessed.
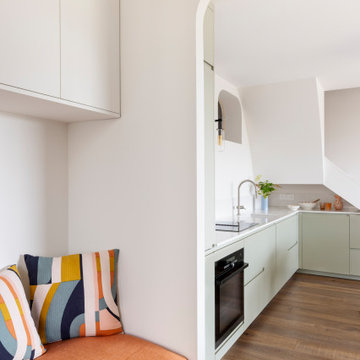 POËSIS STUDIO
Une chambre d’amis discrète et accueillante, ouverte sur la lumière.
Située au niveau bas du duplex, cette petite chambre a trouvé sa place dans l’ancienne cuisine. Séparée du séjour et de la cuisine par une porte vitrée en arche réalisée sur mesure, elle préserve l’intimité tout en laissant passer la lumière naturelle.
Pensée comme un espace d’appoint élégant, elle offre un cocon calme et bien proportionné pour accueillir les invités.
 Complete Kitchens
The redesigned apartment kitchen showcases an open-plan layout with V-groove cabinetry and a built-in round dining table with a circular leg covered in half-round oak moulding.
 Complete Kitchens

The neutral color scheme and subtle textures of the cabinetry, benchtops, and splashback come together to create a calming and contemporary modern coastal-style look that is sure to impress.
 Constructum Code Ltd
This wraparound extension has transformed the home into a bright and welcoming space, with a modern black kitchen at its heart. The central island and skylights create a stylish, practical layout, while large glass doors open the room to the garden for relaxed family living and entertaining. Designed with both comfort and character in mind, it’s a perfect blend of function and contemporary style.
 Constructum Code Ltd
This wraparound extension has transformed the home into a bright and welcoming space, with a modern black kitchen at its heart. The central island and skylights create a stylish, practical layout, while large glass doors open the room to the garden for relaxed family living and entertaining. Designed with both comfort and character in mind, it’s a perfect blend of function and contemporary style.
 Constructum Code Ltd
This wraparound extension has transformed the home into a bright and welcoming space, with a modern black kitchen at its heart. The central island and skylights create a stylish, practical layout, while large glass doors open the room to the garden for relaxed family living and entertaining. Designed with both comfort and character in mind, it’s a perfect blend of function and contemporary style.
 Constructum Code Ltd
This wraparound extension has transformed the home into a bright and welcoming space, with a modern black kitchen at its heart. The central island and skylights create a stylish, practical layout, while large glass doors open the room to the garden for relaxed family living and entertaining. Designed with both comfort and character in mind, it’s a perfect blend of function and contemporary style.
 Complete Kitchens
The redesigned apartment kitchen showcases an open-plan layout with V-groove cabinetry and a built-in round dining table with a circular leg covered in half-round oak moulding.
 Encimeras Málaga
Photo of a small scandinavian single-wall eat-in kitchen in Malaga with an undermount sink, recessed-panel cabinets, white cabinets, quartz benchtops, white splashback, engineered quartz splashback, stainless steel appliances, porcelain floors, no island, brown floor and brown benchtop.
 Complete Kitchens
The redesigned apartment kitchen showcases an open-plan layout with V-groove cabinetry and a built-in round dining table with a circular leg covered in half-round oak moulding.
1