
All Ceiling Designs Small Kitchen with Recessed-panel Cabinets Design Ideas
Refine by:
Budget
Sort by:Popular Today
21 - 40 of 64 photos
Item 1 of 4
 docellar

This is an example of a small modern single-wall open plan kitchen in Barcelona with a single-bowl sink, recessed-panel cabinets, beige cabinets, granite benchtops, white splashback, ceramic splashback, stainless steel appliances, ceramic floors, with island, brown floor, black benchtop and wallpaper.
 Design Vision Consulting

A large feel created with raked ceilings and light on a narrow building site. Fully functional living spaces created by efficient design.
Small contemporary l-shaped open plan kitchen in Adelaide with an undermount sink, recessed-panel cabinets, white cabinets, wood benchtops, stainless steel appliances, painted wood floors, with island and vaulted.
Small contemporary l-shaped open plan kitchen in Adelaide with an undermount sink, recessed-panel cabinets, white cabinets, wood benchtops, stainless steel appliances, painted wood floors, with island and vaulted.
 Premium club
English⬇️ RU⬇️

To start the design of the two-story apartment with a terrace, we held a meeting with the client to understand their preferences and requirements regarding style, color scheme, and room functionality. Based on this information, we developed the design concept, including room layouts and interior details.
After the design project was approved, we proceeded with the renovation of the apartment. This stage involved various tasks, such as demolishing old partitions, preparing wall and floor surfaces, as well as installing ceilings and floors.
The procurement of tiles was a crucial step in the process. We assisted the client in selecting the appropriate materials, considering their style and budget. Subsequently, the tiles were installed in the bathrooms and kitchen.
Custom-built furniture and kitchen cabinets were also designed to align with the overall design and the client's functional needs. We collaborated with furniture manufacturers to produce and install them on-site.
As for the ceiling-mounted audio speakers, they were part of the audio-visual system integrated into the apartment's design. With the help of professionals, we installed the speakers in the ceiling to complement the interior aesthetics and provide excellent sound quality.
As a result of these efforts, the apartment with a terrace was transformed to meet the client's design, functionality, and comfort requirements.
---------------
Для начала дизайна двухэтажной квартиры с террасой мы провели встречу с клиентом, чтобы понять его пожелания и предпочтения по стилю, цветовой гамме и функциональности помещений. На основе этой информации, мы разработали концепцию дизайна, включая планировку помещений и внутренние детали.
После утверждения дизайн-проекта мы приступили к ремонту квартиры. Этот этап включал в себя множество действий, таких как снос старых перегородок, подготовку поверхности стен и полов, а также монтаж потолков и полов.
Закупка плитки была одним из важных шагов. Мы помогли клиенту выбрать подходящий материал, учитывая его стиль и бюджет. После этого была проведена установка плитки в ванных комнатах и на кухне.
Встраиваемая мебель и кухонные шкафы также были разработаны с учетом дизайна и функциональных потребностей клиента. Мы сотрудничали с производителями мебели, чтобы изготовить и установить их на месте.
Что касается музыкальных колонок в потолке, это часть аудио-визуальной системы, которую мы интегрировали в дизайн квартиры. С помощью профессионалов мы установили колонки в потолке так, чтобы они соответствовали эстетике интерьера и обеспечивали хорошее звучание.
В результате всех усилий, квартира с террасой была преобразована с учетом дизайна, функциональности и удобства для клиента.
 Depetris.Design

Repenser totalement un espace cuisine, en favorisant l’ergonomie, le rangement et en créant une cohérence avec l’environnement déjà existant.
Version 2

 Milieu: Architecture + Design
Small arts and crafts kitchen in Auckland with recessed-panel cabinets, blue cabinets, marble benchtops, white splashback, marble splashback, stainless steel appliances, light hardwood floors, white benchtop and exposed beam.

 Anderson Design
A matching custom printed vinyl covered a problem area with different tiles and floorboards that hid
a stairway in an 1832 geometric floor
Small traditional galley separate kitchen in Sussex with an undermount sink, recessed-panel cabinets, quartzite benchtops, mirror splashback, panelled appliances, cement tiles, multi-coloured floor, white benchtop and recessed.
Small traditional galley separate kitchen in Sussex with an undermount sink, recessed-panel cabinets, quartzite benchtops, mirror splashback, panelled appliances, cement tiles, multi-coloured floor, white benchtop and recessed.
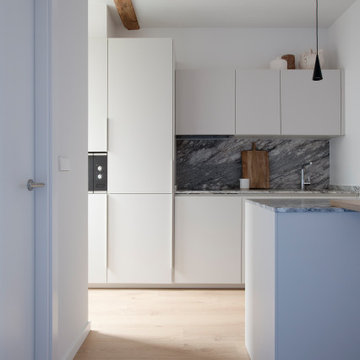
 BADE interiorismo
This is an example of a small scandinavian single-wall open plan kitchen in Other with an undermount sink, recessed-panel cabinets, white cabinets, granite benchtops, grey splashback, granite splashback, black appliances, laminate floors, a peninsula, brown floor, grey benchtop and exposed beam.
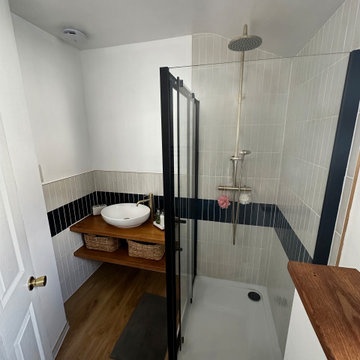
 Constructum Code Ltd
This wraparound extension has transformed the home into a bright and welcoming space, with a modern black kitchen at its heart. The central island and skylights create a stylish, practical layout, while large glass doors open the room to the garden for relaxed family living and entertaining. Designed with both comfort and character in mind, it’s a perfect blend of function and contemporary style.
 Premium club
English⬇️ RU⬇️
To start the design of the two-story apartment with a terrace, we held a meeting with the client to understand their preferences and requirements regarding style, color scheme, and room functionality. Based on this information, we developed the design concept, including room layouts and interior details.
After the design project was approved, we proceeded with the renovation of the apartment. This stage involved various tasks, such as demolishing old partitions, preparing wall and floor surfaces, as well as installing ceilings and floors.
The procurement of tiles was a crucial step in the process. We assisted the client in selecting the appropriate materials, considering their style and budget. Subsequently, the tiles were installed in the bathrooms and kitchen.
Custom-built furniture and kitchen cabinets were also designed to align with the overall design and the client's functional needs. We collaborated with furniture manufacturers to produce and install them on-site.
As for the ceiling-mounted audio speakers, they were part of the audio-visual system integrated into the apartment's design. With the help of professionals, we installed the speakers in the ceiling to complement the interior aesthetics and provide excellent sound quality.
As a result of these efforts, the apartment with a terrace was transformed to meet the client's design, functionality, and comfort requirements.
---------------
Для начала дизайна двухэтажной квартиры с террасой мы провели встречу с клиентом, чтобы понять его пожелания и предпочтения по стилю, цветовой гамме и функциональности помещений. На основе этой информации, мы разработали концепцию дизайна, включая планировку помещений и внутренние детали.
После утверждения дизайн-проекта мы приступили к ремонту квартиры. Этот этап включал в себя множество действий, таких как снос старых перегородок, подготовку поверхности стен и полов, а также монтаж потолков и полов.
Закупка плитки была одним из важных шагов. Мы помогли клиенту выбрать подходящий материал, учитывая его стиль и бюджет. После этого была проведена установка плитки в ванных комнатах и на кухне.
Встраиваемая мебель и кухонные шкафы также были разработаны с учетом дизайна и функциональных потребностей клиента. Мы сотрудничали с производителями мебели, чтобы изготовить и установить их на месте.
Что касается музыкальных колонок в потолке, это часть аудио-визуальной системы, которую мы интегрировали в дизайн квартиры. С помощью профессионалов мы установили колонки в потолке так, чтобы они соответствовали эстетике интерьера и обеспечивали хорошее звучание.
В результате всех усилий, квартира с террасой была преобразована с учетом дизайна, функциональности и удобства для клиента.
 DOTS & POINTS
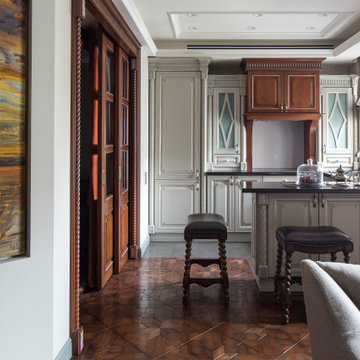
Photo of a small traditional u-shaped open plan kitchen in London with a drop-in sink, recessed-panel cabinets, grey cabinets, quartz benchtops, grey splashback, glass sheet splashback, black appliances, dark hardwood floors, with island, brown floor, brown benchtop and coffered.
 AURORA CUCINE

Questo piccolo appartamento all'interno dell'Antico Borgo San Lorenzo, è stato recentemente ristrutturato pensando alle coppie che scelgono questa location delle nostre campagne per sposarsi.
Si tratta di una deliziosa capanna in pietra con soffitto spiovente, travi in legno e mattoni di cotto, affacciata su un giardino.
La necessità era quella di creare un spazio di benvenuto accattivante e vivibile durante i brevi soggiorni, sfruttando il piccolo ambiente cucina largo meno di 3 metri. Un progetto in cui sono stati utilizzati colori chiari per renderlo più luminoso e dove delle mensole sono state preferite ai pensili per non appesantire l'effetto d'insieme.
 Novo Joinery
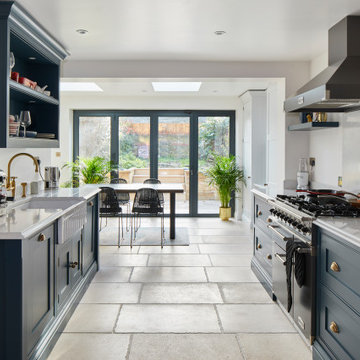
Small traditional galley eat-in kitchen in London with a farmhouse sink, recessed-panel cabinets, blue cabinets, quartzite benchtops, white splashback, engineered quartz splashback, black appliances, limestone floors, no island, beige floor, white benchtop and recessed.
 User

UserDesign ideas for a small transitional single-wall kitchen in Barcelona with a drop-in sink, recessed-panel cabinets, grey cabinets, marble benchtops, metallic splashback, ceramic splashback, panelled appliances, ceramic floors, with island, multi-coloured floor, grey benchtop and vaulted.
 Milieu: Architecture + Design

Design ideas for a small arts and crafts kitchen in Auckland with recessed-panel cabinets, blue cabinets, marble benchtops, white splashback, marble splashback, stainless steel appliances, light hardwood floors, white benchtop and exposed beam.
 Elodie Decoster Décoratrice/Agenceur d'intérieur
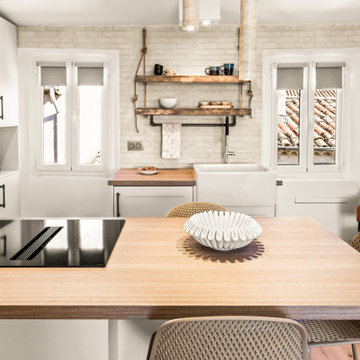
Inspiration for a small modern open plan kitchen in Nice with a farmhouse sink, recessed-panel cabinets, beige cabinets, wood benchtops, beige splashback, matchstick tile splashback, black appliances, dark hardwood floors, with island and exposed beam.
 Anderson Design

A matching custom printed vinyl covered a problem area with different tiles and floorboards that hid
a stairway in an 1832 geometric floor
Design ideas for a small traditional galley separate kitchen in Sussex with an undermount sink, recessed-panel cabinets, quartzite benchtops, mirror splashback, panelled appliances, cement tiles, multi-coloured floor, white benchtop and recessed.
Design ideas for a small traditional galley separate kitchen in Sussex with an undermount sink, recessed-panel cabinets, quartzite benchtops, mirror splashback, panelled appliances, cement tiles, multi-coloured floor, white benchtop and recessed.
 Premium club
English⬇️ RU⬇️

To start the design of the two-story apartment with a terrace, we held a meeting with the client to understand their preferences and requirements regarding style, color scheme, and room functionality. Based on this information, we developed the design concept, including room layouts and interior details.
After the design project was approved, we proceeded with the renovation of the apartment. This stage involved various tasks, such as demolishing old partitions, preparing wall and floor surfaces, as well as installing ceilings and floors.
The procurement of tiles was a crucial step in the process. We assisted the client in selecting the appropriate materials, considering their style and budget. Subsequently, the tiles were installed in the bathrooms and kitchen.
Custom-built furniture and kitchen cabinets were also designed to align with the overall design and the client's functional needs. We collaborated with furniture manufacturers to produce and install them on-site.
As for the ceiling-mounted audio speakers, they were part of the audio-visual system integrated into the apartment's design. With the help of professionals, we installed the speakers in the ceiling to complement the interior aesthetics and provide excellent sound quality.
As a result of these efforts, the apartment with a terrace was transformed to meet the client's design, functionality, and comfort requirements.
---------------
Для начала дизайна двухэтажной квартиры с террасой мы провели встречу с клиентом, чтобы понять его пожелания и предпочтения по стилю, цветовой гамме и функциональности помещений. На основе этой информации, мы разработали концепцию дизайна, включая планировку помещений и внутренние детали.
После утверждения дизайн-проекта мы приступили к ремонту квартиры. Этот этап включал в себя множество действий, таких как снос старых перегородок, подготовку поверхности стен и полов, а также монтаж потолков и полов.
Закупка плитки была одним из важных шагов. Мы помогли клиенту выбрать подходящий материал, учитывая его стиль и бюджет. После этого была проведена установка плитки в ванных комнатах и на кухне.
Встраиваемая мебель и кухонные шкафы также были разработаны с учетом дизайна и функциональных потребностей клиента. Мы сотрудничали с производителями мебели, чтобы изготовить и установить их на месте.
Что касается музыкальных колонок в потолке, это часть аудио-визуальной системы, которую мы интегрировали в дизайн квартиры. С помощью профессионалов мы установили колонки в потолке так, чтобы они соответствовали эстетике интерьера и обеспечивали хорошее звучание.
В результате всех усилий, квартира с террасой была преобразована с учетом дизайна, функциональности и удобства для клиента.
 Constructum Code Ltd
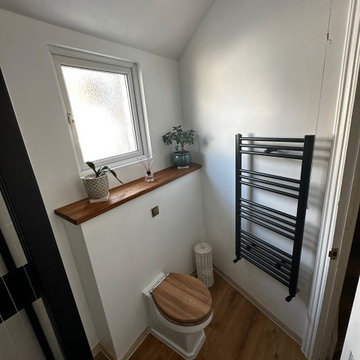
This wraparound extension has transformed the home into a bright and welcoming space, with a modern black kitchen at its heart. The central island and skylights create a stylish, practical layout, while large glass doors open the room to the garden for relaxed family living and entertaining. Designed with both comfort and character in mind, it’s a perfect blend of function and contemporary style.
 DOTS & POINTS
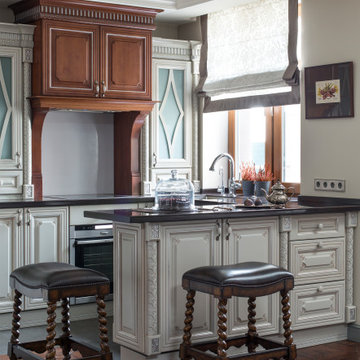
Small traditional u-shaped open plan kitchen in London with a drop-in sink, recessed-panel cabinets, grey cabinets, quartz benchtops, grey splashback, glass sheet splashback, black appliances, dark hardwood floors, with island, brown floor, brown benchtop and coffered.
 AURORA CUCINE

Questo piccolo appartamento all'interno dell'Antico Borgo San Lorenzo, è stato recentemente ristrutturato pensando alle coppie che scelgono questa location delle nostre campagne per sposarsi.
Si tratta di una deliziosa capanna in pietra con soffitto spiovente, travi in legno e mattoni di cotto, affacciata su un giardino.
La necessità era quella di creare un spazio di benvenuto accattivante e vivibile durante i brevi soggiorni, sfruttando il piccolo ambiente cucina largo meno di 3 metri. Un progetto in cui sono stati utilizzati colori chiari per renderlo più luminoso e dove delle mensole sono state preferite ai pensili per non appesantire l'effetto d'insieme.
2