
Small Kitchen with Recessed-panel Cabinets and a Peninsula Design Ideas
Refine by:
Budget
Sort by:Popular Today
1 - 20 of 104 photos
Item 1 of 4
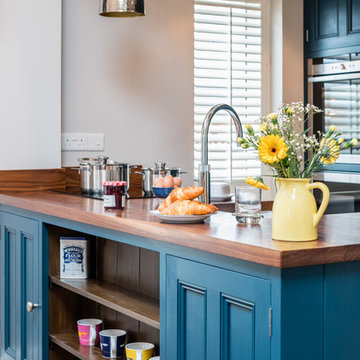
 Hill Farm Furniture Ltd
A tight space versus a large concept – the owners of this
kitchen extension soon became aware that an ‘off the
shelf’ solution wouldn’t meet their growing needs.
Photo:Chris Ashwin

 User
UserQuirky and individual kitchen in a garden apartment in converted Victorian Seaside Villa. Photo Styling Jan Cadle, Colin Cadle Photography
Inspiration for a small traditional l-shaped kitchen in Devon with recessed-panel cabinets, white cabinets, wood benchtops, white splashback, white appliances, medium hardwood floors, a peninsula and subway tile splashback.
Inspiration for a small traditional l-shaped kitchen in Devon with recessed-panel cabinets, white cabinets, wood benchtops, white splashback, white appliances, medium hardwood floors, a peninsula and subway tile splashback.
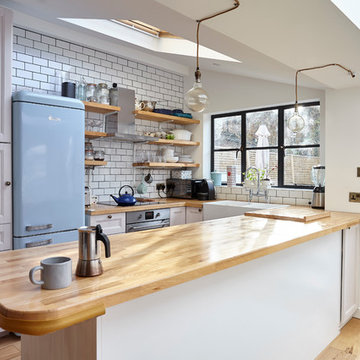
 Gr8 Interiors
Traditional cottage kitchen Jamie Jenkins
Photo of a small country u-shaped kitchen in London with a farmhouse sink, recessed-panel cabinets, white cabinets, wood benchtops, white splashback, subway tile splashback, coloured appliances, light hardwood floors and a peninsula.
Photo of a small country u-shaped kitchen in London with a farmhouse sink, recessed-panel cabinets, white cabinets, wood benchtops, white splashback, subway tile splashback, coloured appliances, light hardwood floors and a peninsula.

 piqu
piquThis recently completed provenance by piqu kitchen design makes the most of the limited space available and whilst not the biggest project, everything has been included that you would need. Designed and handcrafted in our workshop in Orpington, the end result is very clean and uncluttered and we absolutely love the cool and calming colours from Farrow & Ball – Treron and School House White coupled with the brass fittings, lighting and Quorn stone floor chosen by our clients.
 Brilliant SA
Designed by Jordan Smith of Brilliant SA and built by the BSA team. Copyright Brilliant SA

Photo of a small traditional u-shaped separate kitchen in Other with an undermount sink, recessed-panel cabinets, blue cabinets, white splashback, subway tile splashback, stainless steel appliances, a peninsula and beige floor.
Photo of a small traditional u-shaped separate kitchen in Other with an undermount sink, recessed-panel cabinets, blue cabinets, white splashback, subway tile splashback, stainless steel appliances, a peninsula and beige floor.
 August & Co Design

A kitchen with a view! This is a traditional kitchen with a modern twist. With the mix of a paneled and plain doorstyle, handles and handle-less, the kitchen had a nod to its period style with clean modern lines.
Nestled into the rear of the open plan living area, the kitchen is part of the main living while still having a divide to keep the workings out of sight. The kitchen uses subtle tonal changes and texture in the tiles to add layers without over complicating the space.
 Olivia van Dijk Architecture

Home of Emily Wright of Nancybird. Timber open shelving and cabinets in the kitchen. Hand made sky blue ceramic tiles line the cooktop splash back. Stand alone cooktop. Carrara Marble benchtop, timber floor boards, hand made tiles, timber kitchen, open shelving, blackboard, walk-in pantry, stainless steel appliances
 Archventil

Penisola che parte dalla parete della zona cucina e rientra nel living diventando uno spazio dedicato non solo al mangiare. Oltre al tavolo pranzo può diventare tavolo da lavoro. O appoggio quando ci sono ospiti a casa. Rimane sempre attivo il tema di comunicazione e fluidità. Negli spazi e negli funzioni. Questo permette di interagire meglio con lo spazio. Adottare nuove abitudini. Ciò rende flessibile lo spazio. Ma anche il nostro stile di vita.
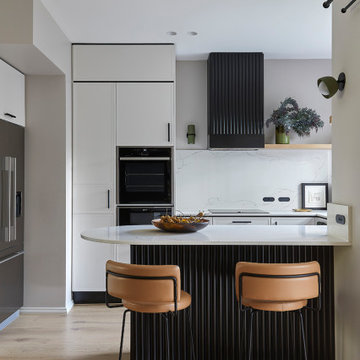
 Three Little Pigs Colour & Design
We retained the original U shaped footprint and decided to encroached under the stairs for more storage, fridge placement, higher push lift up cabinets along with more full height cabinets into dining area.
This enabled us to increase the size of the peninsular bench and we curved the edges in order to improve the flow into and out of the kitchen, no sharp corners to bump into.
We used a sensor tap for ease of use given our client had weak wrists.
Lo & Co pull handles with a hatched finish were used so that our client could simple place her hands inside the handle to pull the drawer or cupboard open and the textured finished help with grip.
For the corner cabinet we used Le Mans II corner unit mechanisms from Hafele for maximum storage in the corners and these also had a open rail section where our client could insert her hands into the side rails for ease of operation.
With the higher cupboards we made them electric so that our client only had to push them open to operate and then a button to close which were within her reach.
For interest we made the peninsular bench with half round battens along with a custom bespoke rangehood also with blackened bronze that fully enclosed the rangehood and made it easier to clean.
We installed 2 custom American Oak timber floating shelves to warm up the space one with a curved end over the peninsular to prevent any heads being knocked.
For sophistication we installed several Zetr outlets, no switching of gpos.
Rather than a natural porous stone we opted for Lavistone Ocean Wave that had a similar look to Carrera alas less maintenance and a better price and we returned this up the wall for continuity.
The pantry had pull out drawers again for ease of use.
The Neff oven had a fully retractable door so that it was never in the way, plus all push button operation no dials as well as an induction stove – easy to use and clean for our client.

 Falegnameria Zi Wood
Design ideas for a small transitional u-shaped eat-in kitchen in Other with an undermount sink, grey cabinets, stainless steel appliances, a peninsula, grey floor, grey benchtop, recessed-panel cabinets, marble benchtops, grey splashback, marble splashback, cement tiles and vaulted.
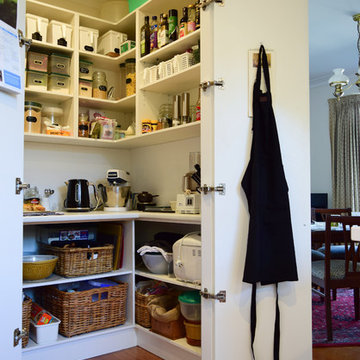
 Kitchens by Matric
Inspiration for a small traditional u-shaped kitchen pantry in Melbourne with a double-bowl sink, recessed-panel cabinets, white cabinets, quartz benchtops, white splashback, subway tile splashback, black appliances, medium hardwood floors and a peninsula.
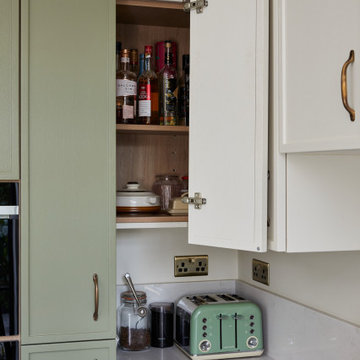 piqu
piquThis recently completed provenance by piqu kitchen design makes the most of the limited space available and whilst not the biggest project, everything has been included that you would need. Designed and handcrafted in our workshop in Orpington, the end result is very clean and uncluttered and we absolutely love the cool and calming colours from Farrow & Ball – Treron and School House White coupled with the brass fittings, lighting and Quorn stone floor chosen by our clients.
 Adornas Kitchens & Interiors
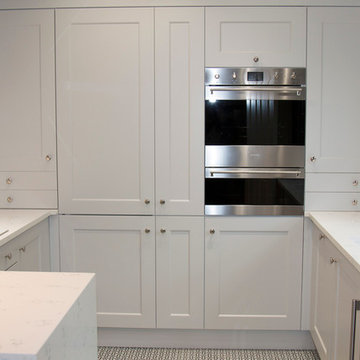
Inspiration for a small transitional u-shaped separate kitchen in Belfast with an undermount sink, recessed-panel cabinets, grey cabinets, quartzite benchtops, white splashback, stone slab splashback, stainless steel appliances, ceramic floors and a peninsula.
 Olivia van Dijk Architecture

Home of Emily Wright of Nancybird. Timber open shelving and cabinets in the kitchen. Hand made sky blue ceramic tiles line the cooktop splash back. Stand alone cooktop. Carrara Marble benchtop, timber floor boards, hand made tiles, timber kitchen, open shelving, blackboard, walk-in pantry, stainless steel appliances.
Photography by Neil Preito
 Studio Sharif

This is an example of a small contemporary galley open plan kitchen in London with a drop-in sink, recessed-panel cabinets, black cabinets, marble benchtops, white splashback, marble splashback, black appliances, medium hardwood floors, a peninsula, brown floor and white benchtop.
 RESI Homes

Small traditional l-shaped open plan kitchen in Brisbane with a double-bowl sink, recessed-panel cabinets, white cabinets, wood benchtops, brown splashback, black appliances, medium hardwood floors, a peninsula and brown floor.

 Holla Design
A stunning, 620 sqft first floor apartment within a Victorian townhouse conversion, full of collectables reflecting the clients' love for adventure. With a lack of outdoor space, the design brings the outdoors in with timber furniture pieces and greenery throughout. The open plan kitchen, dining and living area works very successfully, and without compromise, despite the compact nature of the room.
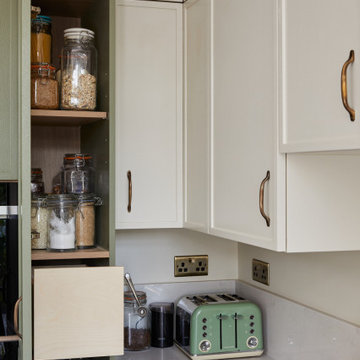 piqu
piquThis recently completed provenance by piqu kitchen design makes the most of the limited space available and whilst not the biggest project, everything has been included that you would need. Designed and handcrafted in our workshop in Orpington, the end result is very clean and uncluttered and we absolutely love the cool and calming colours from Farrow & Ball – Treron and School House White coupled with the brass fittings, lighting and Quorn stone floor chosen by our clients.
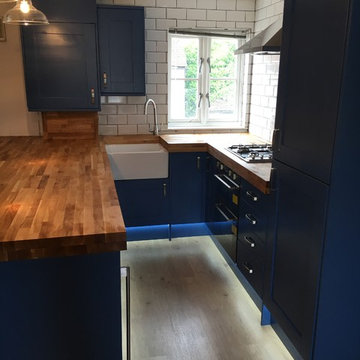
 Architects atelier ltd
Barry Stott-Brookes
Inspiration for a small contemporary u-shaped eat-in kitchen in Essex with a farmhouse sink, recessed-panel cabinets, blue cabinets, wood benchtops, white splashback, subway tile splashback, stainless steel appliances, laminate floors and a peninsula.
Inspiration for a small contemporary u-shaped eat-in kitchen in Essex with a farmhouse sink, recessed-panel cabinets, blue cabinets, wood benchtops, white splashback, subway tile splashback, stainless steel appliances, laminate floors and a peninsula.
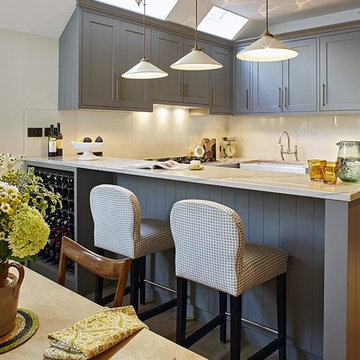
 MargreiterLtd.
This is an example of a small transitional open plan kitchen in London with a farmhouse sink, recessed-panel cabinets, grey cabinets, marble benchtops, beige splashback, stainless steel appliances, light hardwood floors, a peninsula and beige floor.
1