
Small Beige Kitchen with Recessed-panel Cabinets Design Ideas
Refine by:
Budget
Sort by:Popular Today
1 - 20 of 83 photos
Item 1 of 4
 User

UserQuirky and individual kitchen in a garden apartment in converted Victorian Seaside Villa. Photo Styling Jan Cadle, Colin Cadle Photography
Inspiration for a small traditional l-shaped kitchen in Devon with recessed-panel cabinets, white cabinets, wood benchtops, white splashback, white appliances, medium hardwood floors, a peninsula and subway tile splashback.
Inspiration for a small traditional l-shaped kitchen in Devon with recessed-panel cabinets, white cabinets, wood benchtops, white splashback, white appliances, medium hardwood floors, a peninsula and subway tile splashback.
 User
UserZoë Noble Photography
A labour of love that took over a year to complete, the evolution of this space represents my personal style whilst respecting rental restrictions. With an emphasis on the significance of individual objects and some minimalist restraint, the multifunctional living space utilises a high/low mix of furnishings. The kitchen features Ikea cupboards and custom shelving. A farmhouse sink, oak worktop and vintage milk pails are a gentle nod towards my country roots.

 Q Design House
The kitchen, located in the lower ground floor, was updated with bespoke cabinetry fitted around the chimney breast with a range cooker within the existing fireplace.

 Riccardo Caracciolo design&services
Complete view of a bespoke rustic-contemporary kitchen designed in Tombolo, where exposed wooden beams, handcrafted ceramic details and natural materials create a warm and authentic atmosphere inspired by traditional Italian country homes. The custom-made cabinetry, stone sink and decorative finishes were carefully selected to combine elegance, functionality and timeless character. Soft natural light, neutral tones and artisanal textures enhance the welcoming ambiance of the space, while the linear layout and integrated dining area create a refined and convivial kitchen designed for everyday living. A sophisticated balance between Mediterranean tradition and contemporary interior design.
 User

UserDreamy Hampton style cabinetry with feature timber laminate shelves
Small scandinavian l-shaped eat-in kitchen in Melbourne with an undermount sink, recessed-panel cabinets, white cabinets, quartz benchtops, pink splashback, mosaic tile splashback, black appliances, medium hardwood floors, with island and white benchtop.
Small scandinavian l-shaped eat-in kitchen in Melbourne with an undermount sink, recessed-panel cabinets, white cabinets, quartz benchtops, pink splashback, mosaic tile splashback, black appliances, medium hardwood floors, with island and white benchtop.

 GreenCoast Building Design
Photo of a small beach style u-shaped open plan kitchen in Brisbane with a farmhouse sink, white cabinets, granite benchtops, white splashback, ceramic splashback, stainless steel appliances, with island, recessed-panel cabinets, medium hardwood floors, brown floor and grey benchtop.
 Lacey Architecture
Reunited with some amazing clients last week!
These were some of my lockdown heroes - we tackled online presentations, project delays, and on-site questions together.
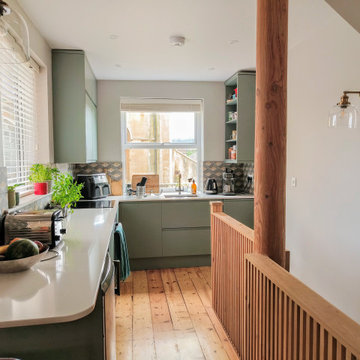
While I couldn't wait for the professional photoshoot later this month, I had to share some sneak peeks. This was absolutely a challenging project! We squeezed in a staircase, a kitchen renovation, a lower-ground shower room, and even the boiler and washing machine – all within a tight space with tricky existing features and site levels.
But now, it looks deceptively "easy" and open – just as good design should!
The final result is remarkably close to the original vision, with details like the double-story round column, the slatted balustrade (including the beautifully detailed "slatted" newel post by the carpenter), the curved shower room wall, and the exposed structural beams bringing it all together.
The clients truly trusted the process, and the contractors at @marptree absolutely delivered. Can't wait for the professional photos to truly showcase this project!
#architectureproject
#homedesign
#renovationproject
#completedproject
#clientlove
#designbuild
 Liff.space - by Filipa Marques

Originalmente un salón y cocina separados que necesitaban reforma para optimizar la vida de sus habitantes. La propuesta es de una cocina abierta al salón, con un espacio de isla y comedor conectados, que ofrecen una amplitud y mejora de la funcionalidad. El look es contemporáneo y preparado para un ambiente familiar. Los electrodomésticos son todos integrados para obtener una visión limpia de todo el salón abierto. Hemos destacado en color el nicho que enmarca los muebles integrados en la pared para crear profundidad y un toque de estilo personal. Nos encanta jugar con azulejos y texturas en pequeños detalles como es el caso de esta pared que queda enmarcada.
Apostamos por un estilo minimalista y neutro donde los materiales y sus contrastes ofrecen la personalidad al proyecto.
 Manias Associates Building Designers
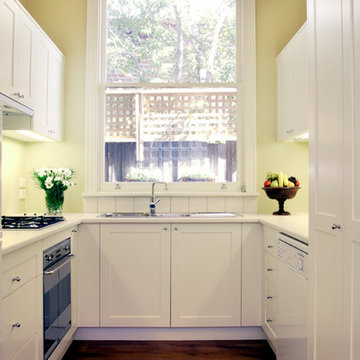
New U shape kitchen in North Caulfield renovation Design. White finish to appliances and cupboards was used to enhance feeling of space. Three door pantry which includes a "pull out" pantry and a small double pantry to vary storage.
 HOME Einrichtung & Lifestyle
Michael Petter
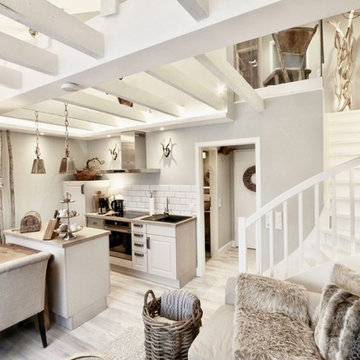
This is an example of a small country galley eat-in kitchen in Hanover with a drop-in sink, recessed-panel cabinets, white cabinets, wood benchtops, white splashback, subway tile splashback, black appliances, light hardwood floors, with island and beige floor.
This is an example of a small country galley eat-in kitchen in Hanover with a drop-in sink, recessed-panel cabinets, white cabinets, wood benchtops, white splashback, subway tile splashback, black appliances, light hardwood floors, with island and beige floor.
 Atlas Architects

The black rectangular feature light fitting over the kitchen bench frames the various window shapes which contain portion of the external environment such as the sky, existing urban fabric and vegetation.
 uniquehomestays

Design ideas for a small country separate kitchen in Cornwall with a farmhouse sink, recessed-panel cabinets, grey cabinets, white appliances and grey floor.
 Plush Design Interiors
In a federation-style brick home by the beach, dark wood and walls made the kitchen + dining space dark and pokey. A renovation saw walls removed, spaces opened up and a dated kitchen re-vamped. A feature curved stone effect on the island was strip-lit for ambient night-time dining, and a secret door installed for extra storage. New floors, custom cabinetry, new furniture, lighting and a feature fireplace rejuvenated with kit-kat tiles created an entirely different, more functional and more stylish space.
 Stuart James Associates Limited

Small transitional u-shaped kitchen in London with beige floor, an undermount sink, recessed-panel cabinets, grey cabinets, grey splashback, stainless steel appliances and no island.
 Q Kitchens & Bathrooms
Karen Wilson
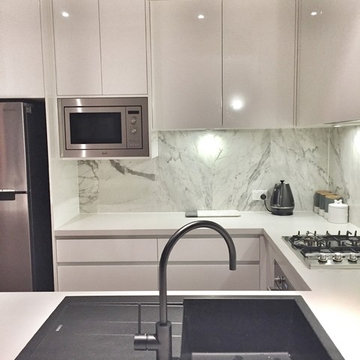
Design ideas for a small contemporary u-shaped open plan kitchen in Brisbane with a drop-in sink, recessed-panel cabinets, white cabinets, quartz benchtops, grey splashback, ceramic splashback, stainless steel appliances, dark hardwood floors, no island and brown floor.
Design ideas for a small contemporary u-shaped open plan kitchen in Brisbane with a drop-in sink, recessed-panel cabinets, white cabinets, quartz benchtops, grey splashback, ceramic splashback, stainless steel appliances, dark hardwood floors, no island and brown floor.
 Atelier Nyood

cuisine, cuisine ouverte, bar, blanc, bois, contrecollé, céramique blanc, électroménager intégré, hotte encastrée, gazinière, lumineux
This is an example of a small modern u-shaped eat-in kitchen in Paris with an undermount sink, recessed-panel cabinets, white cabinets, white splashback, ceramic splashback, panelled appliances, concrete floors, multiple islands, grey floor and white benchtop.
This is an example of a small modern u-shaped eat-in kitchen in Paris with an undermount sink, recessed-panel cabinets, white cabinets, white splashback, ceramic splashback, panelled appliances, concrete floors, multiple islands, grey floor and white benchtop.
 User
UserPhoto credit - Douglas and Gordon

Photo of a small contemporary l-shaped kitchen in London with grey cabinets, wood benchtops, white splashback, stainless steel appliances, light hardwood floors, no island, beige floor, beige benchtop and recessed-panel cabinets.
Photo of a small contemporary l-shaped kitchen in London with grey cabinets, wood benchtops, white splashback, stainless steel appliances, light hardwood floors, no island, beige floor, beige benchtop and recessed-panel cabinets.
 b - Architecture

Cocina abierta.
Fotografía: Lourdes Jansana
Design ideas for a small scandinavian single-wall eat-in kitchen in Barcelona with an undermount sink, recessed-panel cabinets, white cabinets, wood benchtops, black splashback, subway tile splashback, stainless steel appliances, light hardwood floors, no island and beige floor.
Design ideas for a small scandinavian single-wall eat-in kitchen in Barcelona with an undermount sink, recessed-panel cabinets, white cabinets, wood benchtops, black splashback, subway tile splashback, stainless steel appliances, light hardwood floors, no island and beige floor.
 McAtamney Cabinets
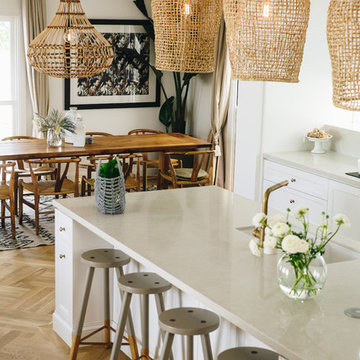
A stunning white kitchen with shaker doors and cupboards, white caesar stone tops (cosmopolitan white) and dainty knobs. Functionality meets style... as prep space and storage were key to the design.
Photo by @karalway
 Studio bc - Strasbourg & Biarritz
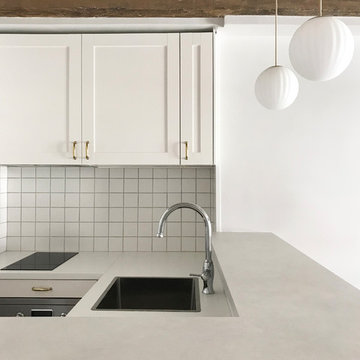
Inspiration for a small contemporary l-shaped open plan kitchen in Paris with an undermount sink, recessed-panel cabinets, white cabinets, laminate benchtops, white splashback, ceramic splashback, stainless steel appliances, medium hardwood floors, no island and beige benchtop.
1