
Orange, Green Kitchen with Recessed-panel Cabinets Design Ideas
Refine by:
Budget
Sort by:Popular Today
1 - 20 of 193 photos
Item 1 of 4
 Studio Farra
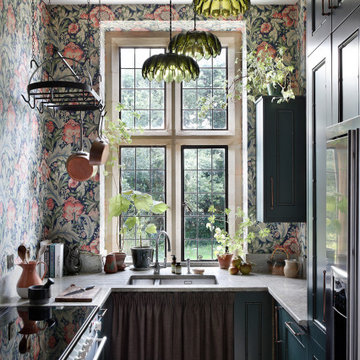
Inspiration for a shabby-chic style u-shaped kitchen in Gloucestershire with an undermount sink, recessed-panel cabinets, turquoise cabinets, stainless steel appliances, no island, brown floor and grey benchtop.
 Panorama Cabinets

American oak veneer doors with black satin overheads and island bar. The 20mm ceasarstone bench top is on trend with a fully integrated fridge and pullout pantry. Kitchen Design and Made by Panorama Cabinets in Melbourne.

 Hill Farm Furniture Ltd
This large kitchen in a converted schoolhouse needed an unusual approach. The owners wanted an eclectic look – using a diverse range of styles, shapes, sizes, colours and finishes.
The final result speaks for itself – an amazing, quirky and edgy design. From the black sink unit with its ornate mouldings to the oak and beech butcher’s block, from the blue and cream solid wood cupboards with a mix of granite and wooden worktops to the more subtle free-standing furniture in the utility.
Top of the class in every respect!
Photo: www.clivedoyle.com
 NJR Studios

This is an example of a mid-sized beach style single-wall kitchen pantry in Sydney with a drop-in sink, recessed-panel cabinets, white cabinets, granite benchtops, white splashback, granite splashback, stainless steel appliances, light hardwood floors, beige floor and white benchtop.
 User

UserLarge country single-wall open plan kitchen in Oxfordshire with a double-bowl sink, recessed-panel cabinets, green cabinets, marble benchtops, black appliances, medium hardwood floors, with island, beige floor and white benchtop.

 Steve Davies Photography
Steve Davies
Design ideas for a mid-sized transitional l-shaped eat-in kitchen in London with recessed-panel cabinets, green cabinets, stainless steel appliances, with island, grey floor and black benchtop.
Design ideas for a mid-sized transitional l-shaped eat-in kitchen in London with recessed-panel cabinets, green cabinets, stainless steel appliances, with island, grey floor and black benchtop.

 Q Design House
The kitchen, located in the lower ground floor, was updated with bespoke cabinetry fitted around the chimney breast with a range cooker within the existing fireplace.
 my fathers heart

Design ideas for a country kitchen pantry in Other with recessed-panel cabinets and red cabinets.
 Plain English Cupboard Makers

Photo of a traditional single-wall kitchen in London with a single-bowl sink, recessed-panel cabinets, white cabinets, stainless steel appliances, light hardwood floors and with island.
 deulonder arquitectura doméstica
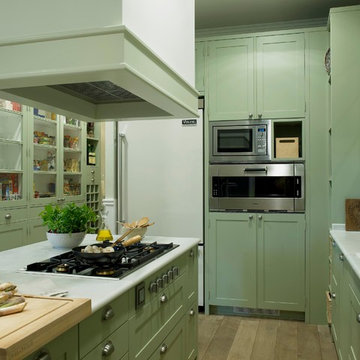
This is an example of a mid-sized country single-wall eat-in kitchen in Barcelona with recessed-panel cabinets, green cabinets and with island.

 Riccardo Caracciolo design&services
Complete view of a bespoke rustic-contemporary kitchen designed in Tombolo, where exposed wooden beams, handcrafted ceramic details and natural materials create a warm and authentic atmosphere inspired by traditional Italian country homes. The custom-made cabinetry, stone sink and decorative finishes were carefully selected to combine elegance, functionality and timeless character. Soft natural light, neutral tones and artisanal textures enhance the welcoming ambiance of the space, while the linear layout and integrated dining area create a refined and convivial kitchen designed for everyday living. A sophisticated balance between Mediterranean tradition and contemporary interior design.
 Jemimah Barnett

Inspiration for a small transitional galley eat-in kitchen in London with a double-bowl sink, recessed-panel cabinets, green cabinets, quartzite benchtops, multi-coloured splashback, marble splashback, stainless steel appliances, ceramic floors, no island, beige floor and white benchtop.
 3bd Architects
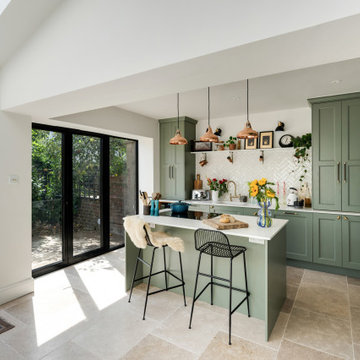
Richmond Road is a residential domestic side return extension to a Victorian terrace house in the heart of Montpelier. 3bd Architects designed the extension to the property to create an open-plan kitchen space to connect to the garden and allow plenty of natural light to flow into this space.
3bd's Services included concept design and building control drawings. Conker Construction have done an amazing job with the construction and the detailing.

 GreenCoast Building Design
Photo of a small beach style u-shaped open plan kitchen in Brisbane with a farmhouse sink, white cabinets, granite benchtops, white splashback, ceramic splashback, stainless steel appliances, with island, recessed-panel cabinets, medium hardwood floors, brown floor and grey benchtop.
 Alatalo Bros

A modern take on a farmhouse kitchen in regional yackandandah area. Green in many shades is especially trending in 2021 and the traditional style cabinets are popular with modern additions
 LEX Furniture

Photo of a mid-sized contemporary galley eat-in kitchen in Melbourne with a drop-in sink, recessed-panel cabinets, wood benchtops, grey splashback, ceramic splashback, stainless steel appliances, with island and dark wood cabinets.
 David Doyle Architects

Corner Window
Inspiration for a mid-sized contemporary u-shaped eat-in kitchen in Dublin with recessed-panel cabinets, green cabinets, quartzite benchtops, white splashback, engineered quartz splashback, with island and white benchtop.
Inspiration for a mid-sized contemporary u-shaped eat-in kitchen in Dublin with recessed-panel cabinets, green cabinets, quartzite benchtops, white splashback, engineered quartz splashback, with island and white benchtop.
 Fabco Sanctuary

This beautiful 4 storey, 19th Century home - with a coach house set to the rear - was in need of an extensive restoration and modernisation when STAC Architecture took over in 2015. The property was extended to 4,800 sq. ft. of luxury living space for the clients and their family. In the main house, a whole floor was dedicated to the master bedroom and en suite, a brand-new kitchen extension was added and the other rooms were all given a new lease of life. A new basement extension linked the original house to the coach house behind incorporating living quarters, a cinema and a wine cellar, as well as a vast amount of storage space. The coach house itself is home to a state of the art gymnasium, steam and shower room. The clients were keen to maintain as much of the Victorian detailing as possible in the modernisation and so contemporary materials were used alongside classic pieces throughout the house.
South Hill Park is situated within a conservation area and so special considerations had to be made during the planning stage. Firstly, our surveyor went to site to see if our product would be suitable, then our proposal and sample drawings were sent to the client. Once they were happy the work suited them aesthetically the proposal and drawings were sent to the conservation office for approval. Our proposal was approved and the client chose us to complete the work.
We created and fitted stunning bespoke steel windows and doors throughout the property, but the brand-new kitchen extension was where we really helped to add the ‘wow factor’ to this home. The bespoke steel double doors and screen set, installed at the rear of the property, spanned the height of the room. This Fabco feature, paired with the roof lights the clients also had installed, really helps to bring in as much natural light as possible into the kitchen.
Photography Richard Lewisohn
 Smith & Smith Kitchens

Industrial style is displayed beautifully here with scrap metal dining table, chunky handles, reclaimed timber bar stools, black board and oversized clock and matte black cabinetry. Far from being cold, this industrial styling is warm and inviting.
 uniquehomestays

Photo of a mid-sized country u-shaped open plan kitchen in Oxfordshire with a farmhouse sink, recessed-panel cabinets, green cabinets, wood benchtops, white splashback, timber splashback, stainless steel appliances, ceramic floors, beige floor and no island.
1