
Small Kitchen with Beaded Inset Cabinets and Blue Benchtop Design Ideas
Refine by:
Budget
Sort by:Popular Today
1 - 15 of 15 photos
Item 1 of 4
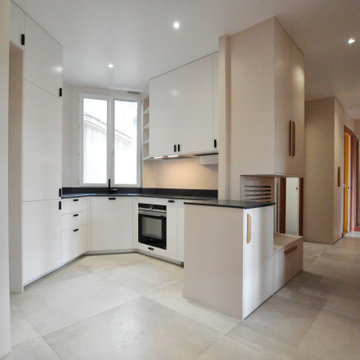
 Anne Rose BOUYER - KAURI ARCHITECTURE



Création d'une cuisine sur mesure avec "niche" bleue.
Conception d'un casier bouteilles intégré dans les colonnes de rangements.
Joints creux parfaitement alignés.
Détail des poignées de meubles filantes noires.


 Daniela Perrella_DArt architettura

This is an example of a small mediterranean single-wall separate kitchen in Naples with a drop-in sink, beaded inset cabinets, blue cabinets, solid surface benchtops, white splashback, ceramic splashback, panelled appliances, porcelain floors, yellow floor and blue benchtop.

 SoLeo

SoLeoThis is an example of a small contemporary galley open plan kitchen in Paris with a single-bowl sink, beaded inset cabinets, white cabinets, quartzite benchtops, white splashback, glass sheet splashback, stainless steel appliances, medium hardwood floors, no island, brown floor and blue benchtop.
 MLT Interni

Cucina su misura con struttura in legno lamellare e finiture delle ante e del piano in laminato HPL, il colore blu profondo caratterizza il mobile basso, mentre il bianco, a contrasto, è stato scelto per i pensili, alti fino al plafone
 Arkala Architecture
Design ideas for a small transitional u-shaped open plan kitchen in Le Havre with an integrated sink, beaded inset cabinets, white cabinets, solid surface benchtops, blue splashback, black appliances, ceramic floors, grey floor and blue benchtop.
 Jérôme Picarat Architecte
Transformation d'un appartement sur 2 étages sans hauteur sous plafond (2m) en un loft chaleureux, fonctionnels et luxueux ?
C’était un appartement sur 2 étages sans hauteur dans un immeuble sans caractère des années 80.
Il fallait y créer un beau volume pour le séjour, une chambre parents et un dressing en mezzanine, une chambre indépendante, une cuisine, un WC et une salle de bain…du sur-mesure haut de gamme !
 Florent Corail Architecture Intérieure
Rénovation complète d'un appartement de deux pièces de 40 m² dans un style pop coloré moderne en optimisant au maximum les volumes afin d'y créer un bien spacieux, fonctionnel, esthétique, dynamique et chaleureux.
Ameublement décoration très coloré tel une grande oeuvre d'art.
 Atelier PY

Le faux plafond en forme de queue de piano réalisé en lattis bois délimite l’espace cuisine
Photo of a small single-wall open plan kitchen in Nantes with an undermount sink, beaded inset cabinets, blue cabinets, laminate benchtops, stainless steel appliances, concrete floors, a peninsula, grey floor, blue benchtop and wood.
Photo of a small single-wall open plan kitchen in Nantes with an undermount sink, beaded inset cabinets, blue cabinets, laminate benchtops, stainless steel appliances, concrete floors, a peninsula, grey floor, blue benchtop and wood.
 Anne Rose BOUYER - KAURI ARCHITECTURE
Création d'une cuisine sur mesure avec équipements intégrés.
Design ideas for a small scandinavian l-shaped open plan kitchen in Nantes with a single-bowl sink, beaded inset cabinets, light wood cabinets, laminate benchtops, blue splashback, panelled appliances, ceramic floors, no island, grey floor and blue benchtop.
Design ideas for a small scandinavian l-shaped open plan kitchen in Nantes with a single-bowl sink, beaded inset cabinets, light wood cabinets, laminate benchtops, blue splashback, panelled appliances, ceramic floors, no island, grey floor and blue benchtop.
 Anne Rose BOUYER - KAURI ARCHITECTURE

Conception d'une table amovible, coulissant à l'intérieur du meuble séparatif séjour - cuisine) pour offrir une configuration 3 places ou 5 places.
Le claustra permet d'ouvrir les espaces tout en préservant l'intimité.
 Daniela Perrella_DArt architettura
Small mediterranean single-wall separate kitchen in Naples with a drop-in sink, beaded inset cabinets, blue cabinets, solid surface benchtops, white splashback, ceramic splashback, panelled appliances, porcelain floors, yellow floor and blue benchtop.
 Daniela Perrella_DArt architettura
Inspiration for a small mediterranean single-wall separate kitchen in Naples with a drop-in sink, beaded inset cabinets, blue cabinets, solid surface benchtops, white splashback, ceramic splashback, panelled appliances, porcelain floors, yellow floor and blue benchtop.
 Jérôme Picarat Architecte
Transformation d'un appartement sur 2 étages sans hauteur sous plafond (2m) en un loft chaleureux, fonctionnels et luxueux ?
C’était un appartement sur 2 étages sans hauteur dans un immeuble sans caractère des années 80.
Il fallait y créer un beau volume pour le séjour, une chambre parents et un dressing en mezzanine, une chambre indépendante, une cuisine, un WC et une salle de bain…du sur-mesure haut de gamme !
 SoLeo
SoLeoDesign ideas for a small contemporary galley open plan kitchen in Paris with a single-bowl sink, beaded inset cabinets, white cabinets, quartzite benchtops, white splashback, glass sheet splashback, stainless steel appliances, medium hardwood floors, no island, brown floor and blue benchtop.
 SoLeo
SoLeoPhoto of a small contemporary galley open plan kitchen in Paris with a single-bowl sink, beaded inset cabinets, white cabinets, quartzite benchtops, white splashback, glass sheet splashback, stainless steel appliances, medium hardwood floors, no island, brown floor and blue benchtop.
1