
Small Kitchen with White Cabinets and Grey Benchtop Design Ideas
Refine by:
Budget
Sort by:Popular Today
1 - 20 of 1,099 photos
Item 1 of 4
 Fin Abode

This small two-bedroom unit was converted to maximise comfort, space and size. The design created a relaxed space to take in the amazing view – a perfect weekend getaway or holiday stay for guests.
Philippa Verdich, Interior Designer, reached out to Fin Abode to bring her vision to life for this small unit. We worked with the Strata to ensure all Body Corporate requirements were met. Removal of the wall between the kitchen and living room opened the space up for entertaining, relaxing and soaking up the view.
 User
UserPhoto : Julie Dall'omo

Design ideas for a small contemporary single-wall kitchen in Paris with white cabinets, white splashback, terrazzo floors, grey floor, grey benchtop, a drop-in sink, flat-panel cabinets and white appliances.
Design ideas for a small contemporary single-wall kitchen in Paris with white cabinets, white splashback, terrazzo floors, grey floor, grey benchtop, a drop-in sink, flat-panel cabinets and white appliances.
 Freedom Kitchens
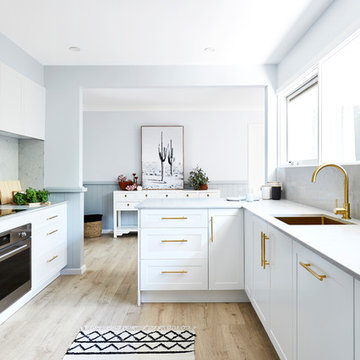
Small modern u-shaped eat-in kitchen in Sydney with shaker cabinets, white cabinets, quartz benchtops, grey splashback, a peninsula and grey benchtop.
 VORBILD Architecture
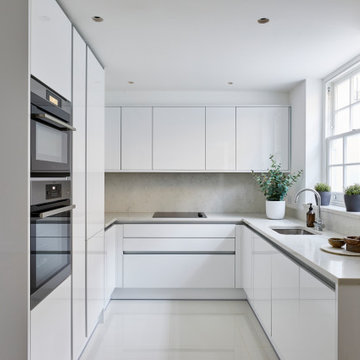

This is an example of a small contemporary u-shaped eat-in kitchen in London with an undermount sink, flat-panel cabinets, white cabinets, marble benchtops, grey splashback, marble splashback, panelled appliances, porcelain floors, no island, white floor and grey benchtop.
 OpenArchitecture ZT GmbH

Small modern l-shaped open plan kitchen in Other with a drop-in sink, flat-panel cabinets, white cabinets, marble benchtops, multi-coloured splashback, stone slab splashback, black appliances, dark hardwood floors and grey benchtop.
 AZ estudi - Arquitectura y Reformas
La reforma de la cuina es basa en una renovació total del mobiliari, parets, paviment i sostre; a la vegada es guanya espai movent una paret i transformant una porta batent en una porta corredissa.
El resultat es el d’una cuina pràctica i optimitzada, alhora, el conjunt de materials segueix la mateixa sintonia.
La reforma de la cocina se basa en una renovación total del mobiliario, paredes, pavimento y techo; a la vez se gana espacio moviendo una pared y transformando una puerta batiente por una puerta corredera.
El resultado es el de una cocina práctica y optimizada, a la vez, el conjunto de materiales sigue la misma sintonía.
 SALTO proyectos

This is an example of a small modern single-wall open plan kitchen in Other with flat-panel cabinets, white cabinets, marble benchtops, grey splashback, marble splashback, white appliances, marble floors, no island, grey floor and grey benchtop.
 Giovanna Fedro Interiors
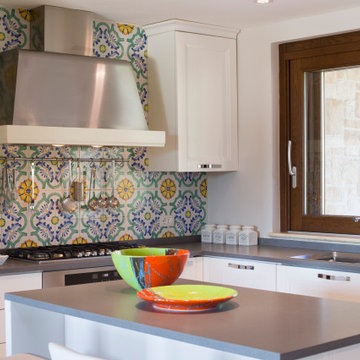
Photo of a small contemporary l-shaped kitchen in Rome with a double-bowl sink, flat-panel cabinets, white cabinets, multi-coloured splashback, mosaic tile splashback, stainless steel appliances, with island and grey benchtop.
 archedile

This is an example of a small eclectic galley kitchen in Other with white cabinets, marble benchtops, marble splashback, stainless steel appliances, ceramic floors, a peninsula, grey floor, grey benchtop, flat-panel cabinets and beige splashback.
 ARCHEA Ltd
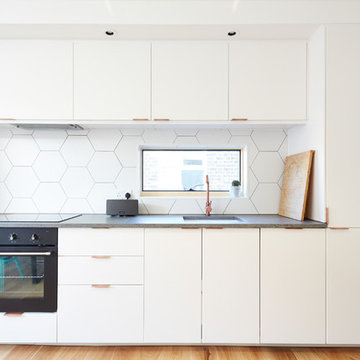
Design ideas for a small contemporary single-wall kitchen in London with flat-panel cabinets, white cabinets, white splashback, black appliances, light hardwood floors, brown floor and grey benchtop.
 Vibe Design Studio

Photo of a small country u-shaped eat-in kitchen in Perth with an undermount sink, shaker cabinets, white cabinets, concrete benchtops, white splashback, ceramic splashback, light hardwood floors and grey benchtop.
 Design d'Azur
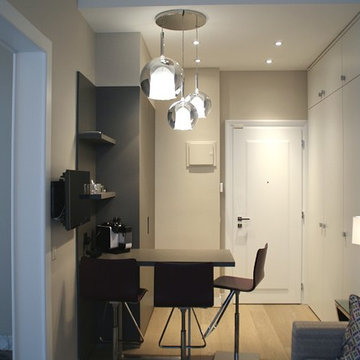
Photo of a small transitional single-wall eat-in kitchen in Lyon with beaded inset cabinets, white cabinets, no island, an undermount sink, laminate benchtops, panelled appliances, light hardwood floors, beige floor and grey benchtop.

 GreenCoast Building Design
Photo of a small beach style u-shaped open plan kitchen in Brisbane with a farmhouse sink, white cabinets, granite benchtops, white splashback, ceramic splashback, stainless steel appliances, with island, recessed-panel cabinets, medium hardwood floors, brown floor and grey benchtop.
 Kettle Co. Kitchens
Mandy Donneky

This is an example of a small transitional l-shaped kitchen in Cornwall with a farmhouse sink, recessed-panel cabinets, white cabinets, granite benchtops, blue splashback, glass sheet splashback, with island, grey floor and grey benchtop.
This is an example of a small transitional l-shaped kitchen in Cornwall with a farmhouse sink, recessed-panel cabinets, white cabinets, granite benchtops, blue splashback, glass sheet splashback, with island, grey floor and grey benchtop.
 EJ Interior

Small scandinavian single-wall open plan kitchen in Stockholm with flat-panel cabinets, white cabinets, laminate benchtops, white splashback, porcelain splashback, white appliances and grey benchtop.
 EJ Interior
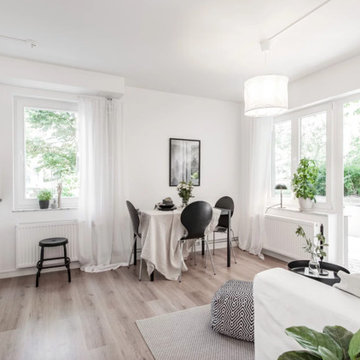
Inspiration for a small scandinavian single-wall open plan kitchen in Stockholm with flat-panel cabinets, white cabinets, laminate benchtops, white splashback, porcelain splashback, white appliances and grey benchtop.
 Contour
Lisa Lodwig
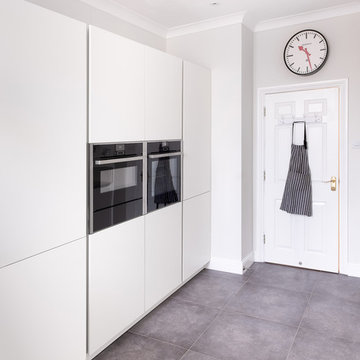
Inspiration for a small modern galley eat-in kitchen in Gloucestershire with flat-panel cabinets, white cabinets, quartzite benchtops, yellow splashback, black appliances, porcelain floors, grey floor and grey benchtop.
Inspiration for a small modern galley eat-in kitchen in Gloucestershire with flat-panel cabinets, white cabinets, quartzite benchtops, yellow splashback, black appliances, porcelain floors, grey floor and grey benchtop.
 Masfotogenica Fotografia
Carlos Yagüe Rivera | Masfotogenica

Inspiration for a small eclectic galley separate kitchen in Malaga with a drop-in sink, grey splashback, no island, flat-panel cabinets, white cabinets, solid surface benchtops, ceramic floors, coloured appliances and grey benchtop.
Inspiration for a small eclectic galley separate kitchen in Malaga with a drop-in sink, grey splashback, no island, flat-panel cabinets, white cabinets, solid surface benchtops, ceramic floors, coloured appliances and grey benchtop.
 Chiara Claudi - FIRENZE HOME DESIGN

This is an example of a small contemporary single-wall kitchen in Florence with flat-panel cabinets, white cabinets, white splashback, no island, grey benchtop, a single-bowl sink and orange floor.
 Liff.space - by Filipa Marques

Originalmente un salón y cocina separados que necesitaban reforma para optimizar la vida de sus habitantes. La propuesta es de una cocina abierta al salón, con un espacio de isla y comedor conectados, que ofrecen una amplitud y mejora de la funcionalidad. El look es contemporáneo y preparado para un ambiente familiar. Los electrodomésticos son todos integrados para obtener una visión limpia de todo el salón abierto. Hemos destacado en color el nicho que enmarca los muebles integrados en la pared para crear profundidad y un toque de estilo personal. Nos encanta jugar con azulejos y texturas en pequeños detalles como es el caso de esta pared que queda enmarcada.
Apostamos por un estilo minimalista y neutro donde los materiales y sus contrastes ofrecen la personalidad al proyecto.
1