
Kitchen with Light Wood Cabinets, Laminate Floors and Limestone Floors Design Ideas
Refine by:
Budget
Sort by:Popular Today
1 - 20 of 670 photos
Item 1 of 4
 Slow & Chic - Interiorismo
Fotografía y estilismo Nora Zubia

Photo of a small scandinavian single-wall open plan kitchen in Madrid with a drop-in sink, flat-panel cabinets, light wood cabinets, laminate benchtops, white splashback, window splashback, stainless steel appliances, laminate floors, no island, brown floor and grey benchtop.
Photo of a small scandinavian single-wall open plan kitchen in Madrid with a drop-in sink, flat-panel cabinets, light wood cabinets, laminate benchtops, white splashback, window splashback, stainless steel appliances, laminate floors, no island, brown floor and grey benchtop.
 Interiors KmZero

Mid-sized scandinavian u-shaped open plan kitchen in Barcelona with an undermount sink, light wood cabinets, white splashback, black appliances, laminate floors, a peninsula and white benchtop.
 Tim Wood Limited

This kitchen was designed for The House and Garden show house which was organised by the IDDA (now The British Institute of Interior Design). Tim Wood was invited to design the kitchen for the showhouse in the style of a Mediterranean villa. Tim Wood designed the kitchen area which ran seamlessly into the dining room, the open garden area next to it was designed by Kevin Mc Cloud.
This bespoke kitchen was made from maple with quilted maple inset panels. All the drawers were made of solid maple and dovetailed and the handles were specially designed in pewter. The work surfaces were made from white limestone and the sink from a solid limestone block. A large storage cupboard contains baskets for food and/or children's toys. The larder cupboard houses a limestone base for putting hot food on and flush maple double sockets for electrical appliances. This maple kitchen has a pale and stylish look with timeless appeal.
 piqu

piquA striking contemporary kitchen designed by piqu and supplied by leading German kitchen manufacturer Ballerina. The beautiful cabinet doors are complimented perfectly with stone work surfaces and splashback in Caesarestone Airy Concrete. Siemens appliances and a black Quooker tap complete the effortlessly stylish look for this wonderful family kitchen extension in Beckenham.
 Distinctly Living
Colin Cadle
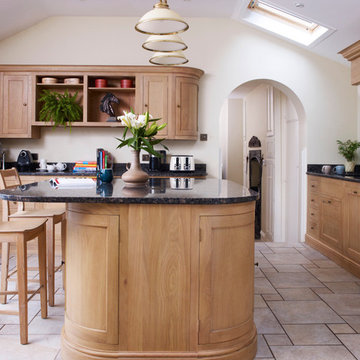
Inspiration for a large traditional u-shaped open plan kitchen in Devon with a double-bowl sink, shaker cabinets, light wood cabinets, granite benchtops, blue splashback, ceramic splashback, black appliances, limestone floors and with island.
Inspiration for a large traditional u-shaped open plan kitchen in Devon with a double-bowl sink, shaker cabinets, light wood cabinets, granite benchtops, blue splashback, ceramic splashback, black appliances, limestone floors and with island.

 Figura Kitchens & Interiors
Design ideas for a large traditional l-shaped eat-in kitchen in Surrey with shaker cabinets, light wood cabinets, granite benchtops, black splashback, stainless steel appliances, limestone floors and with island.
 Verity & Beverley Ltd

Country galley kitchen in Gloucestershire with a farmhouse sink, flat-panel cabinets, light wood cabinets, concrete benchtops, stainless steel appliances, limestone floors, no island and beige floor.

Photo of a large contemporary galley open plan kitchen in London with an integrated sink, flat-panel cabinets, light wood cabinets, quartzite benchtops, limestone floors, multiple islands and panelled appliances.
 Finchley Kitchens
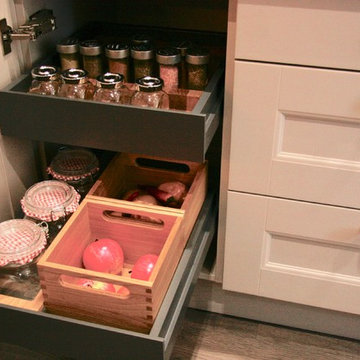
MANOR HOUSE PAINTED SHAKER CASHMERE & ANTHRACITE Grey.
The warm neutral colour of this cashmere kitchen can be the perfect choice for any kitchen redesign as it goes well in just about any setting. Here is has been mixed with dark anthracite grey.
Shaker style door featuring an inner beading with painted solid timber frame and veneered center panel is from the Mackintosh range, truely classic & timeless in any kitchen.
Alternatively the doors can be ordered primed ready to paint in a colour of your choice to suit all tastes and colour schemes. Giving you the ultimate in flexibility.
This kitchen has a lovely oak lined pantry unit to store bottles, vegetables, dry goods and spices with an additional cutlery drawer. The sink is a Blanco Silgranit dark grey sink with a Blanco Senso Tap for hands free operation. The bin unit in the sink run is a large 60cm large bin unit housing 2 x 40L bins.
The drawers have lovely oak inserts to help organise your plates and condiments.
 JLV Design Ltd

A large extension made space for a beautiful and airy kitchen where the whole family like to gather.
Design ideas for a large scandinavian l-shaped eat-in kitchen in London with a drop-in sink, flat-panel cabinets, light wood cabinets, quartzite benchtops, white splashback, panelled appliances, laminate floors, with island, brown floor and grey benchtop.
Design ideas for a large scandinavian l-shaped eat-in kitchen in London with a drop-in sink, flat-panel cabinets, light wood cabinets, quartzite benchtops, white splashback, panelled appliances, laminate floors, with island, brown floor and grey benchtop.
 Elm and Ember Interiors
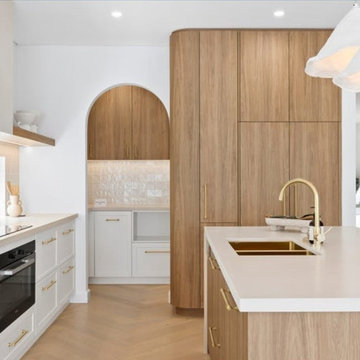

Palm Springs coastal-inspired kitchen in Picnic Point featuring a Caesarstone Adamina benchtop, Polytec Shaker cabinetry in crisp white and Notaio Walnut, and handcrafted Spanish Mallorca tile splashback. Brass tapware and handles add warmth, while twin pendant lights create a relaxed, market-ready elegance.
 D+R Architettura

Cucina moderna con isola
Inspiration for a mid-sized contemporary l-shaped open plan kitchen in Other with an integrated sink, flat-panel cabinets, light wood cabinets, limestone benchtops, timber splashback, black appliances, limestone floors, with island, white floor, black benchtop and recessed.
Inspiration for a mid-sized contemporary l-shaped open plan kitchen in Other with an integrated sink, flat-panel cabinets, light wood cabinets, limestone benchtops, timber splashback, black appliances, limestone floors, with island, white floor, black benchtop and recessed.
 Atelier d'Ar(t)chitecture Aurélie NICOLAS

cuisine : sol en pierre, cuisine en chêne
Inspiration for a large transitional l-shaped eat-in kitchen in Lyon with a farmhouse sink, beaded inset cabinets, light wood cabinets, limestone benchtops, black appliances, limestone floors, no island, beige floor, beige benchtop and exposed beam.
Inspiration for a large transitional l-shaped eat-in kitchen in Lyon with a farmhouse sink, beaded inset cabinets, light wood cabinets, limestone benchtops, black appliances, limestone floors, no island, beige floor, beige benchtop and exposed beam.
 THE FANCY ROOM

Cuisine équipée
four, évier, réfrigérateur
Salle à manger
Table 4 personnes
Rangements
plan de travail en pierre
Fenêtre
lampe suspendue
baie vitrée
Accès terrasse
 Artichoke

The working side of the oak kitchen island. The oak has a specialist finish by Artichoke's specialist finishing team. Image by Marcus Peel.
Design ideas for a large country galley open plan kitchen in Gloucestershire with a single-bowl sink, raised-panel cabinets, marble benchtops, stone slab splashback, stainless steel appliances, limestone floors, with island and light wood cabinets.
Design ideas for a large country galley open plan kitchen in Gloucestershire with a single-bowl sink, raised-panel cabinets, marble benchtops, stone slab splashback, stainless steel appliances, limestone floors, with island and light wood cabinets.
 Tim Wood Limited

This kitchen has a modern, clean and crisp look. The kitchen furniture is made from maple with integrated handles in all of the base cupboards and drawers, which are all finger jointed and on soft close runners. A Mercury oven provides a focal point and is set off by worktops of Corian.
The kitchen features a built in steam oven, microwave and larder cupboard which includes racking for jams, herbs and spices. The owners of this kitchen both love gadgets and asked for all their specialist appliances to be incorporated within the given space.
The room also had to double up as a home cinema, a study area and an eating area which could be expanded when necessary.
Designed, hand made and photographed by Tim Wood
 Qbic Living

Natural materials, clean lines and a minimalist aesthetic are all defining features of this custom solid timber kitchen.
Large scandinavian l-shaped open plan kitchen in Adelaide with a farmhouse sink, recessed-panel cabinets, light wood cabinets, quartz benchtops, beige splashback, ceramic splashback, black appliances, limestone floors, with island and white benchtop.
Large scandinavian l-shaped open plan kitchen in Adelaide with a farmhouse sink, recessed-panel cabinets, light wood cabinets, quartz benchtops, beige splashback, ceramic splashback, black appliances, limestone floors, with island and white benchtop.
 Vogue Kitchens
A beautiful new contemporary kitchen with plenty of room for family and greater storage, with space to add more storage in the laundry and computer nook in the future as the family grows.
 Ameo Concept
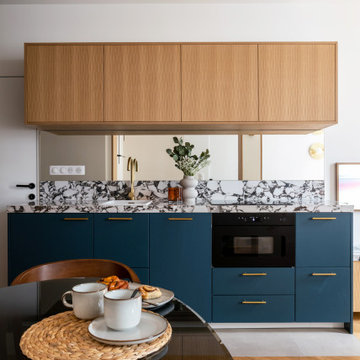
Initialement, la structure du bien était composée d’un plateau de bureau de 91m2 et d’un studio adjacent de 19m2, dans lequel la maîtrise d’ouvrage a souhaité pouvoir réaliser deux appartements de surfaces équivalentes destinés à la location hôtelière (ici nommé l’appartement B).
Afin de permettre l’optimisation idéale des lieux et y créer deux chambres et deux salles d’eau, l’ouverture d’un mur porteur fut indispensable.
Le poteau central de reprise structurelle délimite ainsi astucieusement les espaces de vie : le salon dans lequel prend place un canapé convertible, un séjour pour 4 à 6 personnes avec banquette coffre, ainsi qu’une cuisine bi colore dont la crédence miroir permet d’accroître les perspectives.
Camaïeu de bleu et agencements sur mesure confèrent à cet appartement une ambiance feutrée et intimiste pour ce projet clé en main.
 Studio DOREA
DOREA deco

This is an example of a small modern galley eat-in kitchen in Bordeaux with a double-bowl sink, beaded inset cabinets, light wood cabinets, laminate benchtops, black splashback, glass sheet splashback, black appliances, laminate floors, no island, grey floor and black benchtop.
This is an example of a small modern galley eat-in kitchen in Bordeaux with a double-bowl sink, beaded inset cabinets, light wood cabinets, laminate benchtops, black splashback, glass sheet splashback, black appliances, laminate floors, no island, grey floor and black benchtop.
1