
Kitchen with Light Wood Cabinets, Laminate Floors, Limestone Floors and Porcelain Floors Design Ideas
Refine by:
Budget
Sort by:Popular Today
1 - 20 of 1,850 photos
Item 1 of 5
 Design Tiles

Zara Build & Design Caringbah South Project- 2017
Design ideas for a mid-sized modern galley open plan kitchen in Sydney with porcelain floors, a drop-in sink, beaded inset cabinets, light wood cabinets, marble benchtops, white splashback, marble splashback, stainless steel appliances and with island.
Design ideas for a mid-sized modern galley open plan kitchen in Sydney with porcelain floors, a drop-in sink, beaded inset cabinets, light wood cabinets, marble benchtops, white splashback, marble splashback, stainless steel appliances and with island.
 Slow & Chic - Interiorismo

Fotografía y estilismo Nora Zubia
Photo of a small scandinavian single-wall open plan kitchen in Madrid with a drop-in sink, flat-panel cabinets, light wood cabinets, laminate benchtops, white splashback, window splashback, stainless steel appliances, laminate floors, no island, brown floor and grey benchtop.
Photo of a small scandinavian single-wall open plan kitchen in Madrid with a drop-in sink, flat-panel cabinets, light wood cabinets, laminate benchtops, white splashback, window splashback, stainless steel appliances, laminate floors, no island, brown floor and grey benchtop.
 Interiors KmZero

Mid-sized scandinavian u-shaped open plan kitchen in Barcelona with an undermount sink, light wood cabinets, white splashback, black appliances, laminate floors, a peninsula and white benchtop.
 Tim Wood Limited

This kitchen was designed for The House and Garden show house which was organised by the IDDA (now The British Institute of Interior Design). Tim Wood was invited to design the kitchen for the showhouse in the style of a Mediterranean villa. Tim Wood designed the kitchen area which ran seamlessly into the dining room, the open garden area next to it was designed by Kevin Mc Cloud.

This bespoke kitchen was made from maple with quilted maple inset panels. All the drawers were made of solid maple and dovetailed and the handles were specially designed in pewter. The work surfaces were made from white limestone and the sink from a solid limestone block. A large storage cupboard contains baskets for food and/or children's toys. The larder cupboard houses a limestone base for putting hot food on and flush maple double sockets for electrical appliances. This maple kitchen has a pale and stylish look with timeless appeal.
 Nolte Kitchens UK
A bright open kitchen and diner, with integrated kitchen table and island. This range from Leicht was installed in this family home, utilising the smooth handleless CERES and ORLANDO units, and drawing attention to the Alaska white compac worktops, and stone oak units.
 Granit Architects + Interiors
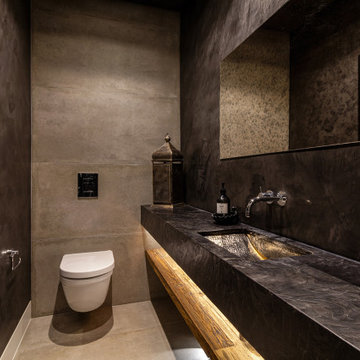
This project was a collaboration with a contractor we have partnered with for years to create a unique home for him and his family.
Shane and Anna Butterick of GSB Building are from New Zealand, and this influenced a great deal of the design decisions on the project. The choice of materials such as the wood finishes and the decision to leave steel beams exposed are influenced by a desire to remind them of a South Island style. The project is centred around a self-build mentality.
We achieved planning for a full width and side return extension, with full height steel doors adding an industrial style to this typical Victorian brick terraced house. The ground floor has been entirely reconfigured, to create one large open plan kitchen, dining and living space. The tall metal doors open onto a small but perfectly formed courtyard garden.
At the upper level, a luxury master suite has been created, with a large free-standing bath its centrepiece. We were also able to extend the loft to create a new bedroom with ensuite.
Much of the interior design is the result of Anna’s eclectic style and attention to detail. Shane and his team took responsibility for building the project and creating a very high-end finish. This project was a truly collaborative effort.
 No.54 Interiors

A wall-to-wall bespoke kitchen design that hides utilities, wet areas, larder and coffee station behind floor to ceiling cabinetry and bi-folding pocket doors.
With a large, bespoke kitchen island designed with double trim doors and push-to-open fittings to feature as the centrepiece of this design. The stunning Bora hob being the only kitchen feature on display.
Rear cabinetry in a textured oak with black handles, Island in Dulux Heritage Cherry Truffle.
X-tone ceramic worktops and splashbacks Calcutta Gold complete the elegant finish and high-end design.
 Halcyon Interiors Ltd
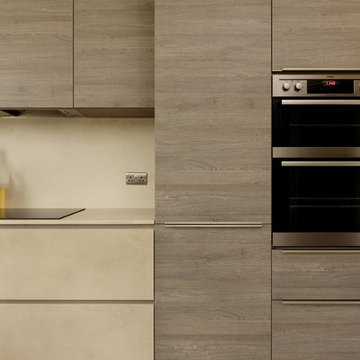
Concrete look handless Cera doors in cashmere 'Oxide Avorio', oak effect cashmere grey door with brushed stainless steel effect strip handle and Ceramic worktops in co-ordinating 'Oxide Avorio' .
Kitchen Style: Tall bank of units to ceiling reverse L-shape sink and hob run. Roller tambour shutter provides clever storage with an extended shelf providing a breakfast bar in a small space.
Appliances: Stainless steel ovens, built in Miele fridge/freezer, Siemens hob, Westin extractor, Blanco sink and Dornbracht tap
This thoughtfully designed kitchen and colour scheme creates a sophisticated and calming room with clever use of space throughout for storage and living.

 piqu
piquA striking contemporary kitchen designed by piqu and supplied by leading German kitchen manufacturer Ballerina. The beautiful cabinet doors are complimented perfectly with stone work surfaces and splashback in Caesarestone Airy Concrete. Siemens appliances and a black Quooker tap complete the effortlessly stylish look for this wonderful family kitchen extension in Beckenham.

 Michela Chiesa Architetto
cucina ad angolo open space
Inspiration for a mid-sized modern l-shaped open plan kitchen in Milan with a double-bowl sink, flat-panel cabinets, light wood cabinets, laminate benchtops, white splashback, porcelain splashback, porcelain floors, no island, white benchtop and recessed.
Inspiration for a mid-sized modern l-shaped open plan kitchen in Milan with a double-bowl sink, flat-panel cabinets, light wood cabinets, laminate benchtops, white splashback, porcelain splashback, porcelain floors, no island, white benchtop and recessed.
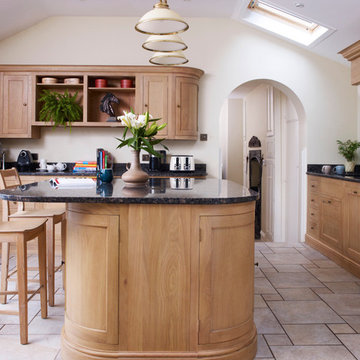
 Distinctly Living
Colin Cadle
Inspiration for a large traditional u-shaped open plan kitchen in Devon with a double-bowl sink, shaker cabinets, light wood cabinets, granite benchtops, blue splashback, ceramic splashback, black appliances, limestone floors and with island.
Inspiration for a large traditional u-shaped open plan kitchen in Devon with a double-bowl sink, shaker cabinets, light wood cabinets, granite benchtops, blue splashback, ceramic splashback, black appliances, limestone floors and with island.

 Figura Kitchens & Interiors
Design ideas for a large traditional l-shaped eat-in kitchen in Surrey with shaker cabinets, light wood cabinets, granite benchtops, black splashback, stainless steel appliances, limestone floors and with island.
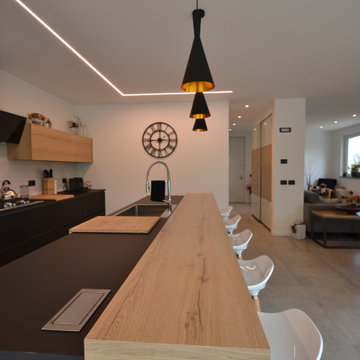
 Alessandro Pontillo
Expansive modern galley eat-in kitchen in Other with a single-bowl sink, flat-panel cabinets, light wood cabinets, laminate benchtops, grey splashback, porcelain splashback, stainless steel appliances, porcelain floors, with island, grey floor and black benchtop.

 Verity & Beverley Ltd
Country galley kitchen in Gloucestershire with a farmhouse sink, flat-panel cabinets, light wood cabinets, concrete benchtops, stainless steel appliances, limestone floors, no island and beige floor.

Photo of a large contemporary galley open plan kitchen in London with an integrated sink, flat-panel cabinets, light wood cabinets, quartzite benchtops, limestone floors, multiple islands and panelled appliances.
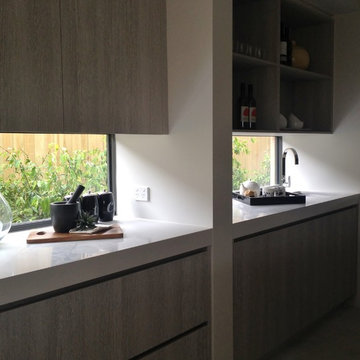
 Colour Confidence Interiors
The clear glass window used as splash=-back and continuing from the kitchen in tot the Butler's Pantry introduces so much light and makes the whole space feel larger and more open. The deep Caesarstone bench-top is seamless and having finger pulls instead of handles further emphasis the clean lines.
 BVJ Rénovation

Design ideas for a small contemporary l-shaped kitchen in Paris with a drop-in sink, flat-panel cabinets, light wood cabinets, wood benchtops, mirror splashback, panelled appliances, porcelain floors, no island, grey floor and beige benchtop.
 Finchley Kitchens
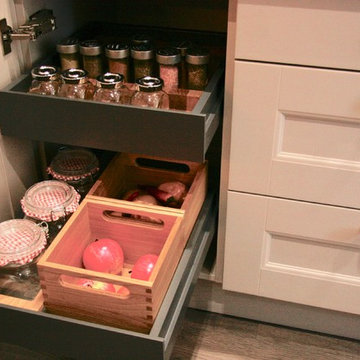
MANOR HOUSE PAINTED SHAKER CASHMERE & ANTHRACITE Grey.
The warm neutral colour of this cashmere kitchen can be the perfect choice for any kitchen redesign as it goes well in just about any setting. Here is has been mixed with dark anthracite grey.
Shaker style door featuring an inner beading with painted solid timber frame and veneered center panel is from the Mackintosh range, truely classic & timeless in any kitchen.
Alternatively the doors can be ordered primed ready to paint in a colour of your choice to suit all tastes and colour schemes. Giving you the ultimate in flexibility.
This kitchen has a lovely oak lined pantry unit to store bottles, vegetables, dry goods and spices with an additional cutlery drawer. The sink is a Blanco Silgranit dark grey sink with a Blanco Senso Tap for hands free operation. The bin unit in the sink run is a large 60cm large bin unit housing 2 x 40L bins.
The drawers have lovely oak inserts to help organise your plates and condiments.
 JLV Design Ltd

A large extension made space for a beautiful and airy kitchen where the whole family like to gather.
Design ideas for a large scandinavian l-shaped eat-in kitchen in London with a drop-in sink, flat-panel cabinets, light wood cabinets, quartzite benchtops, white splashback, panelled appliances, laminate floors, with island, brown floor and grey benchtop.
Design ideas for a large scandinavian l-shaped eat-in kitchen in London with a drop-in sink, flat-panel cabinets, light wood cabinets, quartzite benchtops, white splashback, panelled appliances, laminate floors, with island, brown floor and grey benchtop.
 Elm and Ember Interiors
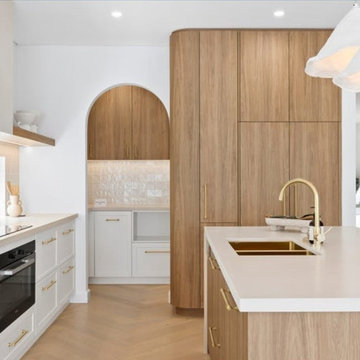
Palm Springs coastal-inspired kitchen in Picnic Point featuring a Caesarstone Adamina benchtop, Polytec Shaker cabinetry in crisp white and Notaio Walnut, and handcrafted Spanish Mallorca tile splashback. Brass tapware and handles add warmth, while twin pendant lights create a relaxed, market-ready elegance.
1