
Brown Kitchen with Dark Wood Cabinets and Black Splashback Design Ideas
Refine by:
Budget
Sort by:Popular Today
1 - 20 of 80 photos
Item 1 of 4

 Italian Kitchen Lyon
Lotfi Dakhli
Design ideas for a mid-sized contemporary l-shaped open plan kitchen in Lyon with an undermount sink, solid surface benchtops, black splashback, ceramic floors, beige floor, black benchtop, flat-panel cabinets, dark wood cabinets, black appliances and a peninsula.
Design ideas for a mid-sized contemporary l-shaped open plan kitchen in Lyon with an undermount sink, solid surface benchtops, black splashback, ceramic floors, beige floor, black benchtop, flat-panel cabinets, dark wood cabinets, black appliances and a peninsula.

 BB1 Architettura_ Arch. Chiara Tiberti
cucina Diesel scavolini
Inspiration for a small industrial single-wall open plan kitchen in Rome with a drop-in sink, glass-front cabinets, dark wood cabinets, stainless steel benchtops, black splashback, black appliances, light hardwood floors, with island, brown floor and black benchtop.
Inspiration for a small industrial single-wall open plan kitchen in Rome with a drop-in sink, glass-front cabinets, dark wood cabinets, stainless steel benchtops, black splashback, black appliances, light hardwood floors, with island, brown floor and black benchtop.

 David Reid Homes
With pale vertical cedar cladding, granite and clean lines, this contemporary family home has a decidedly mid-century Palm Springs aesthetic.
Backing onto a bush reserve, the home makes the most of its lush setting by incorporating a stunning courtyard off the living area. Native bush and a travertine wall form a dramatic backdrop to the pool, with aquila decking running to a sunken outdoor living room, complete with fireplace and skylights - creating the perfect social focal point for year-round relaxing and entertaining.
Interior detailing continues the modernist aesthetic. An open-tread suspended timber staircase floats in the entry foyer. Concrete floors, black-framed glazing and white walls feature in the main living areas. Appliances in the kitchen are integrated behind American oak cabinetry. A butler’s pantry lives up to its utilitarian nature with a morning prep station of toaster, jug and blender on one side, and a wine and cocktail making station on the other.
Layout allows for separation from busy family life. The sole upper level bedroom is the master suite - forming a welcoming sanctuary to retreat to. There’s a window-seat for reading in the sun, an in-built desk, ensuite and walk in robe.

 Tommaso Giunchi Architetti
isola con piano snack in marmo collemandina
Cucina di Key Cucine
Rivestimento pareti in noce canaletto
Colonne e cucina in Fenix nero
This is an example of a large modern galley open plan kitchen in Milan with flat-panel cabinets, dark wood cabinets, marble benchtops, black splashback, stainless steel appliances, concrete floors, multiple islands, grey floor and grey benchtop.
This is an example of a large modern galley open plan kitchen in Milan with flat-panel cabinets, dark wood cabinets, marble benchtops, black splashback, stainless steel appliances, concrete floors, multiple islands, grey floor and grey benchtop.
 blackStones
meero

Photo of a mid-sized contemporary single-wall open plan kitchen in Paris with a single-bowl sink, beaded inset cabinets, dark wood cabinets, black splashback, terra-cotta splashback, panelled appliances, terra-cotta floors and no island.
Photo of a mid-sized contemporary single-wall open plan kitchen in Paris with a single-bowl sink, beaded inset cabinets, dark wood cabinets, black splashback, terra-cotta splashback, panelled appliances, terra-cotta floors and no island.
 User
UserLucy Walters Photography
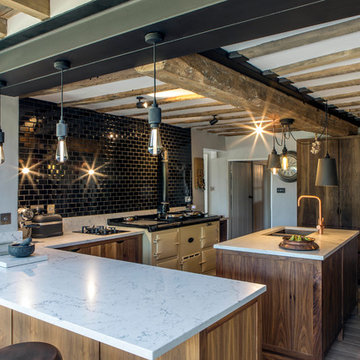
Design ideas for a mid-sized country l-shaped kitchen in Oxfordshire with flat-panel cabinets, dark wood cabinets, black splashback, subway tile splashback, dark hardwood floors, with island and brown floor.
Design ideas for a mid-sized country l-shaped kitchen in Oxfordshire with flat-panel cabinets, dark wood cabinets, black splashback, subway tile splashback, dark hardwood floors, with island and brown floor.
 WAGNER Werkstatt | Raumgestaltung

Design ideas for a large contemporary single-wall open plan kitchen in Other with a single-bowl sink, flat-panel cabinets, dark wood cabinets, granite benchtops, black splashback, slate splashback, black appliances, medium hardwood floors, with island, brown floor and black benchtop.
 Maison Bonnet
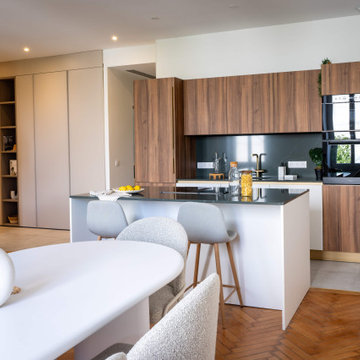

La cuisine ouverte sur l'espace repas a été conçue avec des matériaux et des finitions élégantes: plan de travail en quartz noir veiné de blanc, gorges et robinetterie en métal doré brossé, façade en plaquage de noyer associé à des façades blanches.
 HOLZ+FORM werkraum für wohnkultur
Foto: Beate Armbruster
This is an example of a mid-sized contemporary galley eat-in kitchen in Stuttgart with an undermount sink, flat-panel cabinets, dark wood cabinets, black splashback, cement tile splashback, stainless steel appliances, with island, grey floor and grey benchtop.
This is an example of a mid-sized contemporary galley eat-in kitchen in Stuttgart with an undermount sink, flat-panel cabinets, dark wood cabinets, black splashback, cement tile splashback, stainless steel appliances, with island, grey floor and grey benchtop.
 Caesarstone Australia

Cherry Riftwood cabinetry has been used on the back run of the kitchen and continued all the way through to the butler’s pantry adding ‘wow’ with its warmth and texture. Cabinetry in Iceland White Satin on the island bench adds contrast with the timber tones and further drama is added with the inclusion of the Caesarstone® benchtops in White Attica™, a brand new marble-look design featuring a clean white base with dense, dark grey interwoven veins.
Photography - Marcel Aucar
 Studio Capannini Architetti
APPARTAMENTO A

This is an example of a mid-sized modern l-shaped open plan kitchen in Other with a drop-in sink, flat-panel cabinets, dark wood cabinets, laminate benchtops, black splashback, timber splashback, black appliances, porcelain floors, with island, beige floor and black benchtop.
This is an example of a mid-sized modern l-shaped open plan kitchen in Other with a drop-in sink, flat-panel cabinets, dark wood cabinets, laminate benchtops, black splashback, timber splashback, black appliances, porcelain floors, with island, beige floor and black benchtop.
 Cuizen

Inspiration for a mid-sized industrial l-shaped open plan kitchen in Paris with an undermount sink, flat-panel cabinets, dark wood cabinets, laminate benchtops, black splashback, panelled appliances, ceramic floors, with island, grey floor, black benchtop and exposed beam.
 Cafran Cocinas
Nuestro modelo Ak_Project se luce en este proyecto en dos acabados totalmente dispares, pero que combinan a la perfección si sabes cómo usarlos. Podemos decidir que el diseño de nuestra cocina sea lineal para conseguir minimalismo o que esté lleno de contrastes que darán más personalidad al diseño.
Por un lado tenemos el acabado Noce termoestructurado para los muebles columna que ocupan toda una pared de la cocina y se llevan gran parte del protagonismo, creando un efecto de continuidad que a pesar de ser una madera en tono oscuro, no hace que la cocina se vea más pequeña. Gracias a que la estancia tiene una amplia cristalera por la que se accede a la zona del jardín, la luz fluye sin problemas y esto ayuda a que haya amplitud visual. La cocina a pesar de estar aislada del resto del salón/comedor por unas cristaleras corredizas, también alberga la posibilidad de unificar las zonas simplemente dejándolas abiertas.
La encimera se ha seleccionado en un granito negro, el mismo material del que se ha revestido la trasera del fregadero haciendo un conjunto muy homogéneo. También se ha incluido una barra muy amplia que recorre parte de la isla en el mismo acabado Noce que los muebles columna. Para aligerar el peso visual esta isla de importantes dimensiones, se ha realizado en un termoestructurado blanco brillo, que refleja la luz perfectamente y proporciona mucha luminosidad a la estancia. Estas islas practicables por ambas caras son clave en nuestros proyectos para obtener un extra de almacenamiento. Como podemos observar el frigorífico ha quedado oculto para no romper con la armonía de la composición.
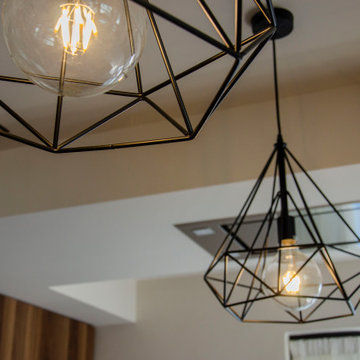
Detalles decorativos como las lámparas de formas geométricas con corte muy moderno que cuelgan sobre la isla, en contraste con el reloj analógico de gran tamaño dan un ambiente muy contemporáneo a la composición.
 User

UserIsland bench finished with X-Bond to create a concrete looking furniture piece, without the weight and cost of concrete. X-Bond is hand trowelled over MDF to create a concrete looking finish.
 Cube Dentro
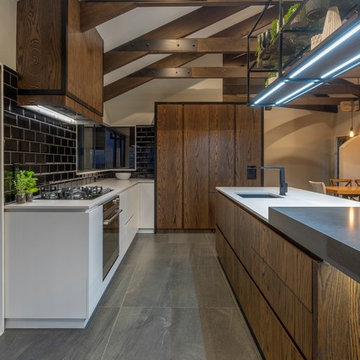
The homeowners of this spectacular home in the countryside called for a vibrant kitchen that would revel in a touch of industrial styling, yet remain classical and elegant at the same time. The kitchen has beautifully played into the drama of the feature ceilings, and the overall space is a joy for our discerning clients.
Client Brief:
With extensive history in the cabinetmaking industry, our client had exacting ideals and a very distinct vision. The kitchen was an opportunity to incorporate many of the features and materials they had come to love. It was a chance for the Cube Dentro team to bring many exciting ideas to the project, while at the same time appreciating this client would put the spotlight on workmanship and precision.
 Lily Cuisines & Cie
Inspiration for a mid-sized contemporary u-shaped separate kitchen in Nantes with an undermount sink, flat-panel cabinets, dark wood cabinets, granite benchtops, black splashback, granite splashback, black appliances, ceramic floors, no island, beige floor and black benchtop.
 Cube Dentro
The homeowners of this spectacular home in the countryside called for a vibrant kitchen that would revel in a touch of industrial styling, yet remain classical and elegant at the same time. The kitchen has beautifully played into the drama of the feature ceilings, and the overall space is a joy for our discerning clients.
Client Brief:
With extensive history in the cabinetmaking industry, our client had exacting ideals and a very distinct vision. The kitchen was an opportunity to incorporate many of the features and materials they had come to love. It was a chance for the Cube Dentro team to bring many exciting ideas to the project, while at the same time appreciating this client would put the spotlight on workmanship and precision.
 Tommaso Giunchi Architetti
isola con piano snack in marmo collemandina
Cucina di Key Cucine
Inspiration for a large modern galley open plan kitchen in Milan with flat-panel cabinets, dark wood cabinets, marble benchtops, black splashback, stainless steel appliances, concrete floors, multiple islands, grey floor and grey benchtop.
Inspiration for a large modern galley open plan kitchen in Milan with flat-panel cabinets, dark wood cabinets, marble benchtops, black splashback, stainless steel appliances, concrete floors, multiple islands, grey floor and grey benchtop.
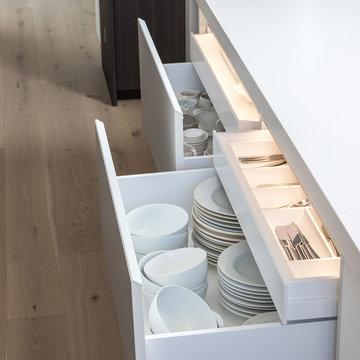
 Retreat Design
Large contemporary l-shaped open plan kitchen in Perth with dark wood cabinets, solid surface benchtops, black splashback, black appliances, light hardwood floors, with island and white benchtop.
 WAGNER Werkstatt | Raumgestaltung
Design ideas for a large contemporary single-wall open plan kitchen in Other with a single-bowl sink, flat-panel cabinets, dark wood cabinets, granite benchtops, black splashback, slate splashback, black appliances, medium hardwood floors, with island, brown floor and black benchtop.
1