
All Backsplash Materials Small Kitchen with Dark Wood Cabinets Design Ideas
Refine by:
Budget
Sort by:Popular Today
1 - 20 of 364 photos
Item 1 of 4

 STEINER Art & Design
Günter Standl
Design ideas for a small country single-wall kitchen in Frankfurt with a farmhouse sink, flat-panel cabinets, dark wood cabinets, brown splashback, timber splashback, coloured appliances, dark hardwood floors and no island.
Design ideas for a small country single-wall kitchen in Frankfurt with a farmhouse sink, flat-panel cabinets, dark wood cabinets, brown splashback, timber splashback, coloured appliances, dark hardwood floors and no island.

 Colette Coco Studio
small Kitchen complete refurbishment
Photo of a small transitional single-wall separate kitchen in London with a drop-in sink, flat-panel cabinets, dark wood cabinets, granite benchtops, beige splashback, ceramic splashback, stainless steel appliances, limestone floors, beige floor and black benchtop.
Photo of a small transitional single-wall separate kitchen in London with a drop-in sink, flat-panel cabinets, dark wood cabinets, granite benchtops, beige splashback, ceramic splashback, stainless steel appliances, limestone floors, beige floor and black benchtop.

 VINTAGENCY
© VINTAGENCY | Photos: A.C. Scoffoni
This is an example of a small contemporary single-wall kitchen in Berlin with flat-panel cabinets, dark wood cabinets, wood benchtops, white splashback, ceramic splashback, black appliances, medium hardwood floors, no island, brown floor and brown benchtop.
This is an example of a small contemporary single-wall kitchen in Berlin with flat-panel cabinets, dark wood cabinets, wood benchtops, white splashback, ceramic splashback, black appliances, medium hardwood floors, no island, brown floor and brown benchtop.

Small contemporary single-wall open plan kitchen in Hamburg with stainless steel benchtops, a double-bowl sink, flat-panel cabinets, dark wood cabinets, white splashback, stone tile splashback, painted wood floors, no island and beige floor.

 User
UserPhoto of a small asian l-shaped open plan kitchen in Other with a double-bowl sink, flat-panel cabinets, dark wood cabinets, laminate benchtops, multi-coloured splashback, porcelain splashback, stainless steel appliances, porcelain floors, no island, grey floor and grey benchtop.

 Kitchens R Us
black kitchen cabinets, granite, kitchen renovation, scullery,
Photo of a small country galley eat-in kitchen in Other with an undermount sink, flat-panel cabinets, dark wood cabinets, quartz benchtops, white splashback, timber splashback, black appliances, with island, brown floor, white benchtop and dark hardwood floors.
Photo of a small country galley eat-in kitchen in Other with an undermount sink, flat-panel cabinets, dark wood cabinets, quartz benchtops, white splashback, timber splashback, black appliances, with island, brown floor, white benchtop and dark hardwood floors.
 Rowlands Architecture
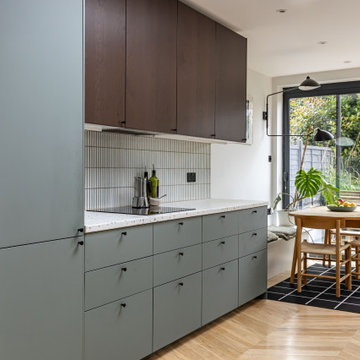
Photo of a small midcentury galley eat-in kitchen in London with an integrated sink, flat-panel cabinets, dark wood cabinets, terrazzo benchtops, white splashback, porcelain splashback, black appliances, medium hardwood floors, no island, brown floor and multi-coloured benchtop.
 Mili Interior Design
Petite cuisine élégante et fonctionnelle

This is an example of a small contemporary single-wall open plan kitchen in Marseille with a single-bowl sink, flat-panel cabinets, dark wood cabinets, laminate benchtops, white splashback, marble splashback, panelled appliances, travertine floors, no island, beige floor, white benchtop and exposed beam.
This is an example of a small contemporary single-wall open plan kitchen in Marseille with a single-bowl sink, flat-panel cabinets, dark wood cabinets, laminate benchtops, white splashback, marble splashback, panelled appliances, travertine floors, no island, beige floor, white benchtop and exposed beam.
 Emilie Melin architecte DPLG
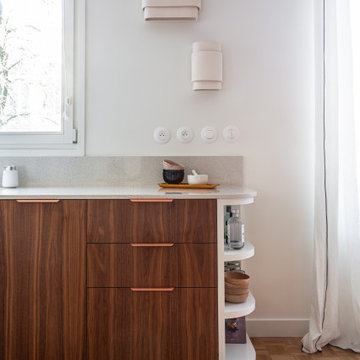
La cuisine devient un espace de convivialité grâce à l'utilisation du terrazzo au sol, posé en arrondi, et des façades en noyer qui apportent chaleur et caractère. Les portes basses en plaqué noyer se marient avec un plan de travail en quartz, ajoutant une touche de sophistication à l'espace.
En partie haute, les étagères ouvertes, réalisées sur mesure allègent visuellement et accentuent le coté graphique.
 Projet Wabi-sabi
Projet livré fin novembre 2022, budget tout compris 100 000 € : un appartement de vieille dame chic avec seulement deux chambres et des prestations datées, à transformer en appartement familial de trois chambres, moderne et dans l'esprit Wabi-sabi : épuré, fonctionnel, minimaliste, avec des matières naturelles, de beaux meubles en bois anciens ou faits à la main et sur mesure dans des essences nobles, et des objets soigneusement sélectionnés eux aussi pour rappeler la nature et l'artisanat mais aussi le chic classique des ambiances méditerranéennes de l'Antiquité qu'affectionnent les nouveaux propriétaires.
La salle de bain a été réduite pour créer une cuisine ouverte sur la pièce de vie, on a donc supprimé la baignoire existante et déplacé les cloisons pour insérer une cuisine minimaliste mais très design et fonctionnelle ; de l'autre côté de la salle de bain une cloison a été repoussée pour gagner la place d'une très grande douche à l'italienne. Enfin, l'ancienne cuisine a été transformée en chambre avec dressing (à la place de l'ancien garde manger), tandis qu'une des chambres a pris des airs de suite parentale, grâce à une grande baignoire d'angle qui appelle à la relaxation.
Côté matières : du noyer pour les placards sur mesure de la cuisine qui se prolongent dans la salle à manger (avec une partie vestibule / manteaux et chaussures, une partie vaisselier, et une partie bibliothèque).
On a conservé et restauré le marbre rose existant dans la grande pièce de réception, ce qui a grandement contribué à guider les autres choix déco ; ailleurs, les moquettes et carrelages datés beiges ou bordeaux ont été enlevés et remplacés par du béton ciré blanc coco milk de chez Mercadier. Dans la salle de bain il est même monté aux murs dans la douche !
Pour réchauffer tout cela : de la laine bouclette, des tapis moelleux ou à l'esprit maison de vanaces, des fibres naturelles, du lin, de la gaze de coton, des tapisseries soixante huitardes chinées, des lampes vintage, et un esprit revendiqué "Mad men" mêlé à des vibrations douces de finca ou de maison grecque dans les Cyclades...
 boma architectes

Détail tablette et évier

Small arts and crafts single-wall open plan kitchen in Paris with a single-bowl sink, beaded inset cabinets, dark wood cabinets, wood benchtops, black splashback, ceramic splashback, black appliances, terra-cotta floors, no island, pink floor and beige benchtop.
Small arts and crafts single-wall open plan kitchen in Paris with a single-bowl sink, beaded inset cabinets, dark wood cabinets, wood benchtops, black splashback, ceramic splashback, black appliances, terra-cotta floors, no island, pink floor and beige benchtop.

 Tiny House Strategie für kleine Räume
Shankar lebt in seinem Ein-Zimmer-Apartment auf gerade mal 26m² in München.
Das meiste Leben spielt sich in dem Hauptraum ab, Essen, Arbeiten, Schlafen auf einem Schrankbett und Fernsehen auf einem Gästesofa.
Mit der Tiny House Strategie für kleine Wohnungen wurde Shankars Wohnung so richtig umgekrempelt.
Im Bad wurde ein besonderes Augenmerk auf ausreichend Stauraum sowie pflegeleichtes Design gelegt.
Shankars Küche ist 2qm groß. In seiner neuen Küche wurden 50% Prozent mehr Stauraum untergebracht. Es wurde Platz für ein Mikrowellen – Ofengerät sowie Einbaukochfeld gefunden sowie mehr Stauraum geschaffen.
Die Küche ist zudem freundlich, hell und ergonomisch.
Ein paar Wochen nach Fertigstellung des Projekts hat Shankar mich angerufen und begeistert erzählt, dass er sich viel gesünder ernährt, er hat angefangen Sport zu machen und was er vorher sich überhaupt nicht getraut hat, er lädt jetzt Freunde zu sich nach Hause ein.
Die Erfahrung von Shankar ist beispielhaft für das Zitat von Sir Winston Churchill: „Zuerst prägt der Mensch den Raum, dann prägt der Raum den Menschen“.
Shankar hat den Einfluss seiner Wohnung auf seine Gewohnheiten unmittelbar gespürt.
Wenn du mehr über die von mir entwickelte Tiny House Strategie für kleine Wohnungen erfahren willst und wie sie dein Leben positiv beeinflusst, dann klicke auf den Link. Ich freue mich auf dich!
 Jo Cowen Architects
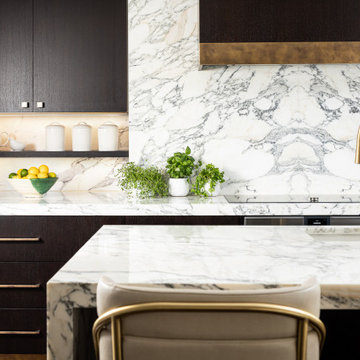
Photo of a small traditional single-wall eat-in kitchen in London with a drop-in sink, flat-panel cabinets, dark wood cabinets, marble benchtops, white splashback, marble splashback, stainless steel appliances, dark hardwood floors, with island, brown floor and white benchtop.
 Xclusiv Built Projects
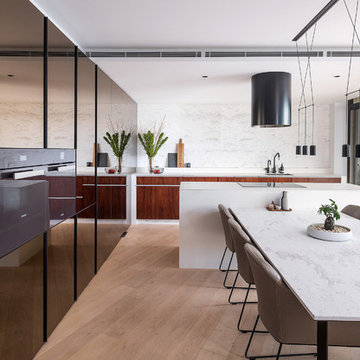
kitchen dreams, bronze mirror cupboards to reflect views of the of the water front. Marble dining table and splash-back, Corian to whole island and benchtop. Natural timber veneer to kitchen drawers and doors.
 Architetto Michele Abbate

Small modern single-wall open plan kitchen in Other with a single-bowl sink, flat-panel cabinets, dark wood cabinets, laminate benchtops, beige splashback, ceramic splashback, stainless steel appliances, porcelain floors, no island and beige floor.
 KUMQUAT architecture
ateliers KUMQUAT
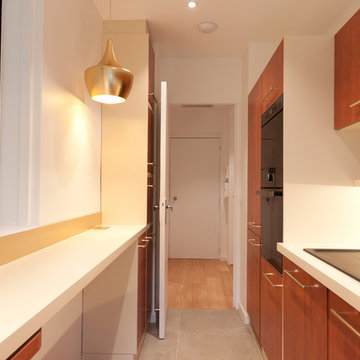
Design ideas for a small traditional galley separate kitchen in Lyon with an undermount sink, beaded inset cabinets, dark wood cabinets, laminate benchtops, white splashback, glass sheet splashback, black appliances, ceramic floors and no island.
Design ideas for a small traditional galley separate kitchen in Lyon with an undermount sink, beaded inset cabinets, dark wood cabinets, laminate benchtops, white splashback, glass sheet splashback, black appliances, ceramic floors and no island.
 KUMQUAT architecture
ateliers KUMQUAT
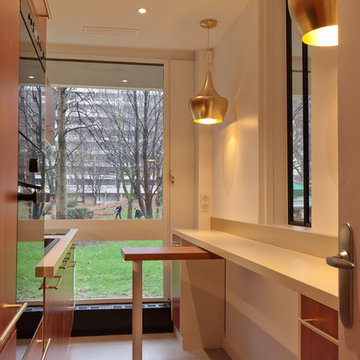
This is an example of a small traditional galley separate kitchen in Lyon with an undermount sink, beaded inset cabinets, dark wood cabinets, laminate benchtops, white splashback, glass sheet splashback, black appliances, ceramic floors and no island.
This is an example of a small traditional galley separate kitchen in Lyon with an undermount sink, beaded inset cabinets, dark wood cabinets, laminate benchtops, white splashback, glass sheet splashback, black appliances, ceramic floors and no island.
 Murray & Ball Furniture Ltd
Rob Vanderplank

Design ideas for a small modern l-shaped eat-in kitchen in London with a drop-in sink, flat-panel cabinets, dark wood cabinets, concrete benchtops, grey splashback, glass sheet splashback, stainless steel appliances, light hardwood floors, no island, beige floor and grey benchtop.
Design ideas for a small modern l-shaped eat-in kitchen in London with a drop-in sink, flat-panel cabinets, dark wood cabinets, concrete benchtops, grey splashback, glass sheet splashback, stainless steel appliances, light hardwood floors, no island, beige floor and grey benchtop.
 Artisan Arena Ltd
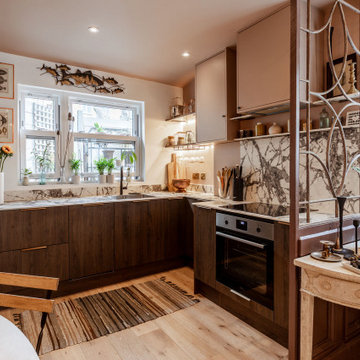
Small contemporary l-shaped eat-in kitchen in London with flat-panel cabinets, dark wood cabinets, grey splashback, stone slab splashback, stainless steel appliances, light hardwood floors, no island, beige floor and grey benchtop.
 Hedre

HedreAu centimètre pour incorporer les électroménagers.
This is an example of a small contemporary galley open plan kitchen in Paris with a single-bowl sink, beaded inset cabinets, dark wood cabinets, quartzite benchtops, white splashback, engineered quartz splashback, panelled appliances, cement tiles, no island, white floor and white benchtop.
This is an example of a small contemporary galley open plan kitchen in Paris with a single-bowl sink, beaded inset cabinets, dark wood cabinets, quartzite benchtops, white splashback, engineered quartz splashback, panelled appliances, cement tiles, no island, white floor and white benchtop.
1