
Small Kitchen with Dark Wood Cabinets and Ceramic Splashback Design Ideas
Refine by:
Budget
Sort by:Popular Today
1 - 20 of 101 photos
Item 1 of 4

 Colette Coco Studio
small Kitchen complete refurbishment
Photo of a small transitional single-wall separate kitchen in London with a drop-in sink, flat-panel cabinets, dark wood cabinets, granite benchtops, beige splashback, ceramic splashback, stainless steel appliances, limestone floors, beige floor and black benchtop.
Photo of a small transitional single-wall separate kitchen in London with a drop-in sink, flat-panel cabinets, dark wood cabinets, granite benchtops, beige splashback, ceramic splashback, stainless steel appliances, limestone floors, beige floor and black benchtop.
 VINTAGENCY
© VINTAGENCY | Photos: A.C. Scoffoni

This is an example of a small contemporary single-wall kitchen in Berlin with flat-panel cabinets, dark wood cabinets, wood benchtops, white splashback, ceramic splashback, black appliances, medium hardwood floors, no island, brown floor and brown benchtop.
This is an example of a small contemporary single-wall kitchen in Berlin with flat-panel cabinets, dark wood cabinets, wood benchtops, white splashback, ceramic splashback, black appliances, medium hardwood floors, no island, brown floor and brown benchtop.
 boma architectes

Détail tablette et évier
Small arts and crafts single-wall open plan kitchen in Paris with a single-bowl sink, beaded inset cabinets, dark wood cabinets, wood benchtops, black splashback, ceramic splashback, black appliances, terra-cotta floors, no island, pink floor and beige benchtop.
Small arts and crafts single-wall open plan kitchen in Paris with a single-bowl sink, beaded inset cabinets, dark wood cabinets, wood benchtops, black splashback, ceramic splashback, black appliances, terra-cotta floors, no island, pink floor and beige benchtop.
 Architetto Michele Abbate

Small modern single-wall open plan kitchen in Other with a single-bowl sink, flat-panel cabinets, dark wood cabinets, laminate benchtops, beige splashback, ceramic splashback, stainless steel appliances, porcelain floors, no island and beige floor.
 KOHDE | design | create
Photos by: Billy Horn
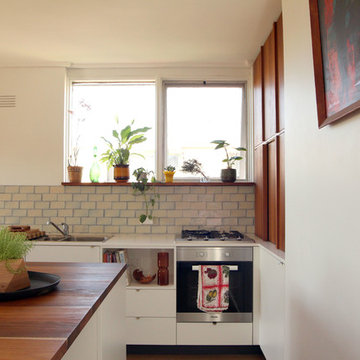
Small midcentury single-wall open plan kitchen in Melbourne with a drop-in sink, flat-panel cabinets, dark wood cabinets, quartz benchtops, white splashback, ceramic splashback, stainless steel appliances, dark hardwood floors and with island.
Small midcentury single-wall open plan kitchen in Melbourne with a drop-in sink, flat-panel cabinets, dark wood cabinets, quartz benchtops, white splashback, ceramic splashback, stainless steel appliances, dark hardwood floors and with island.

 Ouvrage
L'arrière cuisine accueille également l'espace buanderie dans ce grand placard vert sombre. Les meubles de gauche visibles one été commandés sur IKEA. La crédence reprend celle de la cuisine pour avoir une complémentarité dans les 2 pièces.
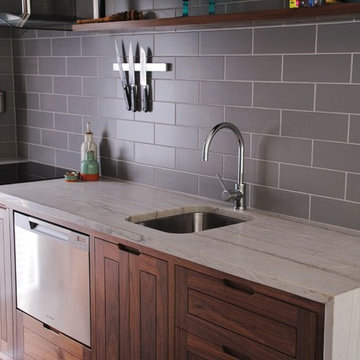
 Artisan Carpentry
Solid walnut kitchen with marble waterfall benchtop.
Inspiration for a small traditional galley kitchen in Hamilton with an undermount sink, dark wood cabinets, marble benchtops, grey splashback, ceramic splashback, stainless steel appliances, medium hardwood floors and no island.
Inspiration for a small traditional galley kitchen in Hamilton with an undermount sink, dark wood cabinets, marble benchtops, grey splashback, ceramic splashback, stainless steel appliances, medium hardwood floors and no island.

 Ulisse Albiati
Committente: Studio Immobiliare GR Firenze. Ripresa fotografica: impiego obiettivo 24mm su pieno formato; macchina su treppiedi con allineamento ortogonale dell'inquadratura; impiego luce naturale esistente con l'ausilio di luci flash e luci continue 5400°K. Post-produzione: aggiustamenti base immagine; fusione manuale di livelli con differente esposizione per produrre un'immagine ad alto intervallo dinamico ma realistica; rimozione elementi di disturbo. Obiettivo commerciale: realizzazione fotografie di complemento ad annunci su siti web agenzia immobiliare; pubblicità su social network; pubblicità a stampa (principalmente volantini e pieghevoli).

 Yuken Estudio
Inspiration for a small eclectic u-shaped open plan kitchen in Other with a drop-in sink, flat-panel cabinets, dark wood cabinets, ceramic splashback, ceramic floors, multi-coloured floor and grey benchtop.
 Urbane Architects

Kilic
Photo of a small industrial galley open plan kitchen in DC Metro with a drop-in sink, recessed-panel cabinets, dark wood cabinets, concrete benchtops, white splashback, ceramic splashback, stainless steel appliances, dark hardwood floors, with island and brown floor.
Photo of a small industrial galley open plan kitchen in DC Metro with a drop-in sink, recessed-panel cabinets, dark wood cabinets, concrete benchtops, white splashback, ceramic splashback, stainless steel appliances, dark hardwood floors, with island and brown floor.

 MAD Studio Limited
Open kitchen to a 550 SQFT oriental style apartment in Hong Kong
Design ideas for a small asian single-wall open plan kitchen in Hong Kong with an undermount sink, flat-panel cabinets, dark wood cabinets, marble benchtops, yellow splashback, ceramic splashback, stainless steel appliances, ceramic floors, a peninsula, yellow floor and white benchtop.
Design ideas for a small asian single-wall open plan kitchen in Hong Kong with an undermount sink, flat-panel cabinets, dark wood cabinets, marble benchtops, yellow splashback, ceramic splashback, stainless steel appliances, ceramic floors, a peninsula, yellow floor and white benchtop.
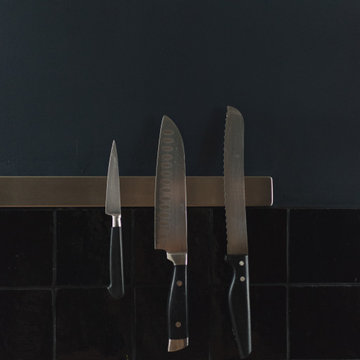 boma architectes
Détail crédence
Photo of a small arts and crafts single-wall open plan kitchen in Paris with a single-bowl sink, beaded inset cabinets, dark wood cabinets, wood benchtops, black splashback, ceramic splashback, black appliances, terra-cotta floors, no island, pink floor and beige benchtop.
Photo of a small arts and crafts single-wall open plan kitchen in Paris with a single-bowl sink, beaded inset cabinets, dark wood cabinets, wood benchtops, black splashback, ceramic splashback, black appliances, terra-cotta floors, no island, pink floor and beige benchtop.
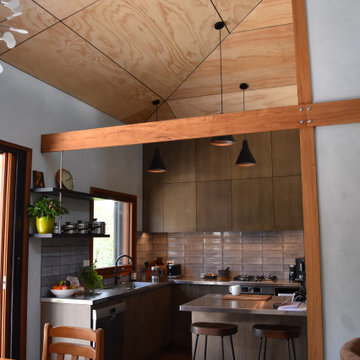
 six b design
Inspiration for a small asian l-shaped open plan kitchen in Sydney with dark wood cabinets, stainless steel benchtops, grey splashback, ceramic splashback, dark hardwood floors and with island.
 Instinct Interiors
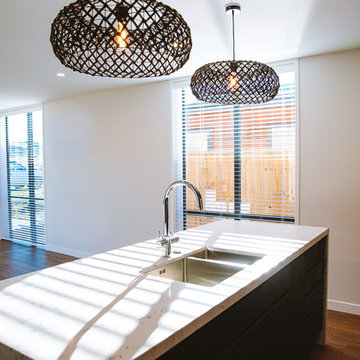
This is an example of a small modern galley kitchen in Other with a double-bowl sink, flat-panel cabinets, dark wood cabinets, quartz benchtops, white splashback, ceramic splashback, stainless steel appliances, ceramic floors, with island, grey floor and white benchtop.
 Ulisse Albiati

Committente: Studio Immobiliare GR Firenze. Ripresa fotografica: impiego obiettivo 24mm su pieno formato; macchina su treppiedi con allineamento ortogonale dell'inquadratura; impiego luce naturale esistente con l'ausilio di luci flash e luci continue 5400°K. Post-produzione: aggiustamenti base immagine; fusione manuale di livelli con differente esposizione per produrre un'immagine ad alto intervallo dinamico ma realistica; rimozione elementi di disturbo. Obiettivo commerciale: realizzazione fotografie di complemento ad annunci su siti web agenzia immobiliare; pubblicità su social network; pubblicità a stampa (principalmente volantini e pieghevoli).
 Rénov Solutions
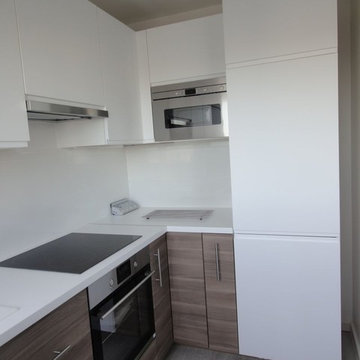
Design ideas for a small modern l-shaped open plan kitchen in Paris with a single-bowl sink, dark wood cabinets, white splashback, ceramic splashback, panelled appliances, light hardwood floors, no island, grey floor and white benchtop.
 Jumble & Stack
In collaboration with WG Architects

Design ideas for a small l-shaped eat-in kitchen in Brisbane with an undermount sink, solid surface benchtops, black splashback, ceramic splashback, medium hardwood floors, with island, flat-panel cabinets, dark wood cabinets and stainless steel appliances.
Design ideas for a small l-shaped eat-in kitchen in Brisbane with an undermount sink, solid surface benchtops, black splashback, ceramic splashback, medium hardwood floors, with island, flat-panel cabinets, dark wood cabinets and stainless steel appliances.
 KOHDE | design | create
Photos by: Billy Horn
Photo of a small midcentury single-wall open plan kitchen in Melbourne with a drop-in sink, flat-panel cabinets, dark wood cabinets, quartz benchtops, white splashback, ceramic splashback, stainless steel appliances, dark hardwood floors and with island.
Photo of a small midcentury single-wall open plan kitchen in Melbourne with a drop-in sink, flat-panel cabinets, dark wood cabinets, quartz benchtops, white splashback, ceramic splashback, stainless steel appliances, dark hardwood floors and with island.

 Greendale Homes
Photo of a small modern galley eat-in kitchen in Sydney with a double-bowl sink, raised-panel cabinets, dark wood cabinets, quartz benchtops, white splashback, ceramic splashback, stainless steel appliances, bamboo floors and with island.

 FIMADER
Inspiration for a small country l-shaped open plan kitchen in Valencia with an undermount sink, raised-panel cabinets, dark wood cabinets, marble benchtops, white splashback, ceramic splashback, white appliances, ceramic floors, no island and brown floor.
1