
Small Kitchen with Dark Wood Cabinets and Panelled Appliances Design Ideas
Refine by:
Budget
Sort by:Popular Today
1 - 20 of 120 photos
Item 1 of 4

 Chamber Furniture
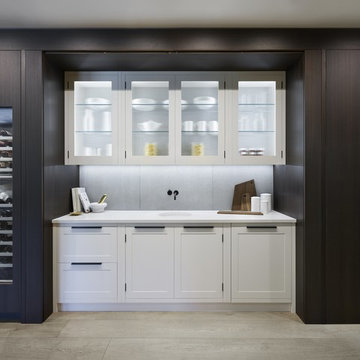
The flush contemporary central fumed oak outer doors retract fully to reveal traditional shaker kitchen furniture behind. One end features a Gaggenau Wine Cabinet and a Drinks Cabinet and at the other end, doors open into a utility & storage cabinet behind.

 Katarina Mijic
Une cuisine qui se cache dans la niche grise. Les meubles de cuisine sont en bois foncé et le bleu Melleville accordé au motif géométrique du sol. Les tabourets et le bar sont fait en acier brut verni et le bois massif foncé.

 Mili Interior Design
Petite cuisine élégante et fonctionnelle
This is an example of a small contemporary single-wall open plan kitchen in Marseille with a single-bowl sink, flat-panel cabinets, dark wood cabinets, laminate benchtops, white splashback, marble splashback, panelled appliances, travertine floors, no island, beige floor, white benchtop and exposed beam.
This is an example of a small contemporary single-wall open plan kitchen in Marseille with a single-bowl sink, flat-panel cabinets, dark wood cabinets, laminate benchtops, white splashback, marble splashback, panelled appliances, travertine floors, no island, beige floor, white benchtop and exposed beam.
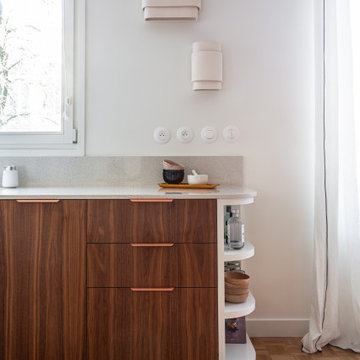
 Emilie Melin architecte DPLG
La cuisine devient un espace de convivialité grâce à l'utilisation du terrazzo au sol, posé en arrondi, et des façades en noyer qui apportent chaleur et caractère. Les portes basses en plaqué noyer se marient avec un plan de travail en quartz, ajoutant une touche de sophistication à l'espace.
En partie haute, les étagères ouvertes, réalisées sur mesure allègent visuellement et accentuent le coté graphique.
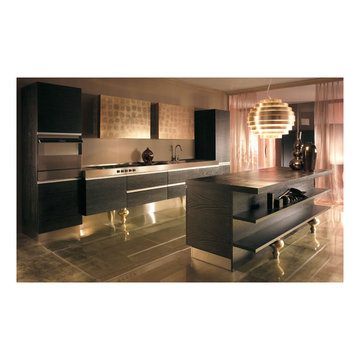
 Marazzi Design
Gold Baroque
Floating units with s/s Gola profile handle
Gold-leaf doors on wall units
Gold-leaf legs for floating units
Dark wood finish
S/S Worktop with integrated hob and sink

 Hedre
HedreAu centimètre pour incorporer les électroménagers.
This is an example of a small contemporary galley open plan kitchen in Paris with a single-bowl sink, beaded inset cabinets, dark wood cabinets, quartzite benchtops, white splashback, engineered quartz splashback, panelled appliances, cement tiles, no island, white floor and white benchtop.
This is an example of a small contemporary galley open plan kitchen in Paris with a single-bowl sink, beaded inset cabinets, dark wood cabinets, quartzite benchtops, white splashback, engineered quartz splashback, panelled appliances, cement tiles, no island, white floor and white benchtop.

 Ouvrage
L'arrière cuisine accueille également l'espace buanderie dans ce grand placard vert sombre. Les meubles de gauche visibles one été commandés sur IKEA. La crédence reprend celle de la cuisine pour avoir une complémentarité dans les 2 pièces.
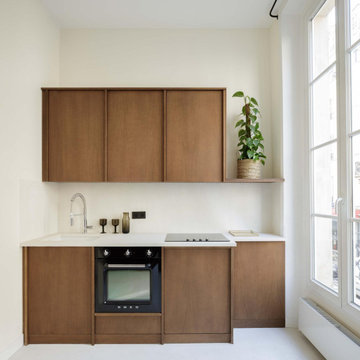
 Atelier OLK
La cuisine a été conçue sur mesure pour optimiser un espace compact. Les façades en placage bois dissimulent les rangements et créent une continuité visuelle. Un plan de travail en résine blanche apporte de la clarté et contraste avec les meubles.

 Joanna
This is an example of a small contemporary galley open plan kitchen in Other with an undermount sink, glass-front cabinets, dark wood cabinets, granite benchtops, grey splashback, granite splashback, panelled appliances, light hardwood floors, grey benchtop and exposed beam.
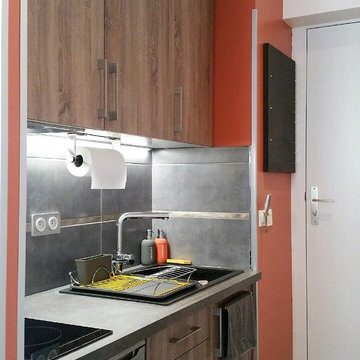
 Catherine BOCQUIN
Design ideas for a small industrial single-wall open plan kitchen in Marseille with an undermount sink, beaded inset cabinets, dark wood cabinets, laminate benchtops, grey splashback, panelled appliances, painted wood floors, no island, grey floor and grey benchtop.
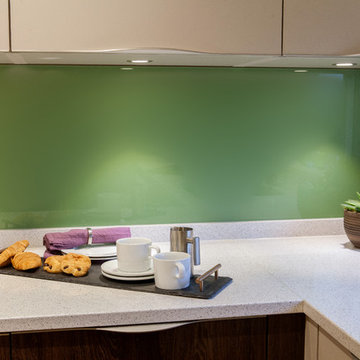 User
UserContemporary open plan kitchen in an apartment totally renovated to increase the sense of light and space.
Photo Credit: Michel Focard de Fontefiguires
 Joanna
Photo of a small contemporary galley open plan kitchen in Other with an undermount sink, glass-front cabinets, dark wood cabinets, granite benchtops, grey splashback, granite splashback, panelled appliances, light hardwood floors, grey benchtop and exposed beam.

 GH Home Relook
This is an example of a small tropical single-wall open plan kitchen in Bordeaux with ceramic floors, beige floor, an undermount sink, beaded inset cabinets, dark wood cabinets, black splashback, slate splashback, panelled appliances, no island and black benchtop.

 Artelier Progetti
La zona cottura è ampiamente aperta verso il soggiorno e comunica con un bancone snack.
Cucina lineare i acciaio e wenghè completa di tutti gli elettrodomestici nonostante le dimensioni contenute.
 Hedre
HedreLa kitchenette reprend le code des meubles du reste de l'appartement et s'habille de notes laitonnées pour préciosité.
Design ideas for a small contemporary galley open plan kitchen in Paris with a single-bowl sink, beaded inset cabinets, dark wood cabinets, quartzite benchtops, white splashback, engineered quartz splashback, panelled appliances, cement tiles, no island, white floor and white benchtop.
Design ideas for a small contemporary galley open plan kitchen in Paris with a single-bowl sink, beaded inset cabinets, dark wood cabinets, quartzite benchtops, white splashback, engineered quartz splashback, panelled appliances, cement tiles, no island, white floor and white benchtop.
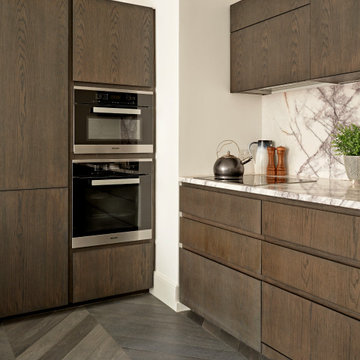
 Alfred House Interior Design
Inspiration for a small contemporary kitchen in London with flat-panel cabinets, dark wood cabinets, marble benchtops, white splashback, marble splashback, panelled appliances, dark hardwood floors, no island, brown floor and white benchtop.
 Francois Texier Architecte
© Studio Erick Saillet

Photo of a small midcentury galley open plan kitchen in Lyon with an integrated sink, beaded inset cabinets, dark wood cabinets, marble benchtops, white splashback, stone slab splashback, dark hardwood floors, multiple islands and panelled appliances.
Photo of a small midcentury galley open plan kitchen in Lyon with an integrated sink, beaded inset cabinets, dark wood cabinets, marble benchtops, white splashback, stone slab splashback, dark hardwood floors, multiple islands and panelled appliances.
 Arquitectura e Interiorismo Macarena Santos

Photo of a small modern single-wall open plan kitchen in Madrid with an undermount sink, recessed-panel cabinets, dark wood cabinets, marble benchtops, white splashback, marble splashback, panelled appliances, laminate floors, no island, white floor and white benchtop.
 Chamber Furniture
The flush contemporary central fumed oak outer doors retract fully to reveal traditional shaker kitchen furniture behind. One end features a Gaggenau Wine Cabinet and a Drinks Cabinet and at the other end, doors open into a utility & storage cabinet behind.
 Lucy Winterwood

This is an example of a small contemporary galley open plan kitchen in London with an integrated sink, flat-panel cabinets, dark wood cabinets, marble benchtops, beige splashback, marble splashback, panelled appliances, limestone floors, with island and grey floor.
1