
Large and Small Kitchen with Dark Wood Cabinets Design Ideas
Refine by:
Budget
Sort by:Popular Today
1 - 20 of 3,622 photos
Item 1 of 4
 D'Cruz Design Group

Photo of a large contemporary u-shaped kitchen in Sydney with a double-bowl sink, flat-panel cabinets, dark wood cabinets, marble benchtops, glass sheet splashback, panelled appliances, medium hardwood floors, with island, brown floor, grey benchtop and exposed beam.
 Blue Tea Kitchens and Bathrooms

A stained timber oak veneer kitchen with beautiful details including railings, antique brass handles, double bullnose edge to the island and splash back, and curved stone island. New curved steel doors were also designed and installed.
 K2B Bespoke Kitchens
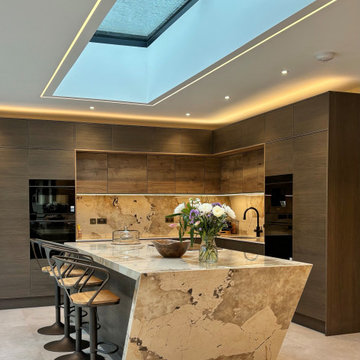
This is an example of a large contemporary l-shaped eat-in kitchen in Other with a drop-in sink, flat-panel cabinets, dark wood cabinets, quartz benchtops, beige splashback, black appliances, porcelain floors, with island, beige floor and beige benchtop.
 Creative Wood Kitchens
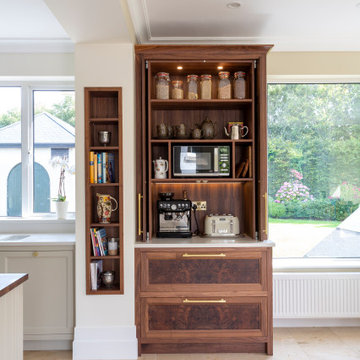
A contemporary kitchen distinguished by its soft pastel tones and luxurious walnut accents and, crafted to excite and delight family and guests alike.
In-frame cabinetry with beaded-shaker doors is finished in pastel grey and natural walnut, hung on exposed butt hinges and paired with brushed brass knobs for a timeless yet stylish look. Crisp white stone worktops, upstand, and a full-height backsplash provide a clean foundation, while glazed upper cabinets and statement pendant lighting introduce brightness and contrast against the richness of the walnut.
The kitchen is thoughtfully zoned for efficiency: food storage is consolidated between a large LG American-style fridge/freezer and tall pantry; cooking is centred around the substantial cream AGA beneath an oversized contemporary hood; and cleanup is streamlined with an undermounted sink flanked by an integrated dishwasher and generous pullout bins. The island provides expansive prep space alongside seating for casual dining, while a dedicated breakfast station houses tea, coffee, and small appliances, ensuring main worktops remain clear and uncluttered.
The walnut breakfast station and pantry unit are striking centrepieces, showcasing dramatic bookmatched burl veneers with swirling, eye-like patterns—nature’s artistry framed within cabinet doors. Walnut is also found carefully layered throughout the design: the integrated bookshelf, bespoke wine rack, drawers, carcassing, and the island’s substantial countertop, creating warmth and texture while highlighting key features.
The completed space seamlessly combines contemporary design with the artistry of natural materials. It is a kitchen of character and comfort, a luxurious yet liveable centrepiece to be the heart of the home.
 BuildHer Collective

The stunning kitchen is a nod to the 70's - dark walnut cabinetry combined with glazed tiles and polished stone. Plenty of storage and Butlers Pantry make this an entertainers dream.
 STEINER Art & Design
Günter Standl

Design ideas for a small country single-wall kitchen in Frankfurt with a farmhouse sink, flat-panel cabinets, dark wood cabinets, brown splashback, timber splashback, coloured appliances, dark hardwood floors and no island.
Design ideas for a small country single-wall kitchen in Frankfurt with a farmhouse sink, flat-panel cabinets, dark wood cabinets, brown splashback, timber splashback, coloured appliances, dark hardwood floors and no island.
 Chamber Furniture

The flush contemporary central fumed oak outer doors retract fully to reveal traditional shaker kitchen furniture behind. One end features a Gaggenau Wine Cabinet and a Drinks Cabinet and at the other end, doors open into a utility & storage cabinet behind.
 khora
khoraPatrick Tourneboeuf

Inspiration for a large contemporary u-shaped separate kitchen in Paris with an integrated sink, flat-panel cabinets, dark wood cabinets, stainless steel benchtops, metallic splashback, no island, metal splashback, panelled appliances and ceramic floors.
Inspiration for a large contemporary u-shaped separate kitchen in Paris with an integrated sink, flat-panel cabinets, dark wood cabinets, stainless steel benchtops, metallic splashback, no island, metal splashback, panelled appliances and ceramic floors.
 ARCHITECTURE ML
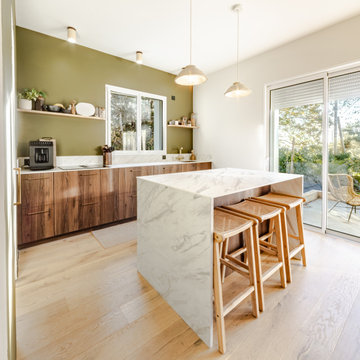
La cuisine ouverte s'organise autour d'un ilot central
Elle donne sur un cellier permettant de cacher les appareils disgracieux.
La porte-fenêtre à galandage s'ouvre intégralement sur la terrasse

 Colette Coco Studio
small Kitchen complete refurbishment
Photo of a small transitional single-wall separate kitchen in London with a drop-in sink, flat-panel cabinets, dark wood cabinets, granite benchtops, beige splashback, ceramic splashback, stainless steel appliances, limestone floors, beige floor and black benchtop.
Photo of a small transitional single-wall separate kitchen in London with a drop-in sink, flat-panel cabinets, dark wood cabinets, granite benchtops, beige splashback, ceramic splashback, stainless steel appliances, limestone floors, beige floor and black benchtop.
 Made to Matter

In 2019, Interior designer Alexandra Brown approached Matter to design and make cabinetry for this penthouse apartment. The brief was to create a rich and opulent space, featuring a favoured smoked oak veneer. We looked to the Art Deco inspired features of the building and referenced its curved corners and newly installed aged brass detailing in our design.
We combined the smoked oak veneer with cambia ash cladding in the kitchen and bar areas to complement the green and brown quartzite stone surfaces chosen by Alex perfectly. We then designed custom brass handles, shelving and a large-framed mirror as a centrepiece for the bar, all crafted impeccably by our friends at JN Custom Metal.
Functionality and sustainability were the focus of our design, with hard-wearing charcoal Abet Laminati drawers and door fronts in the kitchen with custom J pull handles, Grass Nova ProScala drawers and Osmo oiled veneer that can be easily reconditioned over time.
Photography by Pablo Veiga
 BB1 Architettura_ Arch. Chiara Tiberti

cucina Diesel scavolini
Inspiration for a small industrial single-wall open plan kitchen in Rome with a drop-in sink, glass-front cabinets, dark wood cabinets, stainless steel benchtops, black splashback, black appliances, light hardwood floors, with island, brown floor and black benchtop.
Inspiration for a small industrial single-wall open plan kitchen in Rome with a drop-in sink, glass-front cabinets, dark wood cabinets, stainless steel benchtops, black splashback, black appliances, light hardwood floors, with island, brown floor and black benchtop.
 VINTAGENCY
© VINTAGENCY | Photos: A.C. Scoffoni

This is an example of a small contemporary single-wall kitchen in Berlin with flat-panel cabinets, dark wood cabinets, wood benchtops, white splashback, ceramic splashback, black appliances, medium hardwood floors, no island, brown floor and brown benchtop.
This is an example of a small contemporary single-wall kitchen in Berlin with flat-panel cabinets, dark wood cabinets, wood benchtops, white splashback, ceramic splashback, black appliances, medium hardwood floors, no island, brown floor and brown benchtop.

Small contemporary single-wall open plan kitchen in Hamburg with stainless steel benchtops, a double-bowl sink, flat-panel cabinets, dark wood cabinets, white splashback, stone tile splashback, painted wood floors, no island and beige floor.
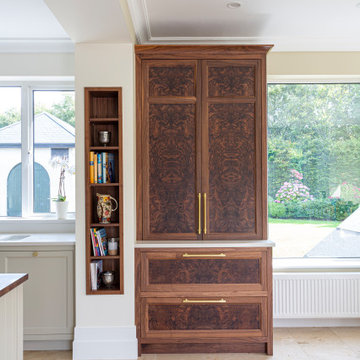 Creative Wood Kitchens
A contemporary kitchen distinguished by its soft pastel tones and luxurious walnut accents and, crafted to excite and delight family and guests alike.
In-frame cabinetry with beaded-shaker doors is finished in pastel grey and natural walnut, hung on exposed butt hinges and paired with brushed brass knobs for a timeless yet stylish look. Crisp white stone worktops, upstand, and a full-height backsplash provide a clean foundation, while glazed upper cabinets and statement pendant lighting introduce brightness and contrast against the richness of the walnut.
The kitchen is thoughtfully zoned for efficiency: food storage is consolidated between a large LG American-style fridge/freezer and tall pantry; cooking is centred around the substantial cream AGA beneath an oversized contemporary hood; and cleanup is streamlined with an undermounted sink flanked by an integrated dishwasher and generous pullout bins. The island provides expansive prep space alongside seating for casual dining, while a dedicated breakfast station houses tea, coffee, and small appliances, ensuring main worktops remain clear and uncluttered.
The walnut breakfast station and pantry unit are striking centrepieces, showcasing dramatic bookmatched burl veneers with swirling, eye-like patterns—nature’s artistry framed within cabinet doors. Walnut is also found carefully layered throughout the design: the integrated bookshelf, bespoke wine rack, drawers, carcassing, and the island’s substantial countertop, creating warmth and texture while highlighting key features.
The completed space seamlessly combines contemporary design with the artistry of natural materials. It is a kitchen of character and comfort, a luxurious yet liveable centrepiece to be the heart of the home.

 David Reid Homes
With pale vertical cedar cladding, granite and clean lines, this contemporary family home has a decidedly mid-century Palm Springs aesthetic.
Backing onto a bush reserve, the home makes the most of its lush setting by incorporating a stunning courtyard off the living area. Native bush and a travertine wall form a dramatic backdrop to the pool, with aquila decking running to a sunken outdoor living room, complete with fireplace and skylights - creating the perfect social focal point for year-round relaxing and entertaining.
Interior detailing continues the modernist aesthetic. An open-tread suspended timber staircase floats in the entry foyer. Concrete floors, black-framed glazing and white walls feature in the main living areas. Appliances in the kitchen are integrated behind American oak cabinetry. A butler’s pantry lives up to its utilitarian nature with a morning prep station of toaster, jug and blender on one side, and a wine and cocktail making station on the other.
Layout allows for separation from busy family life. The sole upper level bedroom is the master suite - forming a welcoming sanctuary to retreat to. There’s a window-seat for reading in the sun, an in-built desk, ensuite and walk in robe.

 Royale Kitchens Ltd
Mark Scowen Photography
Photo of a large contemporary single-wall eat-in kitchen in Auckland with with island, a double-bowl sink, flat-panel cabinets, dark wood cabinets, solid surface benchtops, grey splashback, stone slab splashback, stainless steel appliances, light hardwood floors, grey benchtop and beige floor.
Photo of a large contemporary single-wall eat-in kitchen in Auckland with with island, a double-bowl sink, flat-panel cabinets, dark wood cabinets, solid surface benchtops, grey splashback, stone slab splashback, stainless steel appliances, light hardwood floors, grey benchtop and beige floor.

 Goldman and Rankin
A Victorian terraced house in Queens Park NW6 is the backdrop of this classic Oak bespoke fitted kitchen with a stained and lacquered exterior, the finish highlights the wonderful characteristics of the grain in the wood, whilst period elements, glass cabinets and handles offer a classical luxury feel.

 Anne Chemineau - Decor Interieur
Rénovation complète d'un appartement haussmannien parisien de 110m2. Des lignes design et un camaïeu de blancs subtils associés au noyer rythment les espaces.

 Audus Kitchens
Our client wanted to create a space for family and friends, with a focus on entertainment via a design which had the ‘wow factor’. Our team has brought this vision to life by meticulously crafting a kitchen which more than meets their expectations.
The heart of this kitchen is the exquisite Brigitte Loft Matte Black range, exuding elegance and sophistication. Its sleek and contemporary design effortlessly combines with the timeless charm of the Wallis Burned Oak, creating a space that sets the stage for culinary adventures.
Complementing this stunning range is the exquisite 20mm Mars quartz worktop supplied by Algarve. Its luxurious appearance and durability make it the perfect food prep surface. It truly is a place where our clients can make meals, showcase their culinary creations, and indulge in the joy of cooking without compromising style.
Exceptional kitchen experiences are built around exceptional appliances – and we’ve integrated the finest kitchen equipment into this remarkable space. The AEG appliances bring cutting-edge technology and reliability to this kitchen, ensuring that every meal is prepared with precision and efficiency.
Our clients can now experience a new level of cooking perfection with the Bora hob, designed to seamlessly blend into the worktop. The Blanco sink offers functionality and style, while the Quooker tap delivers instant boiling water, making kitchen tasks effortless.
To add a unique touch to the kitchen, we’ve incorporated AquaPure wood wall panels, bringing the beauty of nature indoors and creating a refreshing ambience. The Antique silver mirrors enhance the wow factor, reflecting light and adding depth to the space.
With our attention to detail, commitment to quality, and a deep understanding of our clients’ desire to create a kitchen that wows, we have transformed the heart of their home into a space that will leave a lasting impression on their family and friends. Thanks to the Brigitte Loft Matt Black & Wallis Burned Oak Kitchen, this client can look forward to entertaining guests in a chic space – in 2023 and beyond.
1