
Large and Small Kitchen Design Ideas
Refine by:
Budget
Sort by:Popular Today
1 - 20 of 124,435 photos
Item 1 of 3
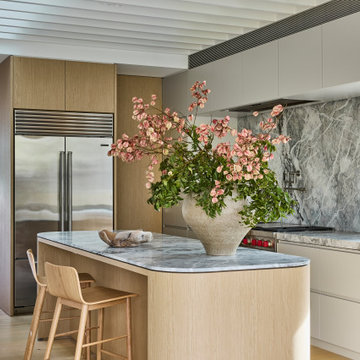
 Improva
A warm and inviting open-plan space where dining, kitchen, and lounge flow seamlessly. Light oak floors, a rounded stone island, and natural light create a calm, minimalist atmosphere balanced with subtle texture.
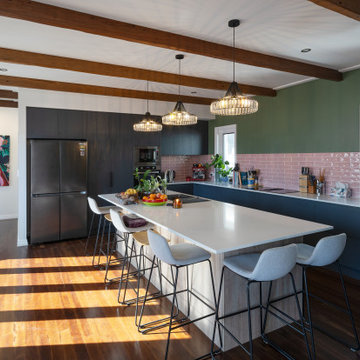
 4305design
Small eclectic l-shaped eat-in kitchen in Brisbane with black cabinets, pink splashback, subway tile splashback, dark hardwood floors, with island, brown floor, white benchtop and exposed beam.

 Studio Esar
This stunning four-bedroom home effortlessly oozes fun and functionality with a transformation that honours colour, character and coming together.
Enlisted to convert this modern Victorian into a home that marries heritage and hosting, architectural themes of period detailing and fluting feature throughout.
Embarking on a colour journey of furniture, art selection, decor and soft furnishings, the finished product is a medley that accents the architectural backdrop of black and white with a line up of local furniture artisans, artists and international furniture designers that fills the home with a sense of flow and collaboration.
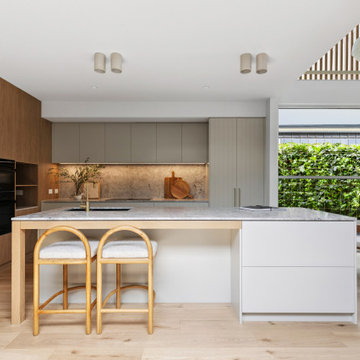
 Charles Maccora Design
Design ideas for a small contemporary l-shaped open plan kitchen in Geelong with an undermount sink, marble benchtops, grey splashback, marble splashback, black appliances, light hardwood floors, with island, grey benchtop, flat-panel cabinets, beige floor and grey cabinets.

 Rocco Revolution
This is an example of a large contemporary l-shaped open plan kitchen in Sydney with with island, an undermount sink, flat-panel cabinets, white cabinets, beige splashback, grey floor and beige benchtop.
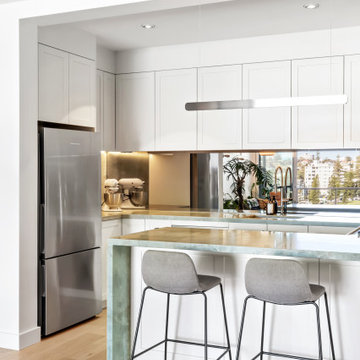
 Northern Beaches Kitchens and Bathrooms
Photo of a small beach style u-shaped separate kitchen in Sydney with an undermount sink, shaker cabinets, white cabinets, marble benchtops, multi-coloured splashback, stainless steel appliances, light hardwood floors and green benchtop.
 Xanda Interior Design

Light and airy contemporary kitchen with minimalist features. The large, stone clad island and expansive skylight hero the space.
Photo of a large modern l-shaped open plan kitchen in Sydney with a double-bowl sink, flat-panel cabinets, white cabinets, quartz benchtops, white splashback, engineered quartz splashback, black appliances, laminate floors, with island, brown floor and white benchtop.
Photo of a large modern l-shaped open plan kitchen in Sydney with a double-bowl sink, flat-panel cabinets, white cabinets, quartz benchtops, white splashback, engineered quartz splashback, black appliances, laminate floors, with island, brown floor and white benchtop.
 Dan Kitchens Australia
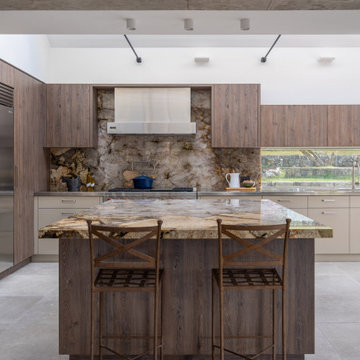
This Northern Beaches kitchen renovation in Elanora Heights blends modern elegance with rural warmth. Featuring Cristallo Patagonia quartzite, premium appliances, and bespoke joinery, the redesign delivers both functionality and sophistication. Inspired by the home’s coastal-country setting, the space reflects timeless craftsmanship while meeting the lifestyle needs of empty nesters.
 Hilary Ryan Design

This is an example of a large transitional kitchen in Sydney with quartz benchtops and with island.
 Design2Solution
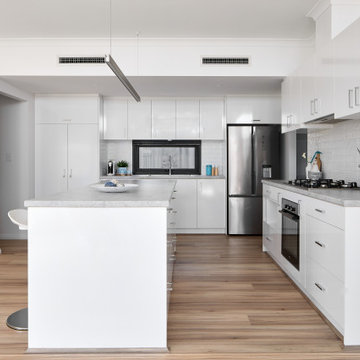
This is an example of a large contemporary galley open plan kitchen in Perth with a double-bowl sink, flat-panel cabinets, white cabinets, laminate benchtops, white splashback, ceramic splashback, stainless steel appliances, laminate floors, with island, brown floor and grey benchtop.
 Danny Broe Architect

Large modern l-shaped open plan kitchen in Sydney with a drop-in sink, flat-panel cabinets, white cabinets, stainless steel appliances, light hardwood floors, with island, beige splashback, stone slab splashback, beige floor and beige benchtop.

 Jumble & Stack
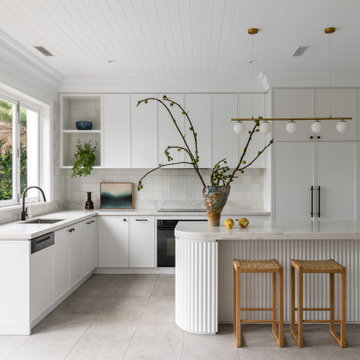
Small scandinavian l-shaped kitchen in Brisbane with an undermount sink, beaded inset cabinets, grey cabinets, quartz benchtops, white splashback, engineered quartz splashback, black appliances, light hardwood floors, with island, brown floor and white benchtop.
 Danielle Victoria Design Studio P/L
This is an example of a large contemporary l-shaped kitchen in Sydney with an undermount sink, shaker cabinets, white cabinets, quartz benchtops, white splashback, black appliances, porcelain floors, with island, grey floor, grey benchtop and timber.
 Cronulla Kitchen Centre
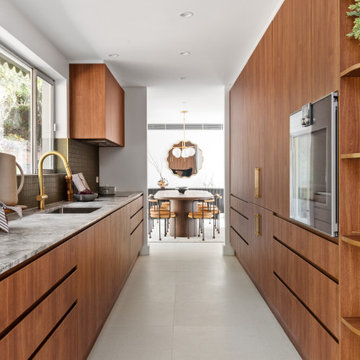
Photo of a large contemporary galley separate kitchen in Sydney with an undermount sink, flat-panel cabinets, medium wood cabinets, marble benchtops, stainless steel appliances, ceramic floors, no island, grey floor, grey splashback, mosaic tile splashback and grey benchtop.

 Mihaly Slocombe
Coburg Frieze is a purified design that questions what’s really needed.
The interwar property was transformed into a long-term family home that celebrates lifestyle and connection to the owners’ much-loved garden. Prioritising quality over quantity, the crafted extension adds just 25sqm of meticulously considered space to our clients’ home, honouring Dieter Rams’ enduring philosophy of “less, but better”.
We reprogrammed the original floorplan to marry each room with its best functional match – allowing an enhanced flow of the home, while liberating budget for the extension’s shared spaces. Though modestly proportioned, the new communal areas are smoothly functional, rich in materiality, and tailored to our clients’ passions. Shielding the house’s rear from harsh western sun, a covered deck creates a protected threshold space to encourage outdoor play and interaction with the garden.
This charming home is big on the little things; creating considered spaces that have a positive effect on daily life.
 D'Cruz Design Group

Photo of a large contemporary u-shaped kitchen in Sydney with a double-bowl sink, flat-panel cabinets, dark wood cabinets, marble benchtops, glass sheet splashback, panelled appliances, medium hardwood floors, with island, brown floor, grey benchtop and exposed beam.
 Dan Kitchens Australia
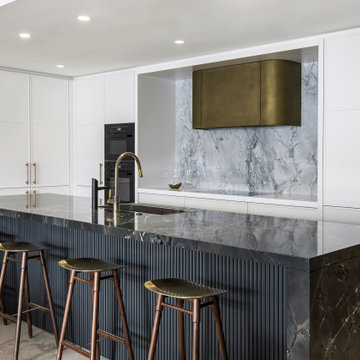
Our Woolloomooloo Project showcases how a kitchen can be both dramatic and refined. The bold stone island with fluted detailing pairs beautifully with the curved antique brass rangehood and matching fittings. Integrated appliances keep the design seamless, while subtle lighting highlights the interplay of materials. The result is a kitchen that feels luxurious without being overdone—an elegant centrepiece for the home.
 Lower Northshore Paint and Maintenance
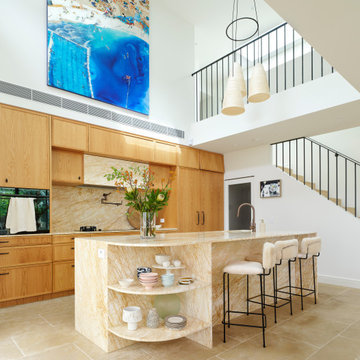
Kitchen in Mosman home painted by Lower North Share Paint & Maintenance
Large contemporary separate kitchen in Sydney with raised-panel cabinets, light wood cabinets, marble benchtops, brown splashback, marble splashback, brown benchtop and vaulted.
Large contemporary separate kitchen in Sydney with raised-panel cabinets, light wood cabinets, marble benchtops, brown splashback, marble splashback, brown benchtop and vaulted.
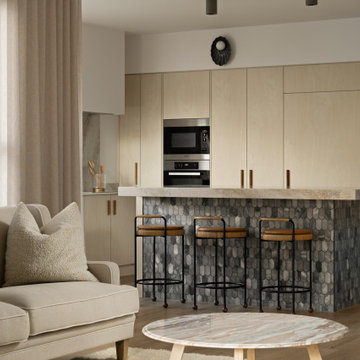
 Quality First Constructions
Large contemporary galley kitchen in Sunshine Coast with an undermount sink, light wood cabinets, quartz benchtops, engineered quartz splashback, stainless steel appliances and vinyl floors.

 Coastyle Building Solutions
featuring Polytec Natural Oak throughout the home
This is an example of a large contemporary galley open plan kitchen in Geelong with light hardwood floors and with island.
This is an example of a large contemporary galley open plan kitchen in Geelong with light hardwood floors and with island.
1